Savvy Avenue
Powered by 
- 0
- 4
- Overview
- Description
- Property Details
- Location
- HOA Management
- Facts & Features
- Getting Around
- Nearby Homes



$530,000
Monthly Est:$2,638
 3 Beds
 3 Baths
1 full bath + 1 half bath
 2,025sqft
4992 161st Street W, Lakeville, MN 55044
$530,000
$2,638/moEst:
Get Pre-Approved
Single Family Residence
Built in 2023
$587/mo HOA
0.03 acre lot
$262/sq.ft
Description
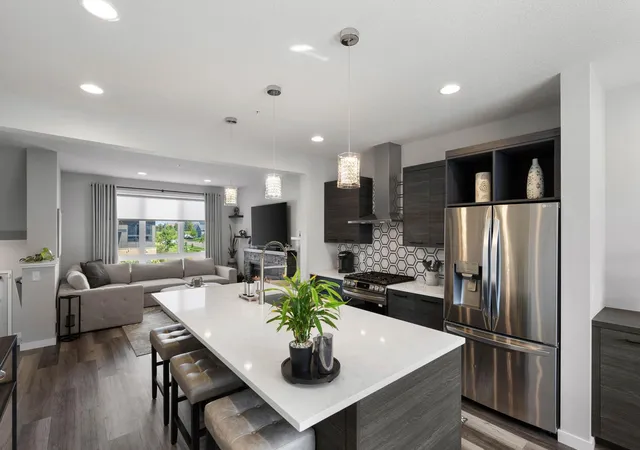
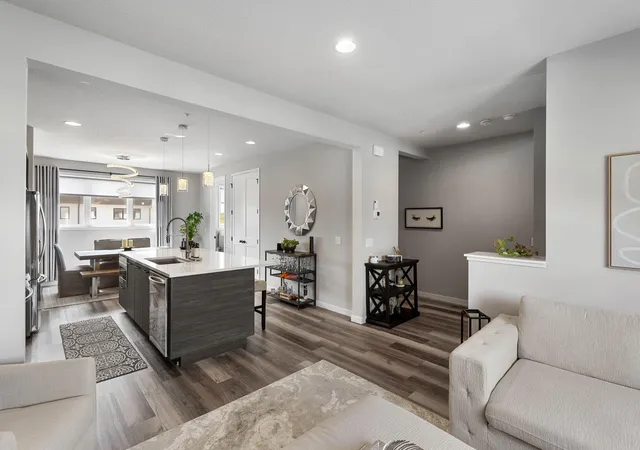
Welcome to elevated, low-maintenance living in the sought-after Spirit of Brandtjen Farm community. This beautifully maintained 3-bedroom townhome combines thoughtful upgrades, sophisticated finishes, and exceptional community amenities.
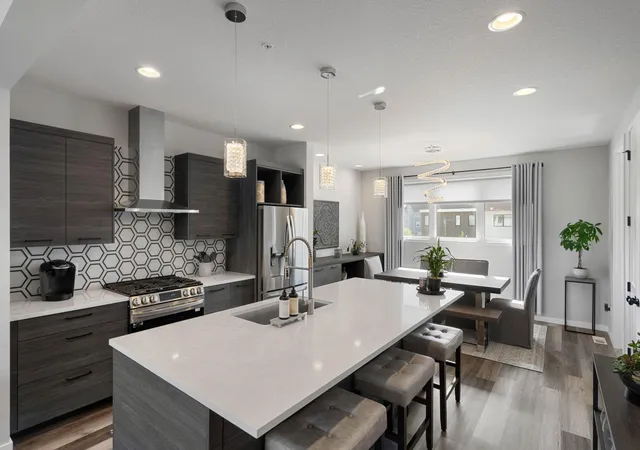
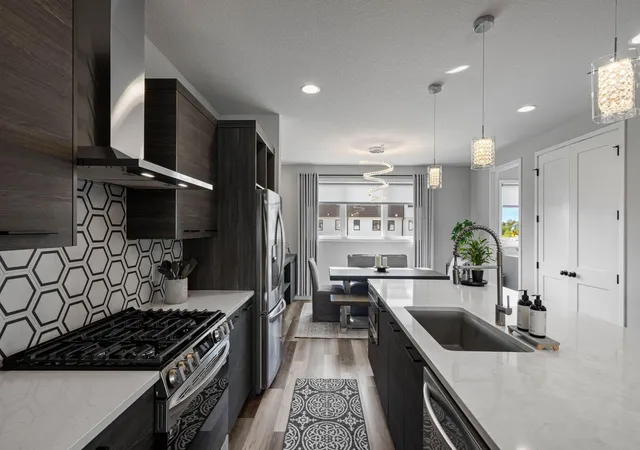
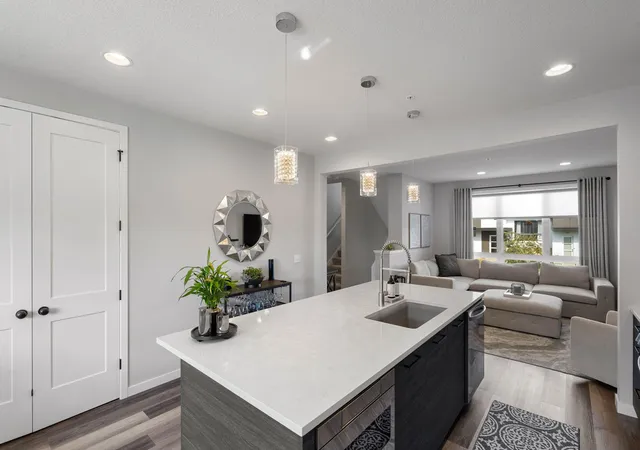
The open-concept main level is designed for both everyday living and entertaining, featuring a gourmet kitchen with quartz countertops, WiFi-enabled stainless steel appliances, designer lighting, pantry storage, and custom California Closets organization. The adjoining living room is anchored by a striking custom gas fireplace with stone surround and floating shelves designed by Fireplace Hearth & Home.
Upstairs, you’ll find three bedrooms, including a spacious owner’s suite with a private ensuite bath, custom walk-in closet, and remote-controlled power shades. A conveniently located main-level laundry room with custom storage adds function without sacrificing style.
One of the home’s standout features is the private rooftop deck, offering panoramic views and a fire table—the perfect setting for morning coffee, summer evenings, or entertaining friends. Custom built-ins and a dedicated workspace create an ideal work-from-home setup, while premium window treatments and upgraded lighting add a finished, designer feel throughout.
Located within ISD 196 Rosemount–Apple Valley–Eagan Schools, this home offers an exceptional combination of style, convenience, recreation, and community.
Additional features include a full ADT security system with exterior cameras, motion sensors, keypad, and monitored fire/smoke protection.
Spirit of Brandtjen Farm offers an impressive collection of amenities, including two clubhouses, outdoor pools, fitness facilities, gathering spaces, playgrounds, picnic areas, fire pits, sand volleyball, basketball, horseshoes, walking and biking trails, lakes, and expansive green spaces. The professionally managed HOA provides lawn care, snow removal, sanitation, hazard insurance, seasonal landscaping, and maintenance of shared amenities.
- Houzeo last checked: 10 minutes ago
- Listing updated: September 30, 2026 at 5:48 pm
- Listing Provided by: Allie Walsh (952) 457-4085 | eXp Realty (320) 500-4397
- Source: Northstar MLS-MN | MLS#: 7150269

Property Details
Status
Active
Type
Single Family Residence
No. of Stories
-
County
City
Neighborhood
--
Year Built
2023
HOA Fees
$587/mo
Finished Area
2,025 sqft
Lot Size
0.03 acre lot
Basement Area
- sqft
MLS Name
Northstar MLS
MLS Number
7150269
Days on Market
13
Cumulative Days on Market
168

Continue Your Journey in App
Find your dream home, receive real-time updates, and many more!
Download App
Continue Your Journey in App
Find your dream home, receive real-time updates, and many more!
Location
HOA Management
Premier Association Management
HOA Fees
$587/ Monthly
Amenities
 Amenities and services may be covered by one or multiple associations and service providers.
 Snow Removal
 Lawn Care
 Fire Safety
Shared Amenities
Professional Mgmt
Hazard Insurance
Sanitation
Disclaimer: Amenities are based on third-party information and may vary; buyers must independently verify all amenities, as information is deemed reliable but not guaranteed.
Facts & Features
Rooms
Bedrooms & bathrooms
Bedrooms: 3
Bathrooms: 3
Bathroom
Level: Upper
Area: 45.00 Square Feet
Dimensions: 5'1"x9'9"
Bathroom
Level: Main
Area: 30.00 Square Feet
Dimensions: 5'10"x6'0"
Deck
Level: Third
Area: 168.00 Square Feet
Dimensions: 12'9"x14'3"
Bedroom
Level: Upper
Area: 120.00 Square Feet
Dimensions: 12'11"x10'5"
Garage
Level: Lower
Informal Dining Room
Level: Main
Area: 112.00 Square Feet
Dimensions: 14'4"x8'11"
Kitchen
Level: Main
Area: 154.00 Square Feet
Dimensions: 14'4"x11'3"
Laundry
Level: Main
Area: 40.00 Square Feet
Dimensions: 5'10"x8'1"
Living Room
Level: Main
Area: 182.00 Square Feet
Dimensions: 13'3"x14'2"
Primary Bathroom
Level: Upper
Area: 65.00 Square Feet
Dimensions: 5'4"x13'4"
Bedroom 2
Level: Upper
Area: 144.00 Square Feet
Dimensions: 9'8"x16'10"
Bedroom 3
Level: Upper
Area: 110.00 Square Feet
Dimensions: 10'5"x11'10"
Walk-In Closet
Level: Upper
Area: 40.00 Square Feet
Dimensions: 4'1"x10"11
Interior
Sewer
City Sewer/connected
Appliances
Chandelier, Dishwasher, Disposal, Dryer, Exhaust Fan, Gas Water Heater, Microwave, Range, Refrigerator, Stainless Steel Appliances, Washer, Water Softener Owned, Wine Cooler
Heating
Forced Air
Cooling
Central Air
Exterior Features
Cement Board
Construction
Year Built
Year Built: 2023
Home type
Single Family Residence
Foundation Details
Block, Slab
Roof
Age 8 Years Or Less
Utilities & Energy
Basement
None
Electric
150 Amp Service
Pool Features
Below Ground, Heated, Shared
Water Source
City Water/connected
Association Amenities
Fire Sprinkler System, In Ground Sprinkler System
Fireplace Features
Gas, Living Room, Stone
Laundry Features
Main Level
Parking Features
Tuckunder Garage
Other Features
Subdivision Name
Spirit Of Brandtjen Farm 21st Add
Price History
| Date | Event | Price |
|---|---|---|
09/30/2026 Source: | Listed for Sale | $530,000 -1.41% $262/sqft |
09/25/2026 Source: | Listing Removed | $537,600 $265/sqft |

Nearby Homes
Find Homes by Property Features in Lakeville, MN
Nearby New Homes For Sale

Based on information submitted to the MLS GRID from the REGIONAL MULTIPLE LISTING SERVICE OF MINNESOTA, INC through Oct 09, 2026, 08:15AM. IDX information is provided exclusively for consumers’ personal, non-commercial use. It may not be used for any purpose other than to identify prospective properties consumers may be interested in purchasing. The data is deemed reliable but is not guaranteed by MLS GRID. The use of the MLS GRID Data may be subject to an end-user license agreement prescribed by the Member Participant’s applicable MLS, if any and as amended from time to time. All data is obtained from various sources and may not have been verified by the broker or MLS GRID. Supplied Open House Information is subject to change without notice. All information should be independently reviewed and verified for accuracy. Properties may or may not be listed by the office/agent presenting the information.
Information deemed reliable but not guaranteed. The property data presented reflects information otherwise available from public records. The real estate broker participating in MLS and providing this information may not have represented the buyer or seller in some or all of the transactions. Listings courtesy of Northstar MLS as distributed by MLS GRID. © 2026 Regional Multiple Listing Service of Minnesota, Inc. All Rights Reserved.
 Advertising Broker: Moe Mossa (Savvy Avenue) (612) 490-1268 | Savvy Avenue, LLC