Realty Solution
Powered by 
- 10
- Overview
- Description
- Property Details
- Location
- HOA Management
- Facts & Features
- Getting Around
- Nearby Homes



Listed by: Mary Pope-Handy (408) 204-7673 DRE #01153805, Clair Handy DRE #02153633 | Christie's International Real Estate Sereno (408) 335-1400
$1,475,000
Monthly Est:$7,342
 3 Beds
 3 Baths
2 full baths + 1 half bath
 1,644sqft
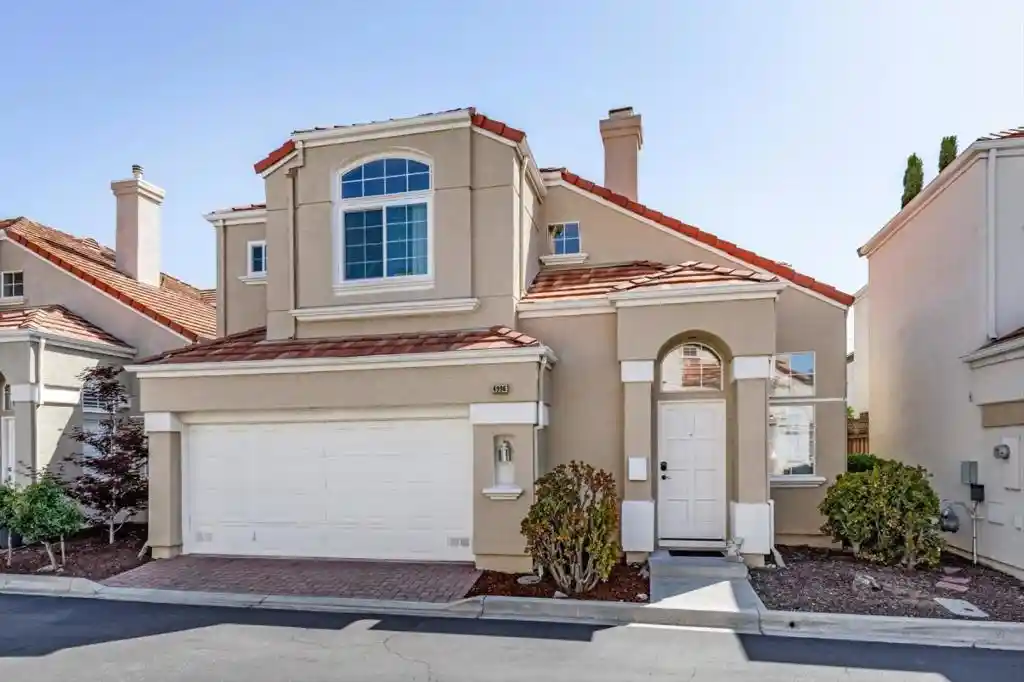
4996 Agape Ct, San Jose, CA 95124
$1,475,000
$7,342/moEst:
Get Pre-Approved
Single Family Residence
Built in 1996
$65/mo HOA
2,346 sqft lot
$897/sq.ft
Description
Convenience and elevated design: 4996 Agape Ct, a bright, young Cambrian home! The sunny entry opens to high vaulted ceilings in the formal living room. Natural light brightens the space with large dual pane windows throughout, and a skylight over the upstairs hall. Welcome guests in the formal dining room, or use it as a home office or bonus space. The kitchen features an electric range, microwave hood, and dual basin sink. Breakfast nook and family room overlook the large back patio. Bedrooms enjoy vaulted ceilings. Newer vinyl plank flooring (2022) in entry and stairs. Primary ensuite bath (remodeled 2017) features custom marble-slab shower and glass enclosure. Low-maintenance, low-water landscaping with HOA maintained front yards (low HOA fee). Other features: ample closet storage, recessed lights, finished garage, half bath on ground floor. Soterion community built in 1996. Excellent location! Well regarded Union Schools. Many neighborhood amenities! Stroll to J&P Farmstand to enjoy delicious local produce and weekend pop-ups. Under a mile to groceries, Almaden Valley Athletic Club (AVAC), shopping, dining, services, and places of worship. Easy access to commuter routes via 85 and Camden Ave, and select employee shuttles (confirm with your employer).
- Houzeo last checked: 5 hours ago
- Listing updated: October 18, 2026 at 5:41 pm
- Source: California Regional MLS-CA | MLS#: ML82049323

Property Details
Status
Active
Type
Single Family Residence
No. of Stories
2
County
City
Neighborhood
Year Built
1996
HOA Fees
$65/mo
Finished Area
1,644 sqft
Lot Size
2,346 sqft lot
Basement Area
- sqft
MLS Name
California Regional MLS
MLS Number
ML82049323
MLS Status
Active
Days on Market
156

Continue Your Journey in App
Find your dream home, receive real-time updates, and many more!
Continue Your Journey in App
Find your dream home, receive real-time updates, and many more!
Location
HOA Management
Soterion HOA
HOA Fees
$65/ Monthly
Amenities
 Amenities and services may be covered by one or multiple associations and service providers.
 Other
Disclaimer: Amenities are based on third-party information and may vary; buyers must independently verify all amenities, as information is deemed reliable but not guaranteed.
Facts & Features
Rooms
Bedrooms & bathrooms
Bedrooms: 3
Bathrooms: 3
Interior
Interior Features
Breakfast Area, Walk In Closets
Window Features
Skylights
Sewer
Public Sewer
Appliances
Dishwasher, Microwave, Refrigerator, Vented Exhaust Fan
Cooling
None
Flooring
Carpet, Tile
Heating
Forced Air
Construction
Year Built
Year Built: 1996
Home type
Single Family Residence
Architectural Style
Mediterranean
Roof
Concrete, Tile
Foundation Details
Slab
Utilities & Energy
Fireplace Features
Gas Starter, Living Room
Laundry Features
In Garage
Association Amenities
Other
Water Source
Public
Other Features
Disclosures
Pet Restrictions
Price History
| Date | Event | Price |
|---|---|---|
06/01/2026 Source: | Price Increased | $1,550,000 +5.08% $943/sqft |
06/01/2026 Source: | Listed for Sale | $1,475,000 $897/sqft |

Nearby Homes
Find Homes by Property Features in San Jose, CA


Based on information from California Regional Multiple Listing Service, Inc. as of Nov 05, 2026, 12:45PM and /or other sources. All data, including all measurements and calculations of area, is obtained from various sources and has not been, and will not be, verified by broker or MLS. All information should be independently reviewed and verified for accuracy. Properties may or may not be listed by the office/agent presenting the information. Information being provided is for consumers’ personal, non-commercial use and may not be used for any purpose other than to identify prospective properties consumers may be interested in purchasing. This website may not include listings or property addresses of sellers who have directed their listing brokers to withhold their listing or their property address from display on the Internet. © 2026 California Regional Multiple Listing Service. All Rights Reserved.
 Advertising Broker: William Johnson DRE #01463271 | William Johnson Brokerage
