
- Overview
- Description
- Property Details
- Location
- HOA Management
- Facts & Features
- Getting Around
- Nearby Homes

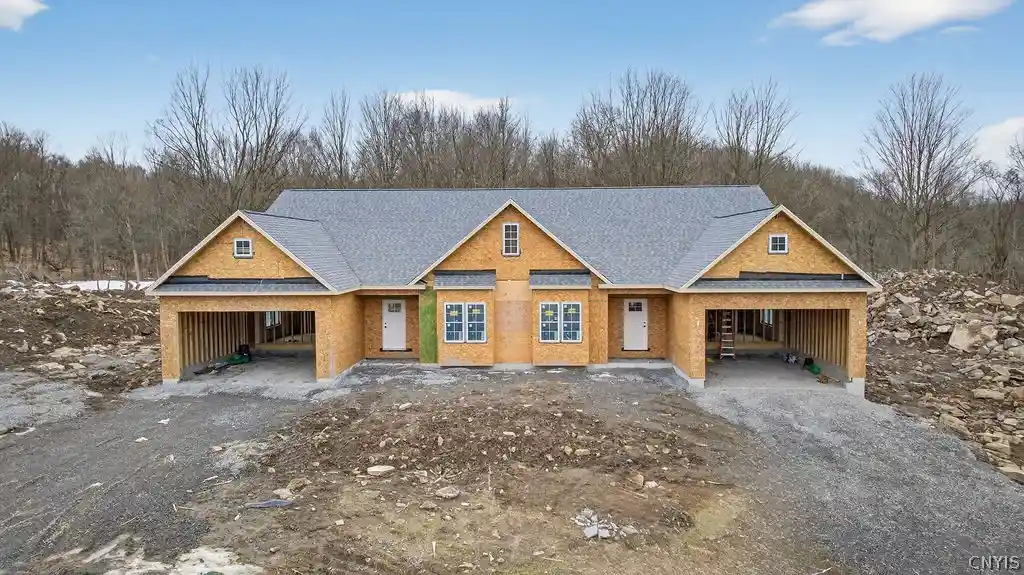


$589,000
Monthly Est:$2,932
 3 Beds
 3 Baths
3 full baths
 2,021sqft
4a Free Fall Ln, Onondaga, NY 13215
$589,000
$2,932/moEst:
Get Pre-Approved
Single Family Residence
Built in 2026
$190/mo HOA
17.88 acres lot
$291/sq.ft
Description
New construction without the wait! Welcome to Woodridge Heights, Onondaga Hill’s newest luxury subdivision, proudly built by Mark Antony Homes, one of Upstate New York’s premier builders. Construction is already underway, and the Cambridge townhome can be scheduled for July completion, with ample time remaining to personalize all interior finishes. Offering over 2,100 sq ft, this thoughtfully designed townhome features 3 bedrooms, 3 full bathrooms, with a finished second story. The open-concept main living area showcases 16-foot cathedral ceilings spanning the kitchen, dining, and living spaces—ideal for entertaining. The fully customizable kitchen will include an island with quartz countertops, custom hood vent, generous cabinetry, appliance package, and a breakfast nook. The living room is anchored by a natural gas stone fireplace, custom built-in bookshelves, transom windows, and sliding glass doors leading to the deck. The main-level primary suite offers 9-foot ceilings, an oversized layout, a walk-in closet, and a spa-inspired bath featuring a curbless tile shower and double vanity. A spacious second bedroom includes a walk-in closet. The second full bath includes a tub and tiled walls and floors. First-floor laundry adds everyday convenience. The finished second story level provides approximately 321 sq ft of additional living space and includes a the third bedroom and full bathroom, with a walk in closet—all customizable to your design. Quality construction and finishes also include LP SmartSide siding, Marvin windows and doors, central air, paved driveway, a landscape package and more. The HOA covers snow removal, lawn care, and trash, offering a truly low-maintenance lifestyle—perfect for seasonal travel—all within the highly desirable West Genesee School District. Build your custom home today!
- Houzeo last checked: 4 minutes ago
- Listing updated: March 30, 2026 at 1:56 pm
- Listing Provided by: Nicholas Sinay (315) 685-0111 DRE #10401323587, Molly Elliott (315) 685-0111 DRE #40LA0943607 | Howard Hanna Real Estate (315) 685-0111
- Source: New York State Alliance of MLSs, Buffalo-NY | MLS#: S1662822

Property Details
Status
Pending
Type
Single Family Residence
No. of Stories
1
County
City
Neighborhood
--
Year Built
2026
HOA Fees
$190/mo
Finished Area
2,021 sqft
Lot Size
17.88 acres lot
Basement Area
- sqft
MLS Name
New York State Alliance of MLSs, Buffalo
MLS Number
S1662822
MLS Status
Pending
Days on Market
256
Cumulative Days on Market
222

Continue Your Journey in App
Find your dream home, receive real-time updates, and many more!
Continue Your Journey in App
Find your dream home, receive real-time updates, and many more!
Location
HOA Management
N/A
HOA Fees
$190/ Monthly
Disclaimer: Amenities are based on third-party information and may vary; buyers must independently verify all amenities, as information is deemed reliable but not guaranteed.
Facts & Features
Rooms
Bedrooms & bathrooms
Bedrooms: 3
Bathrooms: 3
Interior
Cooling
Central Air
Exterior Features
Blacktop Driveway, Deck
Interior Features
Cathedral Ceilings, Entrance Foyer, Eat In Kitchen, Kitchen Island, Kitchen Family Room Combo, Quartz Counters, Sliding Glass Doors, Bedroom On Main Level, Main Level Primary, Primary Suite
Sewer
Connected
Heating
Gas, Forced Air
Flooring
Luxury Vinyl
Appliances
Dishwasher, Exhaust Fan, Gas Cooktop, Gas Oven, Gas Range, Gas Water Heater, Range Hood
Construction
Year Built
Year Built: 2026
Home type
Single Family Residence
Property Condition
Resale
Foundation Details
Block
Construction Materials
Blown In Insulation, Other, See Remarks
Roof
Shingle
Architectural Style
Ranch
Utilities & Energy
Electric
Underground, Circuit Breakers
Parking Features
Attached, Garage, Garage Door Opener
Water Source
Connected, Public
Laundry Features
Main Level
Basement
Egress Windows, Full, Finished
Utilities
Sewer Connected, Water Connected
Other Features
Patio And Porch Features
Deck, Open, Porch
Lot Features
Rectangular, Rectangular Lot, Residential Lot
Price History
| Date | Event | Price |
|---|---|---|
03/30/2026 Source: | Off Market | $589,000 $291/sqft |
03/30/2026 Source: | Pending | $589,000 $291/sqft |
02/20/2026 Source: | Listed for Sale | $589,000 $291/sqft |

Nearby Homes
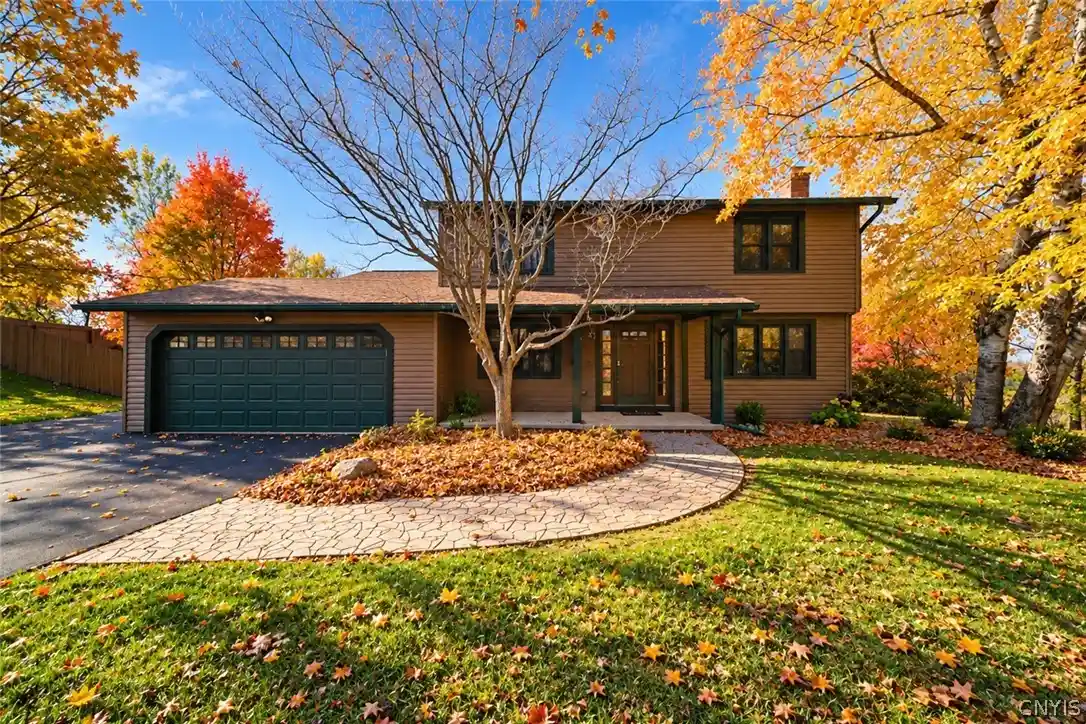
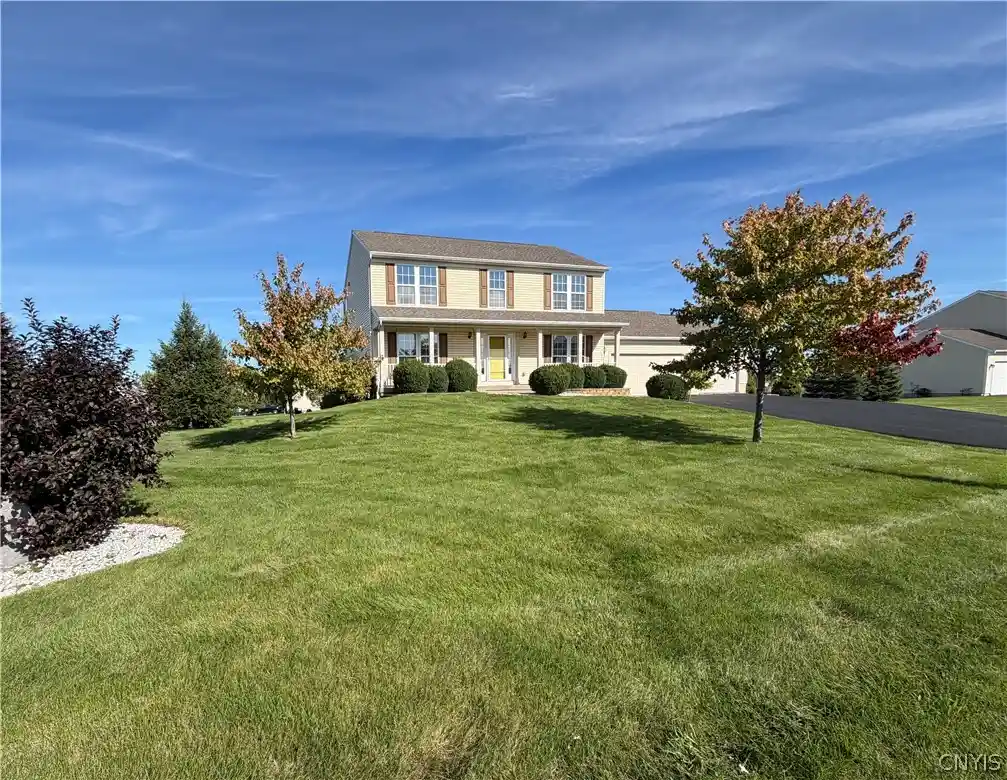
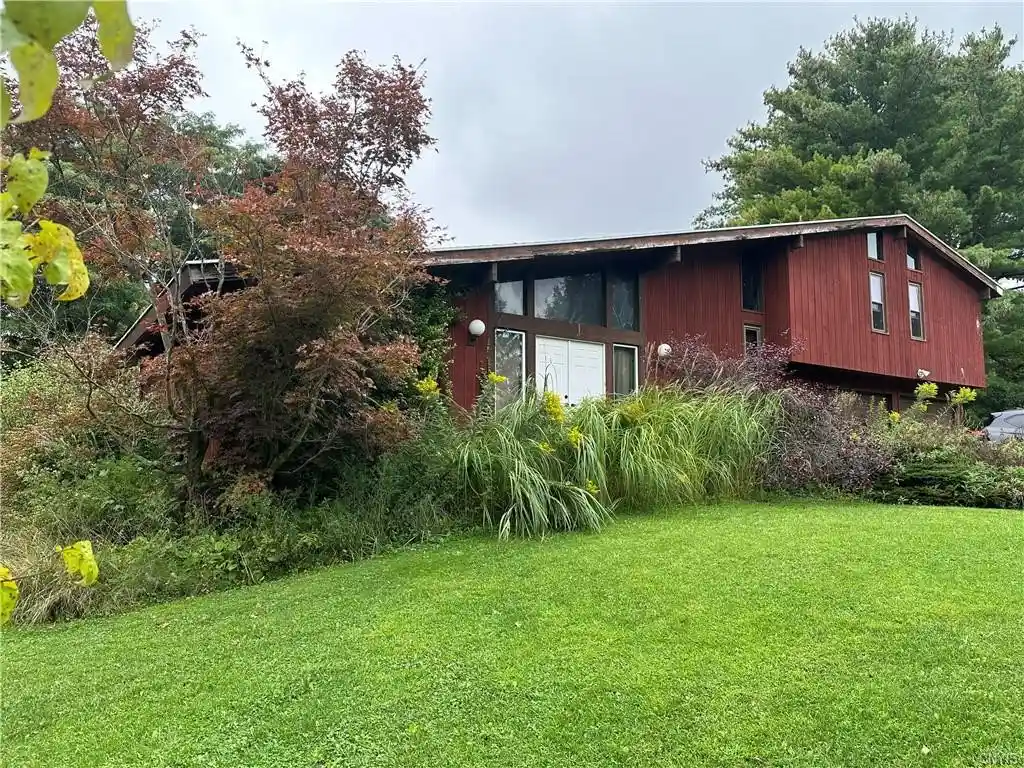
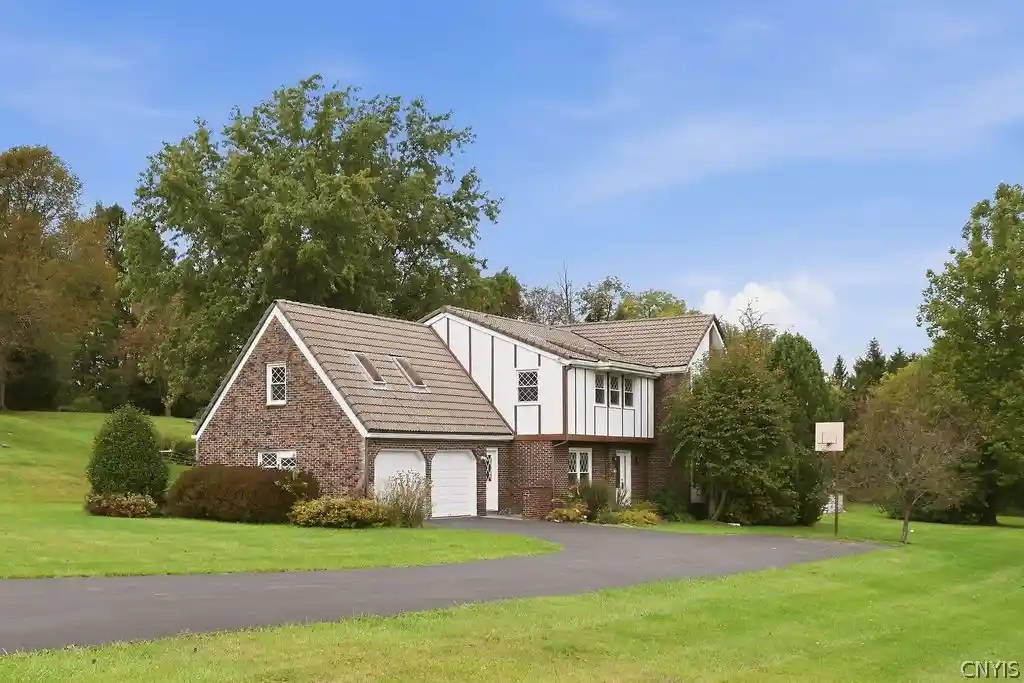

Find Homes by Property Features in Onondaga, NY
Nearby New Homes For Sale

Based on data from the New York State Alliance of MLSs (CNYIS, Inc., UNYREIS and WNYREIS) through Nov 04, 2026, 05:00AM.. All information is provided exclusively for consumers’ personal, non-commercial use. It may not be used for any purpose other than to identify prospective properties consumers may be interested in purchasing. The data is deemed reliable by is not guaranteed accurate by the MLS. This website may not include listings or property addresses of sellers who have directed their listing brokers to withhold their listing or their property address from display on the Internet. All information provided is deemed reliable but is not guaranteed and should be independently verified. © 2026 the New York State Alliance of MLSs. All Rights Reserved.
 Advertising Broker: Derek Greene | The Greene Realty Group
