
- Overview
- Description
- Property Details
- Location
- HOA Management
- Facts & Features
- Getting Around
- Nearby Homes



$575,000
Monthly Est:$2,862
 1 Bed
 2 Baths
2 full baths
 1,568sqft
5-03 Brooke Clb Dr, Ossining, NY 10562
$575,000
$2,862/moEst:
Get Pre-Approved
Single Family Residence
Built in 1985
$463/mo HOA
436 sqft lot
$367/sq.ft
Description
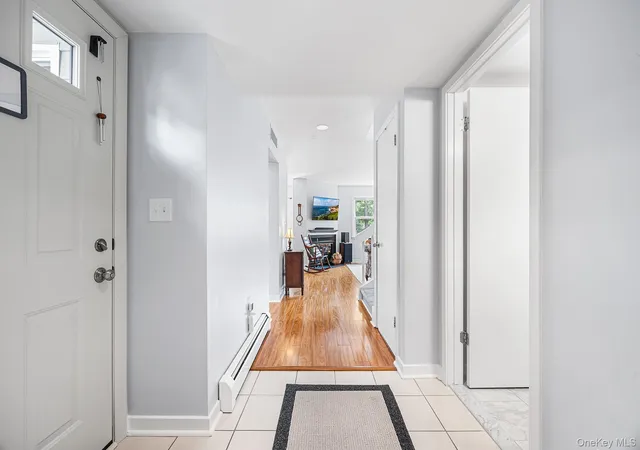
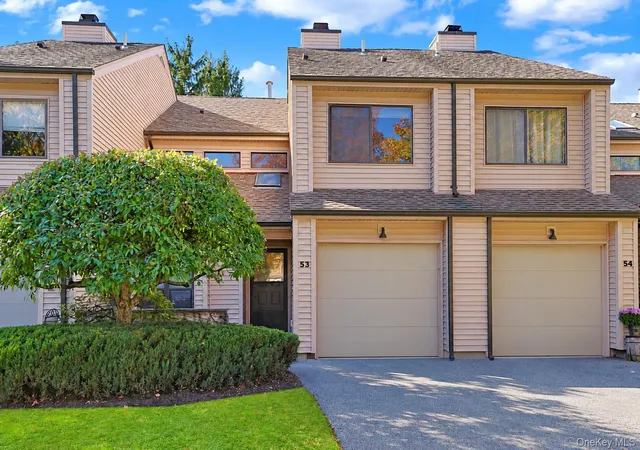
Welcome to The Brooke Club, an established residential community offering a wonderful combination of comfort, amenities, and convenience. Beautifully upgraded and thoughtfully maintained, this attached single-family home offers a flexible and distinctive floor plan complemented by a substantial list of meaningful improvements.
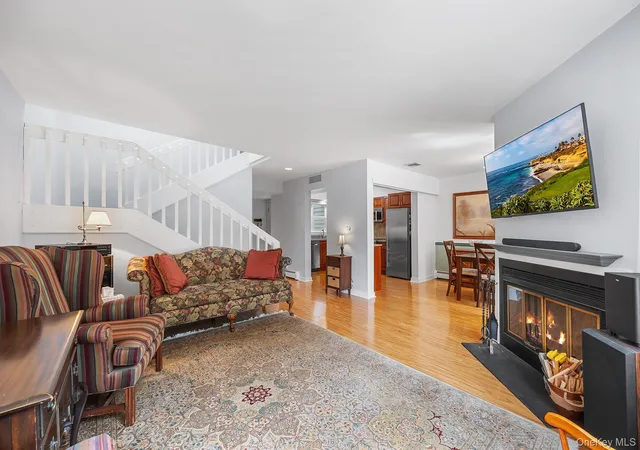
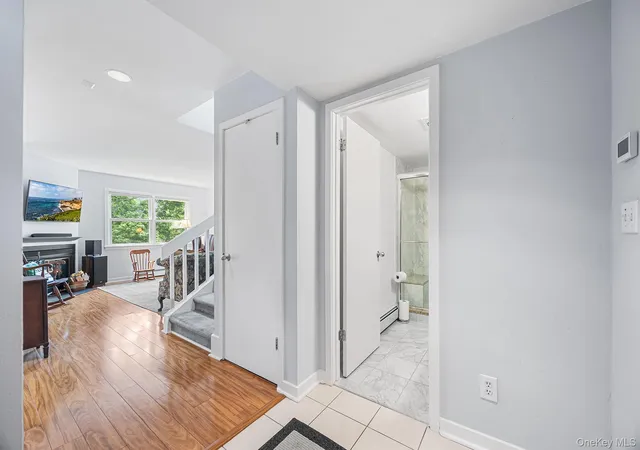
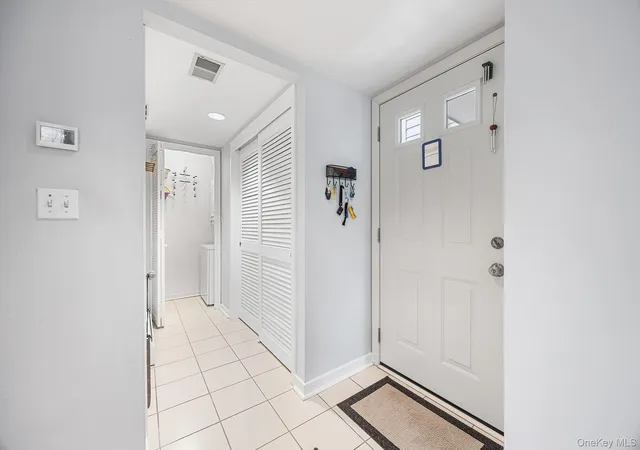
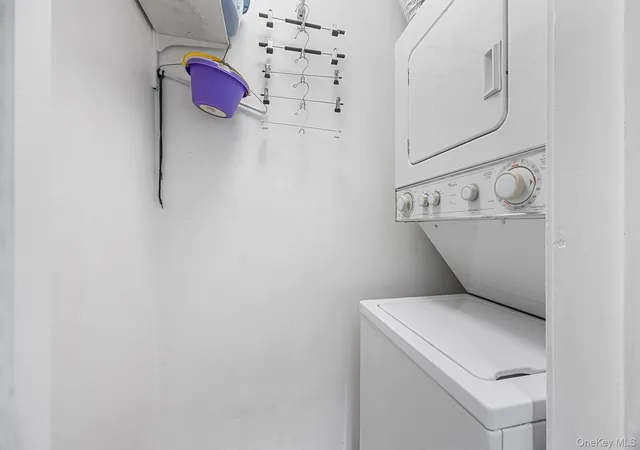
On the main level, at the heart of the home, is a renovated chef's kitchen featuring quartz countertops, updated flooring, and a suite of Bosch appliances. Separate living and dining areas provide wonderful spaces for everyday living and entertaining as well as a fireplace. There is also a renovated full bathroom, separate laundry closet, pantry and direct access to the attached garage.
The 2nd level offers an impressive primary suite providing a private retreat, complete with a beautifully renovated full bathroom and custom cedar-lined walk-in closet. The dramatic lofted mezzanine is multi-functional with cathedral ceilings adding architectural interest and valuable living space, plus a bonus room which can easily serve as a second bedroom. The home lives comfortably like a 2-bedroom, with excellent flexibility for guests, a home office or den. The private rear patio provides an inviting extension of the living space for outdoor dining, entertaining, or simply relaxing with park-like views and breathtaking seasonal sunsets. An attached garage plus 2 in driveway, offer the convenience of 3-car parking.
Numerous upgrades and improvements have created a truly turn-key home designed to be enjoyed today and grown into for the long term, allowing its next owner to move in with confidence and make it their own for years to come.
Residents of The Brooke Club enjoy updated community amenities, including an indoor pool complex and fitness center. Conveniently positioned near major parkway access and Metro-North, this location provides easy connections throughout Westchester, to New York City, and points north and south.
- Houzeo last checked: 1 hour ago
- Listing updated: October 23, 2026 at 7:16 am
- Listing Provided by: Philip Simonetti (415) 336-2672 | Redfin Real Estate (914) 618-5318
- Source: OneKey MLS-NY as distributed by MLS GRID | MLS#: 1049345

Property Details
Status
Pending
Type
Single Family Residence
No. of Stories
-
County
City
Neighborhood
--
Year Built
1985
HOA Fees
$463/mo
Finished Area
1,568 sqft
Lot Size
436 sqft lot
Basement Area
- sqft
MLS Name
OneKey MLS
MLS Number
1049345
MLS Status
Pending
Days on Market
54
Cumulative Days on Market
41

Continue Your Journey in App
Find your dream home, receive real-time updates, and many more!
Continue Your Journey in App
Find your dream home, receive real-time updates, and many more!
Location
HOA Management
The Brooke Club Homeowner's Association
HOA Fees
$463/ Monthly
Amenities
 Amenities and services may be covered by one or multiple associations and service providers.
 Snow Removal
 Water
 Club House
 Lawn Care
 Trash Pickup
 Gym
 Maintenance
 Parking
 Pool
 Sewer
 Grounds Care
Pool Service
Exterior Maintenance
Common Area Maintenance
Disclaimer: Amenities are based on third-party information and may vary; buyers must independently verify all amenities, as information is deemed reliable but not guaranteed.
Facts & Features
Rooms
Bedrooms & bathrooms
Bedroom: 1
Bathrooms: 2
Interior
Exterior Features
Courtyard, Mailbox, Rain Gutters
Cooling
Central Air, Ductwork
Heating
Baseboard, Hot Water, Natural Gas
Flooring
Carpet, Ceramic Tile, Combination, Laminate
Appliances
Convection Oven, Cooktop, Dishwasher, Dryer, Exhaust Fan, Gas Cooktop, Gas Oven, Gas Range, Microwave, Oven, Range, Refrigerator, Stainless Steel Appliance(s), Washer, Indirect Water Heater, Water Purifier Owned
Window Features
Double Pane Windows, New Windows, Screens, Skylight(s)
Sewer
Shared
Interior Features
First Floor Full Bath, Breakfast Bar, Cathedral Ceiling(s), High Ceilings, Open Floorplan, Pantry, Primary Bathroom, Quartz/quartzite Counters, Recessed Lighting, Smart Thermostat, Walk In Closet(s), Washer/dryer Hookup
Construction
Year Built
Year Built: 1985
Home type
Single Family Residence
Architectural Style
Other
Construction Materials
Wood Siding
Utilities & Energy
Utilities
Cable Connected, Electricity Connected, Natural Gas Connected, Phone Connected, Sewer Connected, Trash Collection Private, Underground Utilities, Water Connected
Water Source
Public
Association Amenities
Clubhouse, Fitness Center, Landscaping, Maintenance Grounds, Parking, Pool, Snow Removal, Trash
Laundry Features
Electric Dryer Hookup, In Hall, Laundry Room, Washer Hookup
Fireplace Features
Living Room, Wood Burning
Parking Features
Driveway, Garage, Garage Door Opener
Pool Features
Community, Electric Heat, Fenced, In Ground, Indoor, Tile
Other Features
Community Features
Clubhouse, Curbs, Fitness Center, Pool
Patio And Porch Features
Patio
Price History
| Date | Event | Price |
|---|---|---|
10/22/2026 Source: | Pending | $575,000 $367/sqft |
09/11/2026 Source: | Listed for Sale | $575,000 $367/sqft |

Nearby Homes
Find Homes by Property Features in Ossining, NY


Based on information from OneKey MLS® through Nov 05, 2026, 12:46PM as submitted to and distributed by MLS GRID. All data is obtained from various sources and may not have been verified by broker or MLS GRID. Supplied Open House Information is subject to change without notice. All information should be independently reviewed and verified for accuracy. Properties may or may not be listed by the office/agent presenting the information. IDX information is provided exclusively for consumers’ personal non-commercial use. It may not be used for any purpose other than to identify prospective properties consumers may be interested in purchasing. The data is deemed reliable but is not guaranteed by MLS GRID. The use of the MLS GRID Data may be subject to an end-user license agreement prescribed by the Member Participant’s applicable MLS, if any, and as amended from time to time. © 2026 OneKey MLS. All rights reserved.
 Advertising Broker: Derek Greene | The Greene Realty Group
