
- Overview
- Description
- Property Details
- Location
- HOA Management
- Facts & Features
- Getting Around
- Nearby Homes

Street View
$1,399,999
Monthly Est:$6,968
 2 Beds
 2 Baths
2 full baths
 1,076sqft
5-19 Borden Ave #9J, Long Island City, NY 11101
$1,399,999
Get Pre-Approved
Apartment
Built in 2010
$1,115/mo HOA
-- sqft lot
$1,301/sq.ft
Description
HIGH-FLOOR 2-BEDROOM, 2-BATH WITH PRIVATE TERRACE, MANHATTAN SKYLINE VIEWS & PARKING AVAILABLE
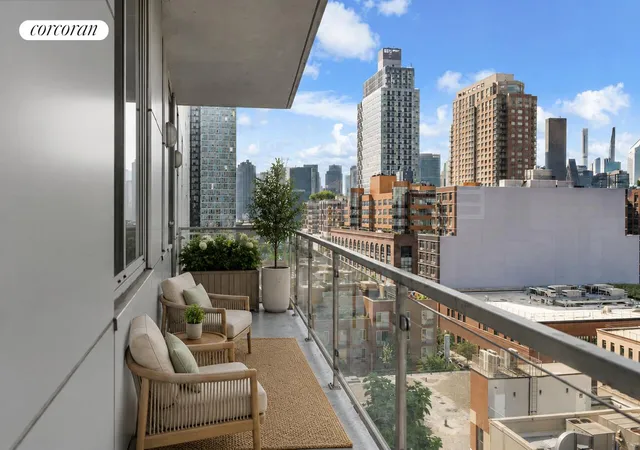
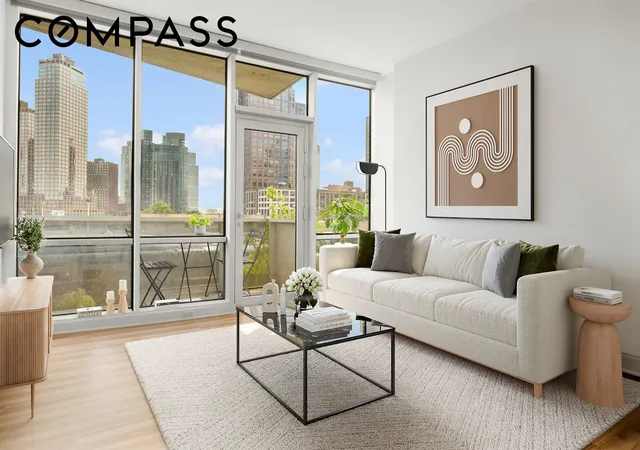
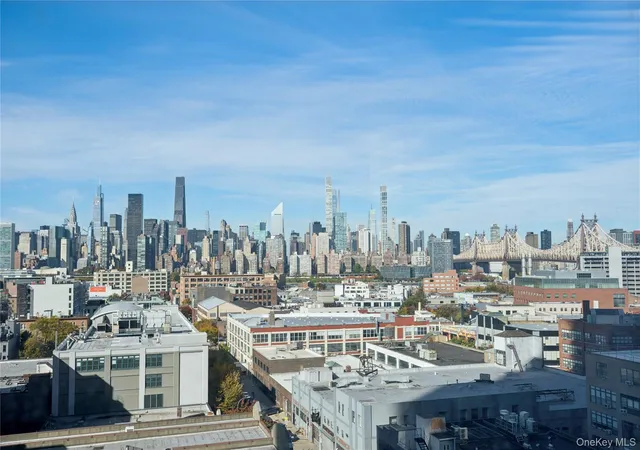
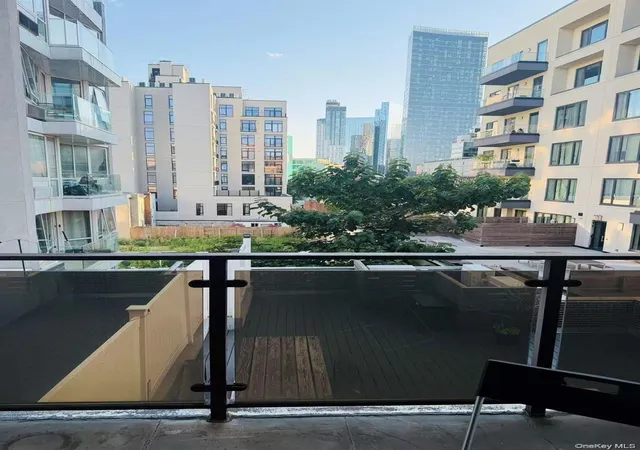
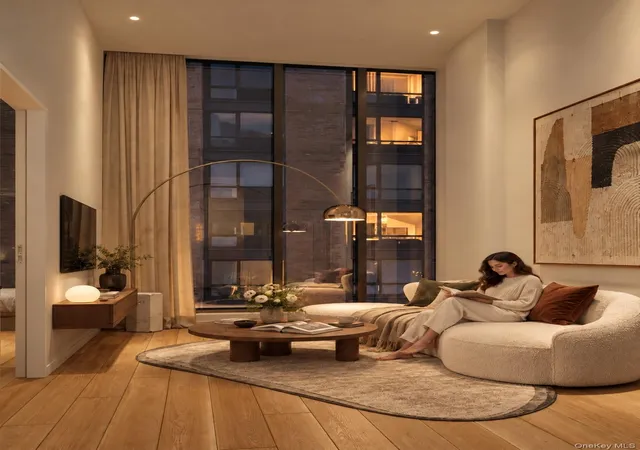
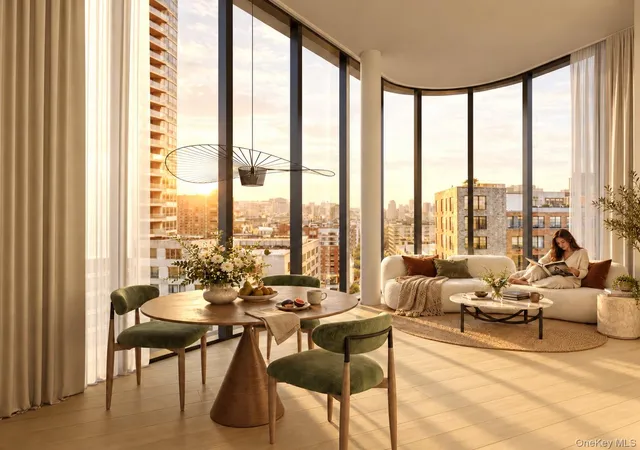
Perched high above Long Island City, this sun-filled two-bedroom, two-bath residence offers the perfect balance of indoor comfort and outdoor living, highlighted by sweeping Manhattan skyline views and a private 145-square-foot terrace.
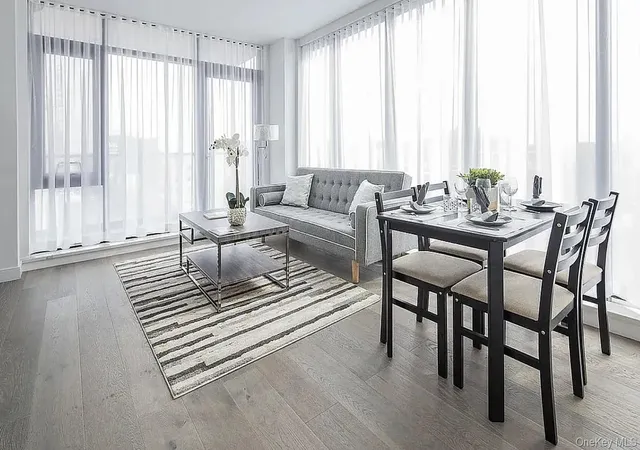
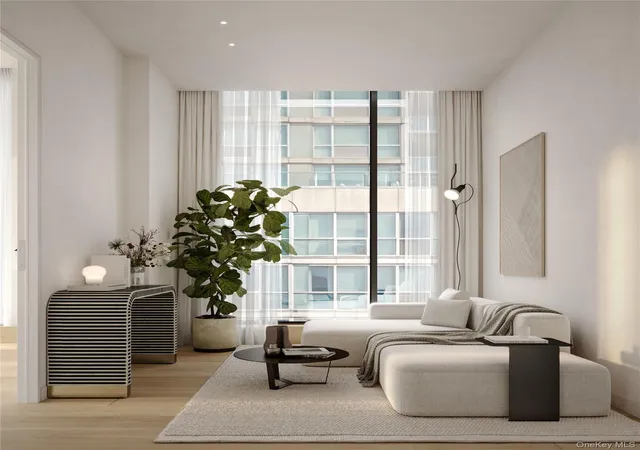
Spanning 1,076 square feet, the thoughtfully designed home features soaring 9-foot ceilings, oak hardwood floors, oversized windows, and custom storage throughout. The expansive living and dining area is flooded with natural light and opens directly onto the terrace, creating a seamless extension of the home and the perfect setting for outdoor dining, gardening, entertaining, or simply taking in the spectacular city skyline.
The windowed kitchen is equipped with Liebherr and Smeg stainless steel appliances, custom cabinetry, generous counter space, and a vented cooktop hood, offering both functionality and timeless appeal.
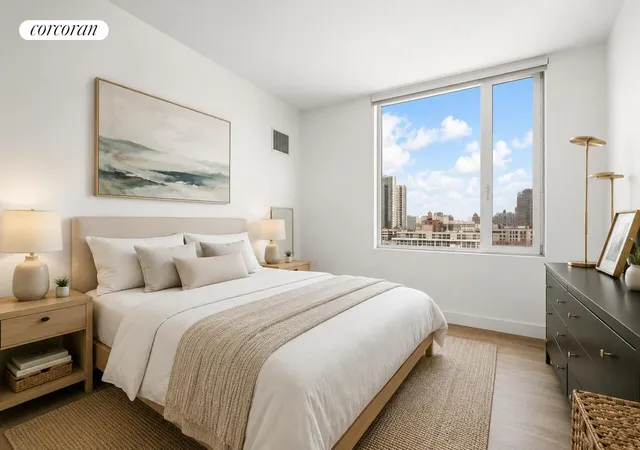
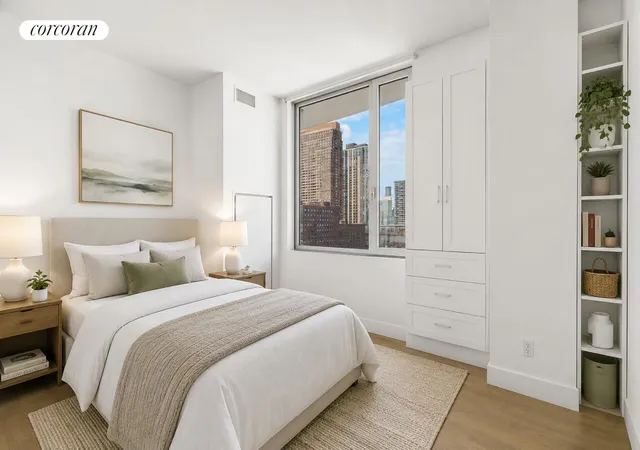
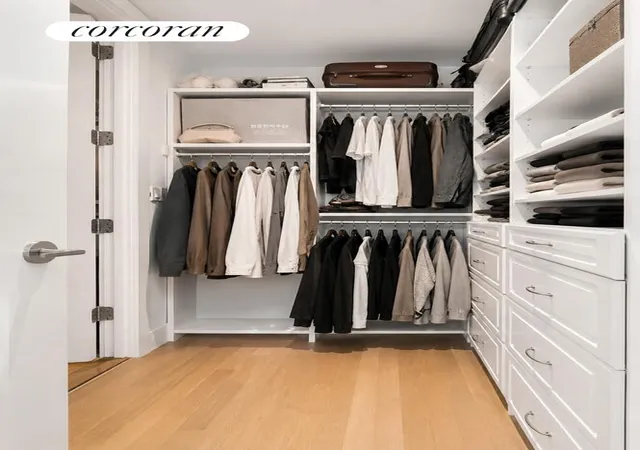
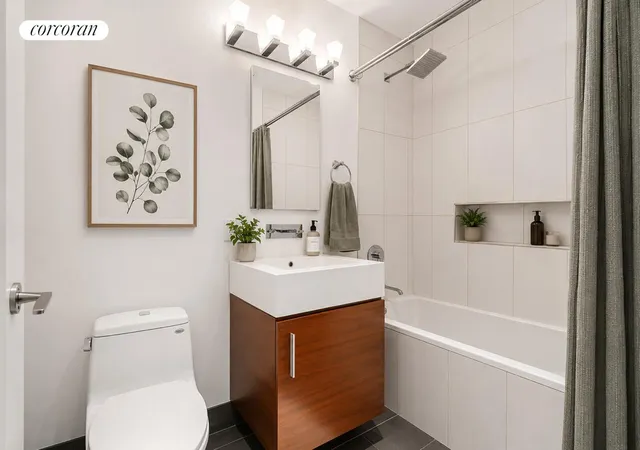
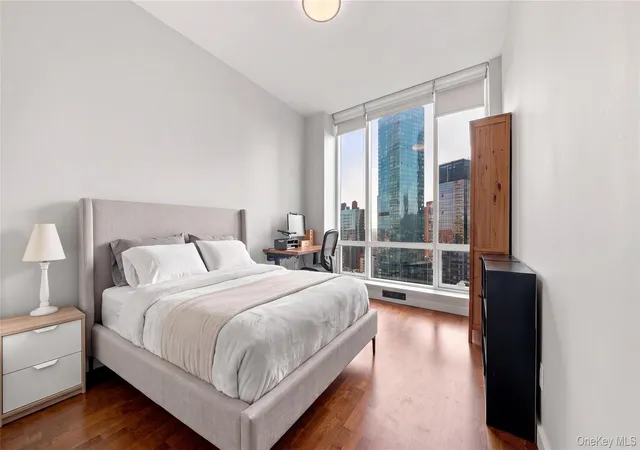
Privately positioned within the home, the king-sized primary suite features a custom walk-in closet and an en-suite bath with a deep soaking tub, separate rain shower, dual vanity, and designer fixtures. The spacious second bedroom offers flexibility for guests, a home office, or growing households.
A standout feature of the residence is its exceptional storage, including a walk-in closet, multiple additional closets, and custom built-ins that maximize organization without sacrificing living space.
Additional highlights include central air conditioning and an in-unit Bosch washer and dryer.
Residents of The Murano enjoy a full-service lifestyle with a 24-hour doorman, fitness center, resident lounge, landscaped garden, outdoor terrace with BBQ grills, bike storage, and an on-site parking garage.
Located just two blocks from the Vernon Boulevard-Jackson Avenue 7 train station and moments from Gantry Plaza State Park, the waterfront, and Long Island City's celebrated restaurants and cafés, this home offers a rare opportunity to enjoy space, views, outdoor living, and convenience in one of the neighborhood's most sought-after condominium residences.
One private garage parking space is available for purchase separately.
- Houzeo last checked: 12 hours ago
- Listing updated: June 28, 2026 at 8:10 pm
- Listing Provided by: Lauren Renee Bennett (718) 612-9922 , Ivan Mijalkovic (347) 653-8010 | Corcoran Group (212) 355-3550
- Source: Rebny MLS-NY | MLS#: RLS20098339

This condo is in:
Property Details
Status
Active
Type
Condominium
No. of Stories
12
County
City
Neighborhood
Year Built
2010
HOA Fees
$1115/mo
Finished Area
1,076 sqft
Lot Size
-- sqft lot
Basement Area
- sqft
MLS Name
Rebny MLS
MLS Number
RLS20098339
Days on Market
139

Continue Your Journey in App
Find your dream home, receive real-time updates, and many more!
Continue Your Journey in App
Find your dream home, receive real-time updates, and many more!
Location
HOA Management
N/A
HOA Fees
$1,115/ Monthly
Disclaimer: Amenities are based on third-party information and may vary; buyers must independently verify all amenities, as information is deemed reliable but not guaranteed.
Facts & Features
Rooms
Bedrooms & bathrooms
Bedrooms: 2
Bathrooms: 2
Interior
Appliances
Washer Dryer Allowed
Exterior Features
Private Outdoor Space Over60sqft
Utilities & Energy
Basement
Other
Laundry Features
Building Other, Washer Hookup, In Unit
Pool Features
Building None
Parking Features
Assigned, Garage
Other Features
Subdivision Name
Hunters Point
Patio And Porch Features
None
Price History
| Date | Event | Price |
|---|---|---|
06/17/2026 Source: | Listed for Sale | $1,399,999 $1,301/sqft |

Long Island City Ranks # in New York, NY


Homes

Rental Prices

Median Home Price
Nearby Homes

Find Homes by Property Features in New York, NY


The real estate listing data marked with this icon comes from the IDX program of the RLS at REBNY Listing Service (RLS). Listing information for certain New York City properties provided courtesy of the Real Estate Board of New York's Residential Listing Service (the "RLS") through Nov 02, 2026, 02:15PM. Information deemed reliable but not guaranteed. Information is provided exclusively for consumers' personal, non-commercial use, and may not be used for any purpose other than the identification of potential properties for purchase. The information contained in this listing has not been verified by the RLS and should be verified by the consumer. The listing information provided here is for the consumer's personal, non-commercial use. Retransmission, redistribution or copying of this listing information is strictly prohibited except in connection with a consumer's consideration of the purchase and/or sale of an individual property. This listing information is not verified for authenticity or accuracy and is not guaranteed and may not reflect all real estate activity in the market. Buyer to verify all information. © 2026 The Real Estate Board of New York, Inc. All rights reserved.
 Advertising Broker: Derek Greene | The Greene Realty Group
