- Overview
- Description
- Property Details
- Location
- Facts & Features
- Getting Around
- Nearby Homes


Listed by: Betsy Wadsworth | Four Seasons Sotheby's Int'l Realty (802) 464-1200
$539,000
Monthly Est:$2,683
 3 Beds
 2 Baths
2 full baths
 1,584sqft
5 1st Lane #4, Wilmington, VT 05363
$539,000
$2,683/moEst:
Get Pre-Approved
Townhouse
Built in 1988
$-- HOA
4,356 sqft lot
$340/sq.ft
Description
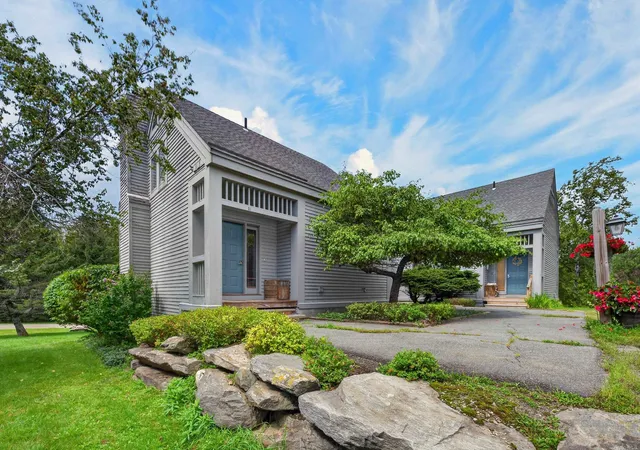
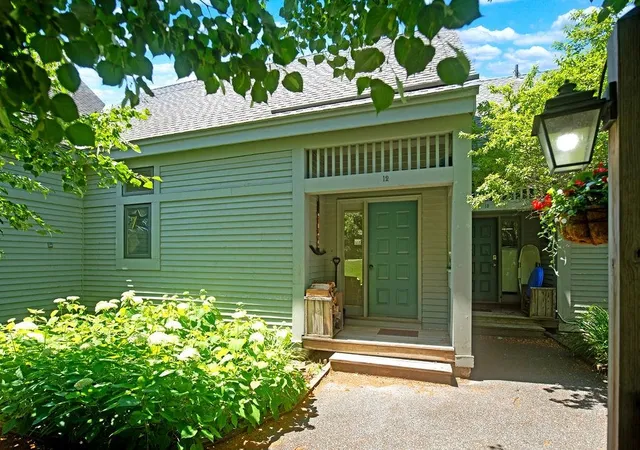
Turnkey and ready for ski season, this fully renovated Vermont retreat offers just under 1,600 square feet with two bedrooms, two baths, and an expansive loft providing flexible additional living and sleeping space. Set along the first hole of Haystack Golf Course, the property enjoys a convenient location within walking distance of the clubhouse, just a few miles from The Hermitage Club and downtown Wilmington, and approximately five miles from Mount Snow.
Completely reimagined by HAVN Design + Development, the residence reflects a thoughtful Scandinavian-inspired approach centered on natural materials, clean lines, warm whites, and understated finishes.
The redesigned kitchen anchors the home with custom white oak shaker cabinetry, Taj Mahal stone countertops, Bedrosians Cloe White tile, white oak floating shelves, a custom range hood with natural wood detailing, and Bosch appliances. Solid white oak flooring extends through the main living and dining areas, complemented by updated doors and trim, new hardware, carefully selected lighting, and natural wood accents throughout.
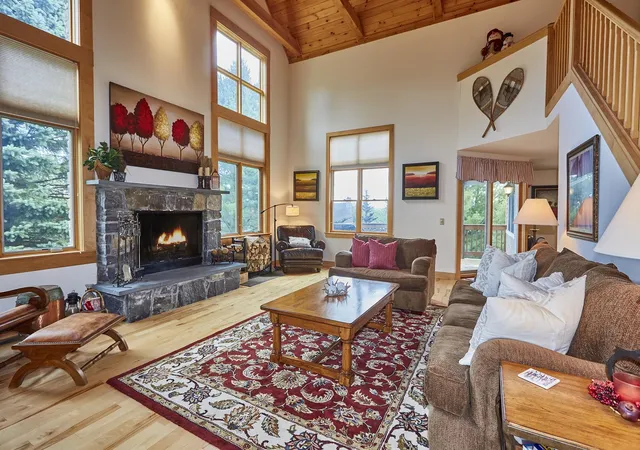
The living area centers around a wood-burning fireplace, creating a warm and inviting place to gather after a day on the mountain. Both bathrooms have been completely renovated with Montauk Black natural slate flooring, floating vanities, new tile, fixtures, and lighting. The primary bath offers a spa-like retreat with a generous walk-in shower and freestanding soaking tub.
Upstairs, the oversized loft adds exceptional versatility beyond the two bedrooms, with ample room for additional sleeping accommodations, a home office, media area, or lounge. New carpeting in the bedrooms and loft adds warmth and comfort, while the combination of white oak, natural stone, matte black accents, and muted organic tones gives the home a cohesive, refined feel.
- Houzeo last checked: 12 hours ago
- Listing updated: October 9, 2026 at 8:32 pm
- Source: NEREN/Prime MLS-NH | MLS#: 5113279

Property Details
Status
Active
Type
Townhouse
No. of Stories
-
County
City
Neighborhood
--
Year Built
1988
HOA Fees
-
Finished Area
1,584 sqft
Lot Size
4,356 sqft lot
Basement Area
- sqft
MLS Name
NEREN/Prime MLS
MLS Number
5113279
MLS Status
(10) Active - Active
Days on Market
2

Continue Your Journey in App
Find your dream home, receive real-time updates, and many more!
Download App
Continue Your Journey in App
Find your dream home, receive real-time updates, and many more!
Location
Facts & Features
Rooms
Bedrooms & bathrooms
Bedrooms: 3
Bathrooms: 2
Interior
Heating
Propane, Baseboard, Hot Water
Flooring
Carpet, Hardwood, Slate/stone
Cooling
None
Exterior Features
Deck, Covered Porch
Appliances
Dishwasher, Disposal, Dryer, Range Hood, Microwave, Gas Range, Refrigerator, Washer
Interior Features
Bar, Dining Area, Wood Fireplace, 1 Fireplace, Kitchen/dining, Primary Br W/ Ba, Natural Woodwork, Window Treatment, 1st Floor Laundry
Sewer
Public
Construction
Year Built
Year Built: 1988
Home type
Townhouse
Foundation Details
Concrete
Property Condition
Existing
Roof
Other Shingle
Construction Materials
Wood Frame, Wood Exterior
Architectural Style
Contemporary, Townhouse
Utilities & Energy
Utilities
Cable
Association Amenities
Maintenance, Insurance, Snow Removal, Trash
Electric
Circuit Breakers
Water Source
Community
Other Features
Lot Features
Country Setting, Landscaped, Mountain View, Ski Area, Trail/near Trail, Walking Trails, Abuts Golf Course
Price History
| Date | Event | Price |
|---|---|---|
10/09/2026 Source: | Listed for Sale | $539,000 $340/sqft |

Nearby Homes


Find Homes by Property Features in Wilmington, VT


Based on information from PrimeMLS Inc. through Oct 09, 2026, 02:32PM. This display of listings may or may not be the entire Compilation from the PrimeMLS database, and PrimeMLS does not guarantee the accuracy of such information. The listing broker's offer of compensation is made only to other real estate licensees who are participant members of PrimeMLS. This information is deemed reliable, but not guaranteed. The data relating to real estate displayed on this display comes in part from the IDX Program of PrimeMLS. The information being provided is for consumers' personal, non- commercial use and may not be used for any purpose other than to identify prospective properties consumers may be interested in purchasing. Data last updated Oct 09, 2026, 02:32PM. © 2026 PrimeMLS, Inc. All Rights Reserved.
 Advertising Broker: Derek Greene | The Greene Realty Group