
- Overview
- Description
- Property Details
- Location
- HOA Management
- Facts & Features
- Getting Around
- Nearby Homes

Street View
$849,000
Monthly Est:$4,226
 -- Bed
 2 Baths
1 full bath + 1 half bath
 815sqft
5-30 47th Avenue #1A, Long Island City, NY 11101
$849,000
$4,226/moEst:
Get Pre-Approved
Condominium
Built in 2015
$417/mo HOA
-- sqft lot
$1,042/sq.ft
Description
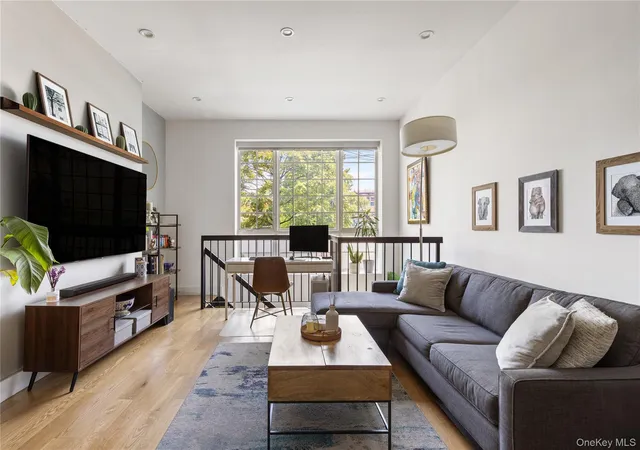
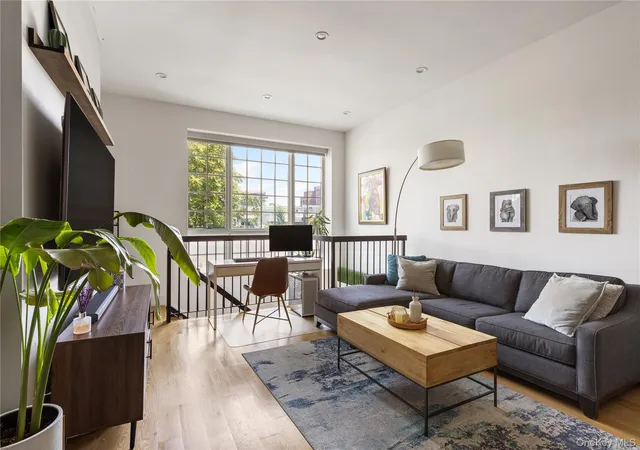
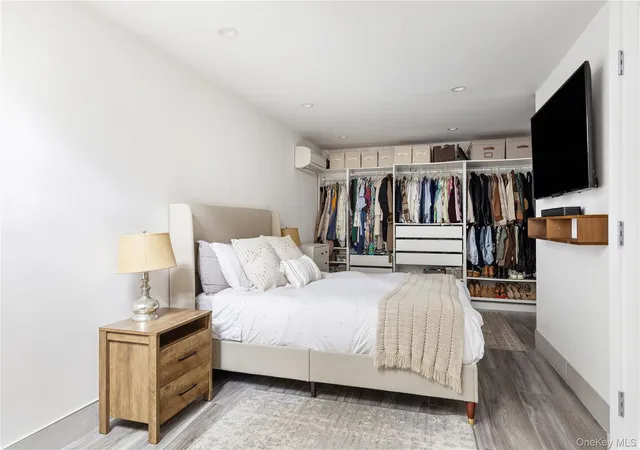
Discover sophisticated townhouse-style living in this studio duplex at the Vernon 3 Condominiums in Hunters Point. With 815 sq ft of interior space and a 412 sq ft rooftop cabana, this apartment strikes the perfect balance between practicality and style.
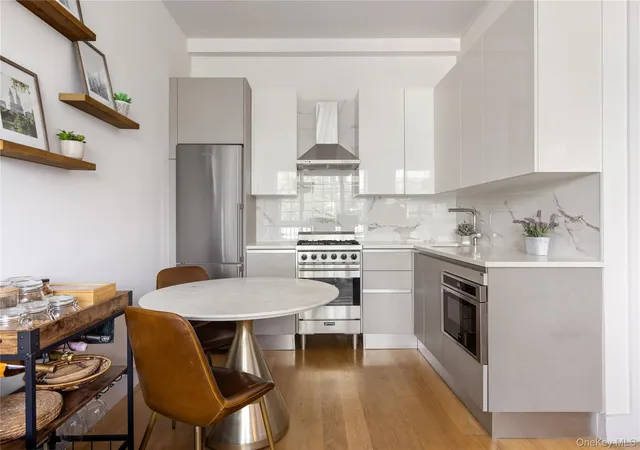
Inside, you’ll find a bright, open layout under 10-foot vaulted ceilings. The Scavolini kitchen features stainless-steel Blomberg and Bosch appliances, a ducted hood, and ample storage. A stackable washer/dryer, central heating and cooling, and keyless thumbprint access add modern convenience, while hardwood floors flow throughout. The bathroom is appointed with Grohe fixtures and radiant-heated floors, and a built-in Sonos surround-sound system is ready for your favorite playlists.
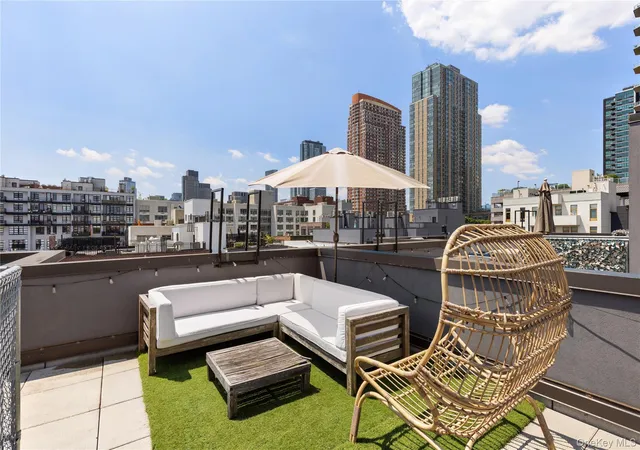
Upstairs, the private rooftop cabana provides 412 sq ft of outdoor space with 360º views of the river and skyline. Equipped with a grill and room for seating or potted plants, it’s perfectly suited for casual barbecues or relaxed evenings with friends.
Vernon 3 is a boutique, self-managed condominium of six apartments across four stories, built in 2018. Amenities include a ButterflyMX virtual doorman, an ADA-compliant lobby entrance, and a pet-friendly policy. Commuting is straightforward with access to the 7, G, E, and M subway lines, the LIRR, and NYC Ferry terminals, all within easy reach.
Unit Amenities:
- Studio 1.5-Bathrooms
- Duplex Layout
- 815 sq. ft Indoor Living
- 412 sq. ft Private Outdoor Space
- Northern-Exposure
- 10’0"+ Vaulted Ceilings
- Open-Concept Kitchen W. Scavolini Finishes
- Stackable Washer/Dryer In-Unit
- Stainless Steel Appliances (Blomberg & Bosch)
- Ducted Kitchen Hood
- Hardwood Floors Throughout
- Radiant Heating Bathroom Flooring
- Bathroom Fixtures by Grohe
- Wi-Fi Enabled Thermostats
- Keyless Thumbprint Unit Access
- Surround Sound System (Sonos)
Building Amenities:
- Self-Managed Condominium: 4 Stories | 6 Units
- Built in 2018
- Virtual Doorman (ButterflyMX System)
- ADA Compliant/Wheelchair Accessible Lobby Entrance
- Pets Allowed
- Houzeo last checked: 6 minutes ago
- Listing updated: September 10, 2026 at 8:06 pm
- Listing Provided by: Brendan P. Sweeney | Byson Real Estate Company LLC (844) 495-1010
- Source: OneKey MLS-NY | MLS#: 1022673

This condo is in:
Property Details
Status
Active
Type
Condominium
No. of Stories
4
County
City
Neighborhood
Year Built
2015
HOA Fees
$417/mo
Finished Area
815 sqft
Lot Size
-- sqft lot
Basement Area
- sqft
MLS Name
OneKey MLS
MLS Number
1022673
MLS Status
Active
Days on Market
106
Cumulative Days on Market
65

Continue Your Journey in App
Find your dream home, receive real-time updates, and many more!
Download App
Continue Your Journey in App
Find your dream home, receive real-time updates, and many more!
Location
HOA Management
The Vernon III Condominium
HOA Fees
$417/ Monthly
Amenities
 Amenities and services may be covered by one or multiple associations and service providers.
 Sewer
 Trash Pickup
 Common Area Maintenance
Disclaimer: Amenities are based on third-party information and may vary; buyers must independently verify all amenities, as information is deemed reliable but not guaranteed.
Facts & Features
Rooms
Bedrooms & bathrooms
Bedroom: --
Bathrooms: 2
Kitchen
Level: First
Living Room
Level: First
Bathroom 1
Level: First
Auxiliary Room
Level: Lower
Bathroom 2
Level: Lower
Interior
Flooring
Hardwood
Cooling
Central Air
Exterior Features
Private Roof
Heating
Other, Radiant, Radiant Floor
Window Features
Oversized Windows
Sewer
Public Sewer
Interior Features
High Ceilings, Sound System, Stone Counters
Appliances
Dishwasher, Dryer, Gas Range, Microwave, Refrigerator, Stainless Steel Appliance(s), Washer
Construction
Year Built
Year Built: 2015
Home type
Condominium
Foundation Details
Other
Construction Materials
Other
Architectural Style
Other
Utilities & Energy
Water Source
Public
Laundry Features
In Unit
Security Features
Security System
Utilities
Electricity Connected, Natural Gas Connected, Sewer Connected, Trash Collection Public, Water Connected
Parking Features
None
Other Features
Disclosures
None
Price History
| Date | Event | Price |
|---|---|---|
07/07/2026 Source: | Price Increased | $890,000 +4.83% $1,092/sqft |
07/07/2026 Source: | Price Decreased | $849,000 -4.61% $1,042/sqft |
06/11/2026 Source: | Listed for Sale | $890,000 $1,092/sqft |


Long Island City Ranks # in New York, NY


Homes

Rental Prices

Median Home Price
Getting Around 5-30 47th Avenue
Walk Score®

Walker's Paradise
95/100
Transit Score®

Rider's Paradise
100/100
Data provided by Redfin
Nearby Homes


Find Homes by Property Features in New York, NY
Nearby New Homes For Sale


Based on information from OneKey MLS, through Oct 22, 2026, 04:01AM. IDX information is provided exclusively for personal, non-commercial use, and may not be used for any purpose other than to identify prospective properties consumers may be interested in purchasing. Information is deemed reliable but not guaranteed. © 2026 OneKey® MLS. All rights reserved.
 Advertising Broker: Derek Greene | The Greene Realty Group
