The Greene Realty
Powered by 
- 2
- Overview
- Description
- Property Details
- Location
- Facts & Features
- Getting Around
- Nearby Homes
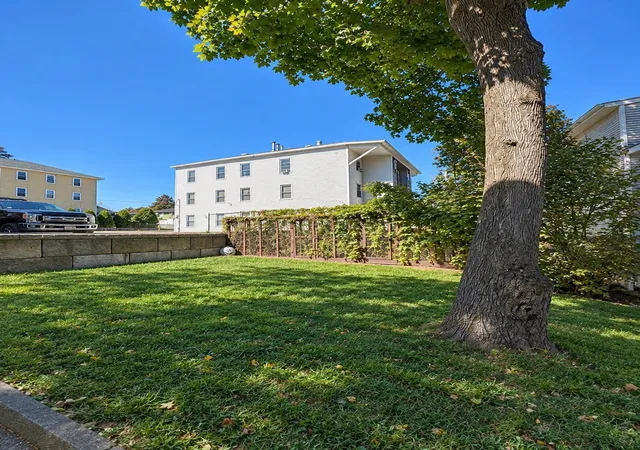

Street View
$899,900
Monthly Est:$4,479
 10 Beds
 4 Baths
4 full baths
 3,600sqft
5-7 Thenius St, Worcester, MA 01607
$899,900
$4,479/moEst:
Get Pre-Approved
Quadruplex
Built in 1890
$-- HOA
0.12 acre lot
$250/sq.ft
Description
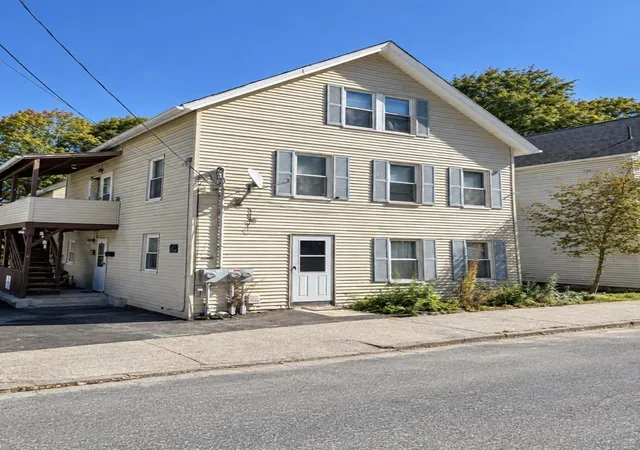
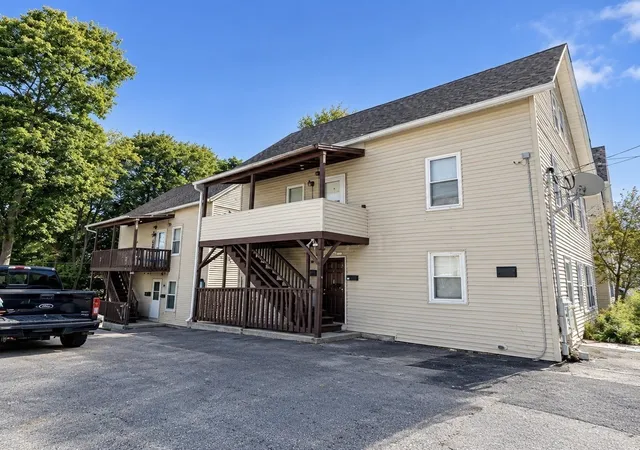
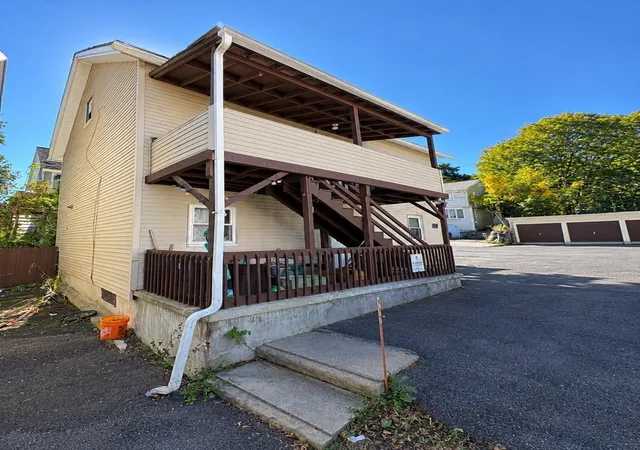
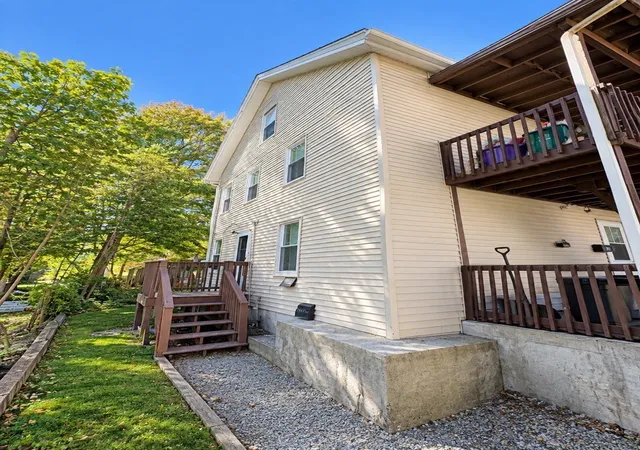
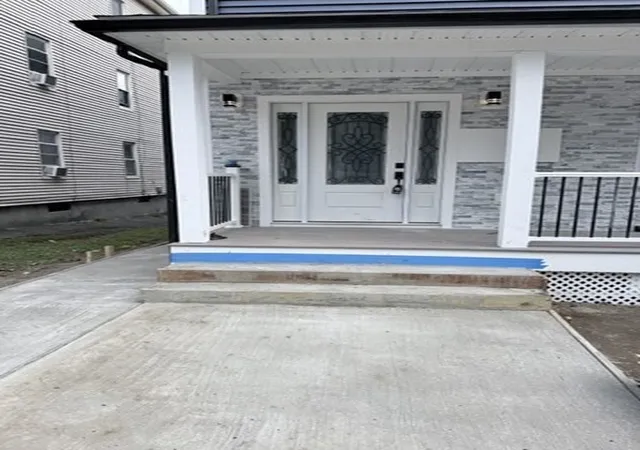
Investor or owner-occupant opportunity in Worcester! This property consists of two separate buildings with four units total: two 2-bed, 1-bath units and two 3-bed, 1-bath units with eight off-street parking spaces. The property is lead-certified and has seen updates to flooring, kitchens, bathrooms, windows, heating systems, and hot water heaters. Both roofs were replaced in 2006/2007 and the roof structure of Building 7 was reinforced in 2016 during solar installation. Conveniently located near schools, shopping, public transportation, and major routes, including I-290, Route 146, and the Mass Pike. Unit 7-1 will be delivered vacant at closing providing flexibility for an owner-occupant or an investor looking to add to their portfolio.
- Houzeo last checked: 12 hours ago
- Listing updated: October 27, 2026 at 4:06 pm
- Listing Provided by: Cassidy May Jacobs (774) 708-0144 | Byrnes Real Estate Group LLC (833) 429-7637
- Source: MLS Property Information Network-MA | MLS#: 73593532

Property Details
Status
Active
Type
Multi Family
No. of Stories
6
County
City
Neighborhood
Year Built
1890
HOA Fees
-
Finished Area
3,600 sqft
Lot Size
0.12 acre lot
Basement Area
- sqft
MLS Name
MLS Property Information Network
MLS Number
73593532
MLS Status
Active
Days on Market
13

Continue Your Journey in App
Find your dream home, receive real-time updates, and many more!
Continue Your Journey in App
Find your dream home, receive real-time updates, and many more!
Location
Facts & Features
Rooms
Bedrooms & bathrooms
Bedrooms: 10
Bathrooms: 4
Interior
Exterior Features
Rain Gutters
Sewer
Public Sewer
Heating
Electric
Construction
Year Built
Year Built: 1890
Home type
Quadruplex
Construction Materials
Frame
Foundation Details
Stone
Roof
Shingle
Utilities & Energy
Basement
Full, Interior Entry, Concrete, Unfinished
Laundry Features
Washer Hookup, Dryer Hookup, Washer & Dryer Hookup
Water Source
Public
Parking Features
Shared Driveway, Off Street
Electric
100 Amp Service
Other Features
Community Features
Public Transportation, Shopping, Park, Walk/jog Trails, Golf, Medical Facility, Laundromat, Highway Access, House Of Worship, Private School, Public School, University, Sidewalks
Disclosures
Property Contains Two 2 Unit Buildings. Each Building Features A Solar System Serving The Upper Level, Three Bedroom Units. Unit 7 1 (unit 3) Will Be Delivered Vacant. Some Photos Have Been Digitally Enhanced.
Patio And Porch Features
Deck Wood, Covered
Price History
| Date | Event | Price |
|---|---|---|
10/21/2026 Source: | Listed for Sale | $899,900 +1223.38% $250/sqft |
11/12/1994 Source: | Listing Removed | $68,000 $19/sqft |

Nearby Homes
Find Homes by Property Features in Worcester, MA

Based on information provided to and compiled by MLS Property Information Network, Inc. covering through Nov 02, 2026, 02:15PM. The property listing data and information, or the Images, set forth herein were provided to MLS Property Information Network, Inc. from third-party sources, including sellers, lessors and public records, and were compiled by MLS Property Information Network, Inc. The property listing data and information, and the Images, are for the personal, non-commercial use of consumers having a good faith interest in purchasing or leasing listed properties of the type displayed to them and may not be used for any purpose other than to identify prospective properties which such consumers may have a good faith interest in purchasing or leasing. MLS Property Information Network, Inc. and its subscribers disclaim any and all representations and warranties as to the accuracy of the property listing data and information, or as to the accuracy of any of the Images, set forth herein. All information provided is deemed reliable, but is not guaranteed to be accurate and should be independently verified. © 2026 MLS Property Information Network, Inc. All Rights Reserved.
 Advertising Broker: Derek Greene | The Greene Realty Group
