The Greene Realty
Powered by 
- 0
- 6
- Overview
- Description
- Property Details
- Location
- Facts & Features
- Getting Around
- Nearby Homes

Street View
$2,250,000
Monthly Est:$11,199
 6 Beds
 8 Baths
6 full baths + 2 half baths
 4,800sqft
5-7 Vassall St, Quincy, MA 02170
$2,250,000
$11,199/moEst:
Get Pre-Approved
Duplex
Built in 2026
$-- HOA
0.13 acre lot
$469/sq.ft
Description
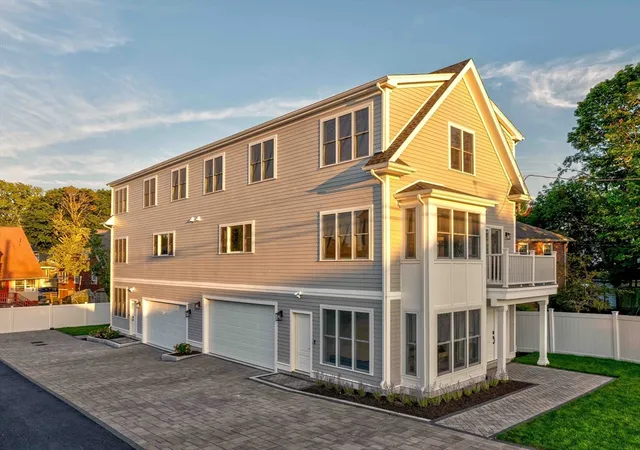
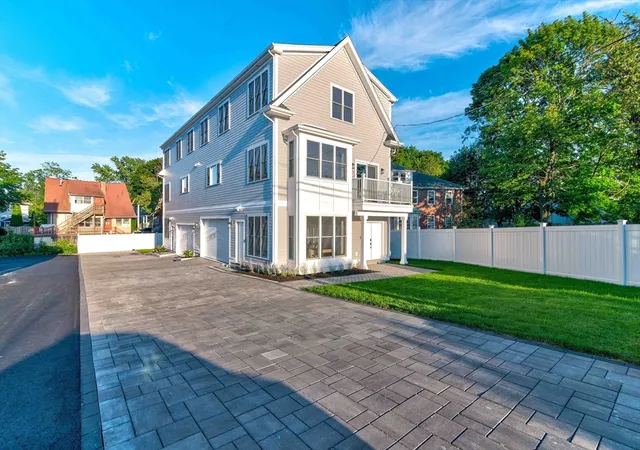
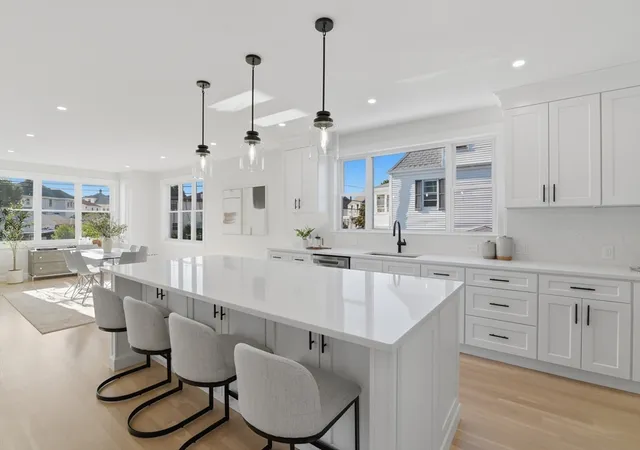
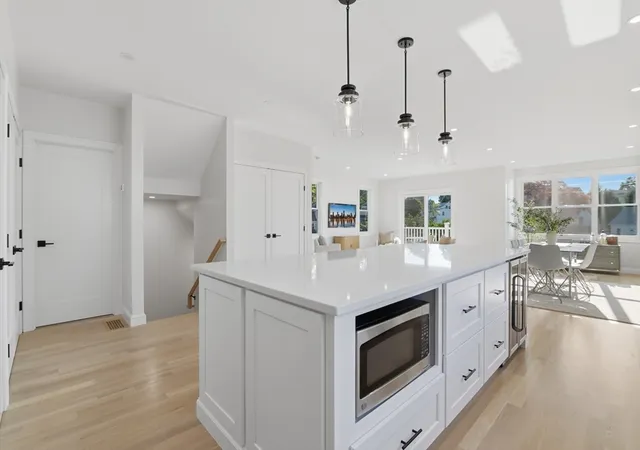
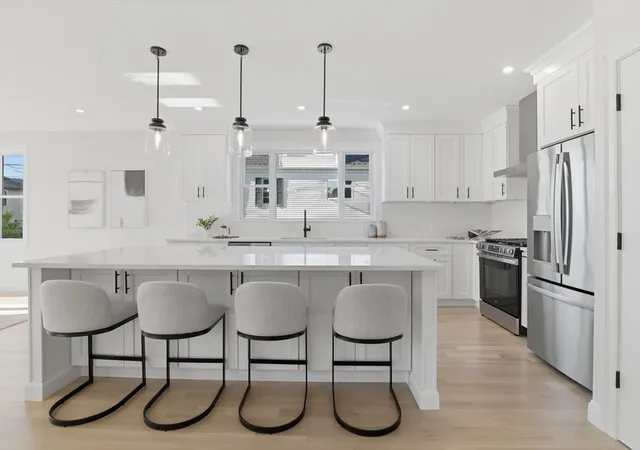
NEW CONSTRUCTION! STUNNING NEW TOWNHOUSE-STYLE 2-FAMILY BUILDING WITH 3 LEVELS AND EXCEPTIONAL DESIGN! Don't miss this rare opportunity to own a beautifully crafted new construction 2-family property featuring 2 townhouse-style units in a highly desirable/convenient location! Each unit offers approx. 2,400 sq. ft. of modern living space across 3 levels featuring 3 bedrooms, 3.5 bathrooms, 1 office room, and an attached 2-car garage with quality finishes throughout. Each unit welcomes you through an impressive double-door front entrance into the 1st level, featuring a versatile office with beautiful bay windows and direct access to a full bath—perfect for a home office or flex space. This level also provides direct access to the attached EV-ready 2-car garage with storage, as well as a convenient side entrance leading to the beautiful paver driveway. The 2nd floor showcases an open-concept layout. The spacious kitchen features abundant cabinetry with under-cabinet lighting, elegant quartz countertops on both the main counters and oversized kitchen island, and a full suite of stainless steel appliances, including a refrigerator, dishwasher, range, and dual-zone wine cooler. The large kitchen island comfortably fits 4 barstools, making it ideal for casual dining and entertaining. The dining room is enhanced by charming bay windows, while the sun-filled living room opens through sliding glass doors onto a generously-sized balcony overlooking the yard. This level also includes a half bath, pantry, coat closet, and a laundry closet with washer and dryer. The 3rd floor offers 3 bedrooms, including a luxurious master bedroom featuring a walk-in closet and a spa-inspired master bathroom complete with a double-sink vanity, free-standing soaking tub, glass shower, and elegant tile flooring. An additional full bath also boasts a double-sink vanity, glass shower, and beautiful tile finishes. Additional features include recessed lighting throughout, hardwood flooring on the upper levels with luxury vinyl plank flooring on the 1st floor, central A/C and heating, Ring doorbell and floodlight security, gas heating/cooking, beautifully finished paver driveway and walkway, 1 dedicated guest parking space per unit, and private patio, yard, and garden area. Ideally situated near public transportation/T station/highway access, restaurants, supermarkets, schools, and more! Also available as a 1 townhouse purchase (MLS #73559971)!
- Houzeo last checked: 7 minutes ago
- Listing updated: August 13, 2026 at 1:44 pm
- Listing Provided by: Derek Wong (617) 290-8289 | V & E Realty (617) 786-9399
- Source: MLS Property Information Network-MA | MLS#: 73559972

Part of

Property Details
Status
Active
Type
Multi Family
No. of Stories
6
County
City
Neighborhood
--
Year Built
2026
HOA Fees
-
Finished Area
4,800 sqft
Lot Size
0.13 acre lot
Basement Area
- sqft
MLS Name
MLS Property Information Network
MLS Number
73559972
MLS Status
Active
Days on Market
65

Continue Your Journey in App
Find your dream home, receive real-time updates, and many more!
Download App
Continue Your Journey in App
Find your dream home, receive real-time updates, and many more!
Location
Facts & Features
Rooms
Bedrooms & bathrooms
Bedrooms: 6
Bathrooms: 8
Interior
Sewer
Public Sewer
Window Features
Insulated Windows
Flooring
Tile, Hardwood
Exterior Features
Balcony, Garden
Construction
Year Built
Year Built: 2026
Home type
Duplex
Foundation Details
Concrete Perimeter
Utilities & Energy
Parking Features
Paved Drive, Off Street, Guest, Paved
Water Source
Public
Other Features
Community Features
Public Transportation, Shopping, Tennis Court(s), Park, Highway Access, House Of Worship, Private School, Public School, T Station
Disclosures
Buyer And/or Buyer's Agent Are Responsible For Conducting Their Own Due Diligence. Seller's Agent Is Related To Seller. Staging In Pics/never Occupied. Also Available As A 1 Townhouse Purchase (mls #73559971)!
Patio And Porch Features
Porch, Covered
Price History
| Date | Event | Price |
|---|---|---|
08/06/2026 Source: | Listed for Sale | $2,250,000 $469/sqft |

Nearby Homes

Find Homes by Property Features in Quincy, MA

Based on information provided to and compiled by MLS Property Information Network, Inc. covering through Oct 11, 2026, 06:30AM. The property listing data and information, or the Images, set forth herein were provided to MLS Property Information Network, Inc. from third-party sources, including sellers, lessors and public records, and were compiled by MLS Property Information Network, Inc. The property listing data and information, and the Images, are for the personal, non-commercial use of consumers having a good faith interest in purchasing or leasing listed properties of the type displayed to them and may not be used for any purpose other than to identify prospective properties which such consumers may have a good faith interest in purchasing or leasing. MLS Property Information Network, Inc. and its subscribers disclaim any and all representations and warranties as to the accuracy of the property listing data and information, or as to the accuracy of any of the Images, set forth herein. All information provided is deemed reliable, but is not guaranteed to be accurate and should be independently verified. © 2026 MLS Property Information Network, Inc. All Rights Reserved.
 Advertising Broker: Derek Greene | The Greene Realty Group