- Overview
- Description
- Property Details
- Location
- Facts & Features
- Getting Around
- Nearby Homes

Street View
$450,000
Monthly Est:$2,240
 4 Beds
 2 Baths
1 full bath + 1 half bath
 2,162sqft
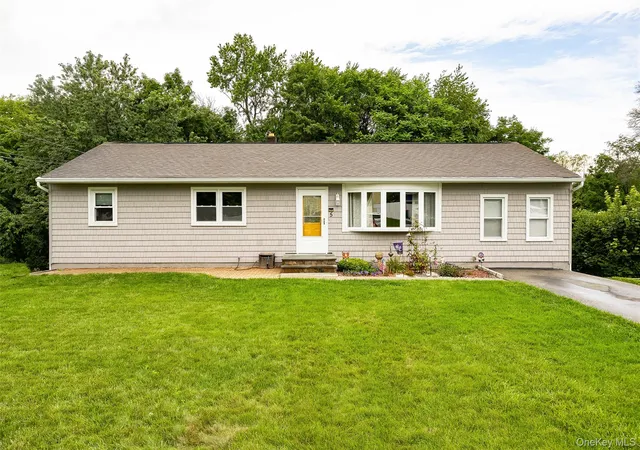
5 Ardmore Dr, Wappinger, NY 12590
$450,000
$2,240/moEst:
Get Pre-Approved
Single Family Residence
Built in 1958
$-- HOA
11,761 sqft lot
$208/sq.ft
Description
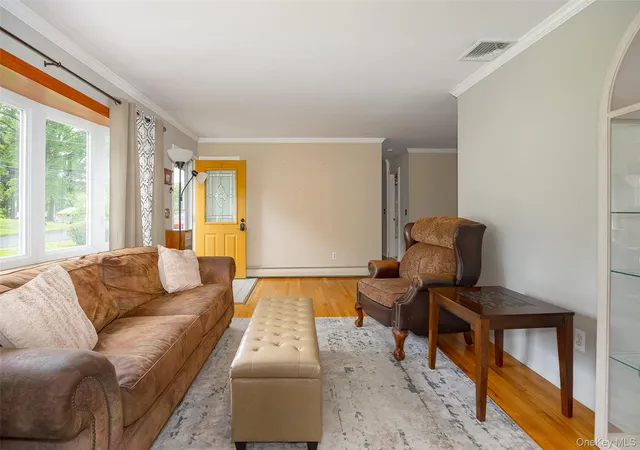
Welcome to this well-maintained and thoughtfully updated 4 bedroom, 1.5-bath ranch located in a sought-after neighborhood within the Wappingers Central School District.
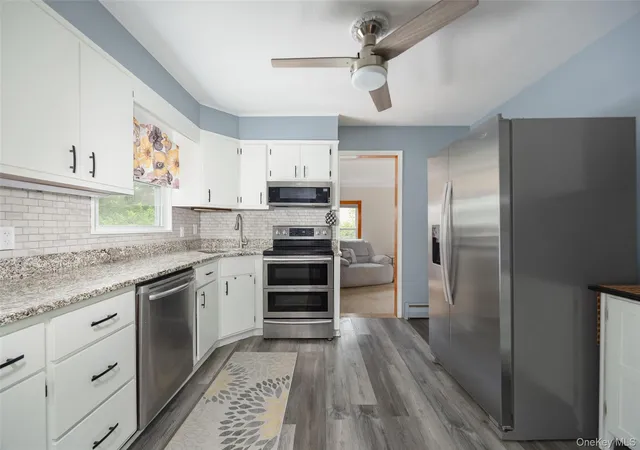
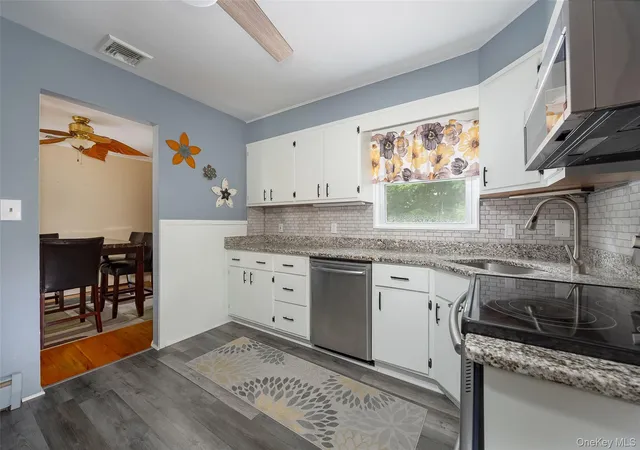
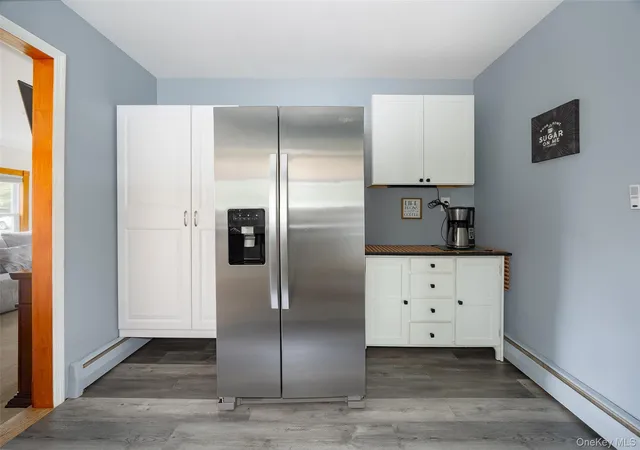
As you enter, your attention is immediately drawn to the beautiful crown molding that flows throughout the living room, dining area and family room. The updated kitchen features granite countertops, a stylish backsplash, stainless steel appliances, generous counter space and a ceiling fan.
Sliding glass doors from the dining area lead to an oversized Trex deck featuring an awning and overlooking the private backyard, creating the perfect setting for outdoor dining, entertaining, or relaxing. Down the hallway, you will find a beautifully updated full bathroom and three bedrooms, including the primary bedroom with a walk-in closet and an en-suite half bath.
The legally finished lower level offers a spacious fourth bedroom that could also serve as a second primary bedroom, family room, playroom, home office, or guest space. This area also provides ample closet space.
The unfinished portion of the lower level offers plenty of room for a home gym, workshop, or additional storage. A walkout leads beneath the deck and directly into the backyard. The basement also includes a large laundry room with a washer, dryer, and even more storage space.
Outside, the private backyard features a storage shed and a versatile patio area with a large practice wall and installed pull-up bar which is perfect for exercising, practicing lacrosse or other sports, or simply creating an additional space for gatherings and outdoor enjoyment.
The home also offers the added convenience of central air, municipal water and municipal sewer. Conveniently located near Metro-North, Route 9, the Village of Wappingers Falls, Hopewell Junction, shopping, dining, and everyday amenities, this home provides easy access for commuters while remaining close to everything the Hudson Valley has to offer.
With low taxes, flexible living space and a desirable location, this is a home you will not want to miss!
- Houzeo last checked: 17 minutes ago
- Listing updated: September 29, 2026 at 3:00 pm
- Listing Provided by: Michael Dunstan (914) 489-9325 | RE/MAX Town & Country (845) 765-6128
- Source: OneKey MLS-NY | MLS#: 1034479

Property Details
Status
Pending
Type
Single Family Residence
No. of Stories
-
County
City
Neighborhood
--
Year Built
1958
HOA Fees
-
Finished Area
2,162 sqft
Lot Size
11,761 sqft lot
Basement Area
- sqft
MLS Name
OneKey MLS
MLS Number
1034479
MLS Status
Pending
Days on Market
63
Cumulative Days on Market
20

Continue Your Journey in App
Find your dream home, receive real-time updates, and many more!
Download App
Continue Your Journey in App
Find your dream home, receive real-time updates, and many more!
Location
Facts & Features
Rooms
Bedrooms & bathrooms
Bedrooms: 4
Bathrooms: 2
Interior
Sewer
Public Sewer
Cooling
Central Air
Interior Features
First Floor Bedroom, First Floor Full Bath, Ceiling Fan(s), Crown Molding, Granite Counters, Primary Bathroom, Recessed Lighting, Storage, Walk In Closet(s), Washer/dryer Hookup
Exterior Features
Awning(s), Mailbox
Flooring
Carpet, Hardwood, Vinyl
Appliances
Dishwasher, Dryer, Microwave, Range, Refrigerator, Stainless Steel Appliance(s), Washer, Water Softener Owned
Heating
Baseboard
Construction
Year Built
Year Built: 1958
Home type
Single Family Residence
Construction Materials
Frame
Architectural Style
Ranch
Utilities & Energy
Parking Features
Driveway
Laundry Features
Laundry Room
Basement
Full, Partially Finished, Storage Space, Unfinished, Walk Out Access
Water Source
Public
Utilities
Cable Connected, Electricity Connected, Sewer Connected, Trash Collection Private, Water Connected
Security Features
Smoke Detector(s)
Other Features
Patio And Porch Features
Deck, Patio
Subdivision Name
Orchard Homes
Lot Features
Back Yard, Front Yard, Landscaped, Near School, Near Shops
Price History
| Date | Event | Price |
|---|---|---|
09/29/2026 Source: | Pending | $450,000 $208/sqft |
09/17/2026 Source: | Listing Removed | $450,000 $208/sqft |
09/02/2026 Source: | Listed for Sale | $450,000 $208/sqft |

Nearby Homes
Find Homes by Property Features in Wappinger, NY


Based on information from OneKey MLS, through Oct 08, 2026, 08:45AM. IDX information is provided exclusively for personal, non-commercial use, and may not be used for any purpose other than to identify prospective properties consumers may be interested in purchasing. Information is deemed reliable but not guaranteed. © 2026 OneKey® MLS. All rights reserved.
 Advertising Broker: Derek Greene | The Greene Realty Group