- Overview
- Description
- Property Details
- Location
- HOA Management
- Facts & Features
- Getting Around
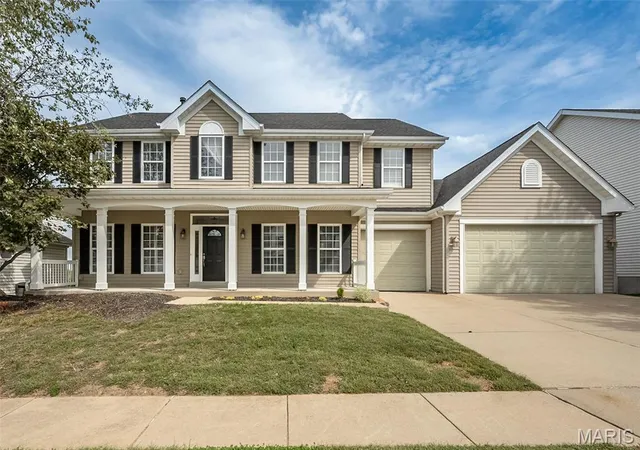
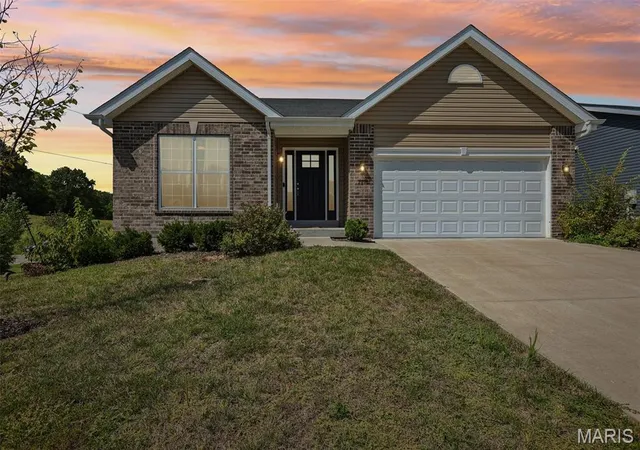
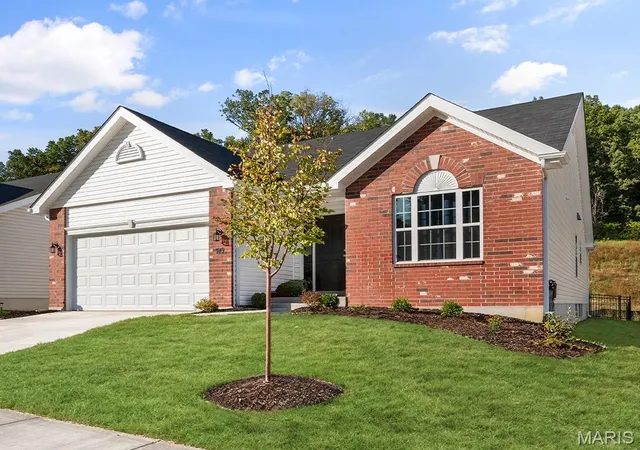
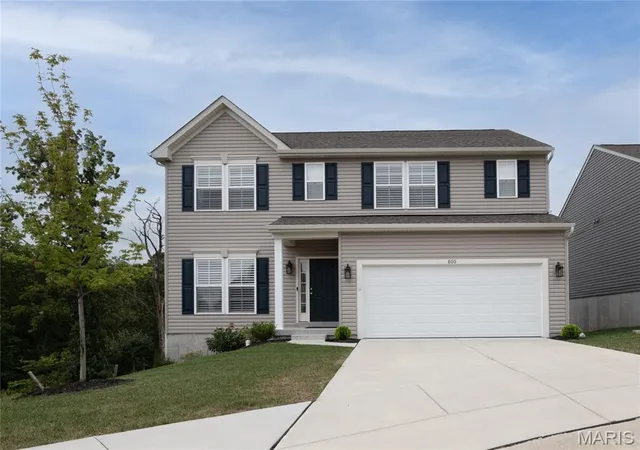
- Nearby Homes


Street View
$450,000
Monthly Est:$2,240
 4 Beds
 4 Baths
3 full baths + 1 half bath
 2,463sqft
5 Autumn Peak Ct, Fenton, MO 63026
$450,000
$2,240/moEst:
Get Pre-Approved
Single Family Residence
Built in 1994
$19.17/mo HOA
9,147.6 sqft lot
$183/sq.ft
Description
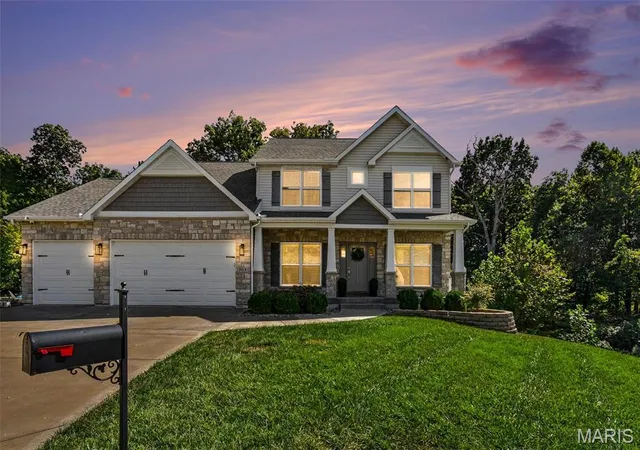
Welcome to 5 Autumn Peak Court where functional living space, and a highly desirable location come together to create the perfect place to call home. Nestled on a quiet cul-de-sac and surrounded by mature trees, this beautifully maintained residence, located in the highly desirable Lindbergh school district, offers the privacy, comfort, and versatility you have been searching for!
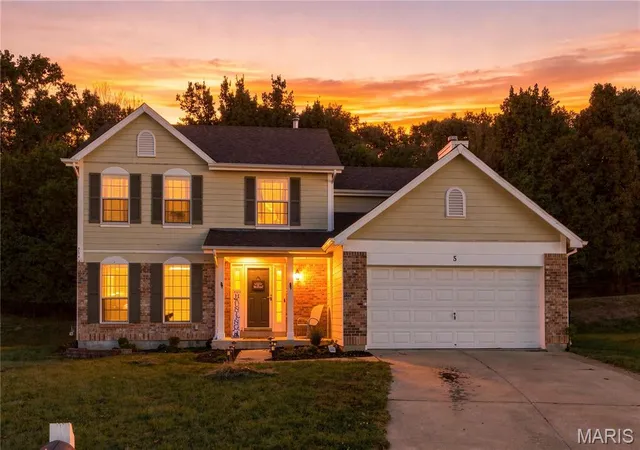
From the moment you arrive, the inviting curb appeal, covered front porch, and attractive brick-and-siding exterior create a warm first impression. Step inside to discover a welcoming foyer with rich hardwood flooring that flows through much of the main level, setting the stage for the spacious and thoughtfully designed floor plan.
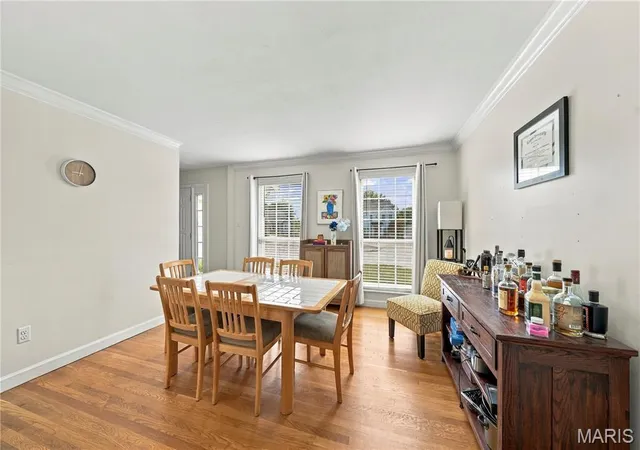
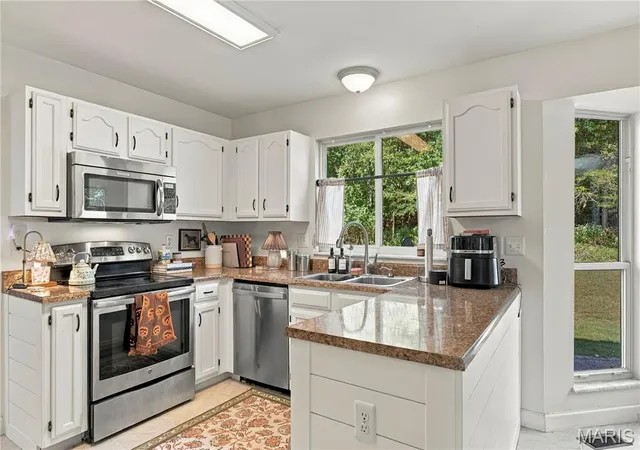
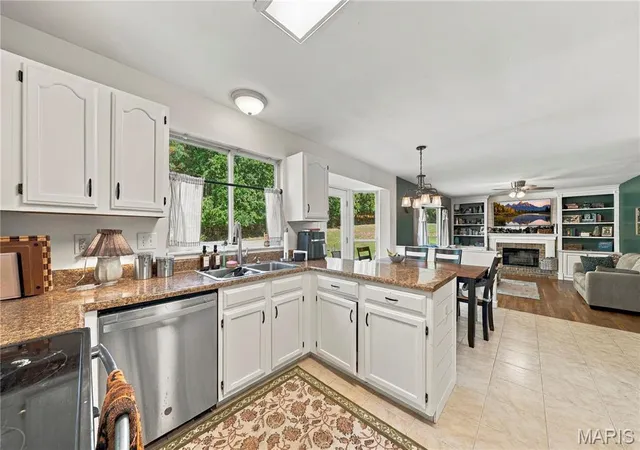
The main level offers exceptional living and entertaining spaces, including a formal dining room perfect for hosting holiday celebrations, dinner parties, and family gatherings. Just beyond, the heart of the home features an open-concept kitchen and family room designed for modern living. The bright and spacious kitchen boasts abundant cabinetry, generous countertop space, stainless steel appliances, a breakfast bar, and a sunny dining area surrounded by windows overlooking the peaceful backyard setting.
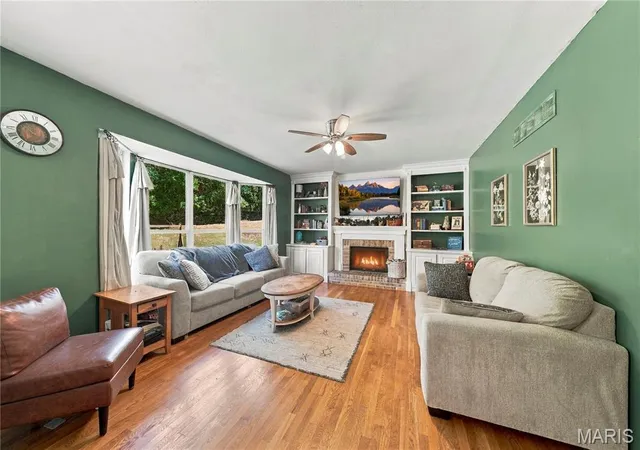
The adjoining family room is the perfect place to gather, featuring beautiful custom built-in shelving, a cozy fireplace, hardwood flooring, and expansive windows that flood the space with natural light while showcasing picturesque wooded views. Whether you're entertaining guests, watching the game, or enjoying a quiet evening at home, this space offers both comfort and style.
Upstairs, retreat to the impressive primary suite, a true private sanctuary featuring vaulted ceilings, oversized dimensions, plush carpeting, and plenty of room for a sitting area or reading nook. The spacious ensuite bath and walk-in closet provide the functionality and comfort homeowners desire. Additional bedrooms offer flexibility for family members, guests, nursery space, home offices, exercise rooms, or creative studios.
The finished lower level expands the home's living space even further and creates the ultimate recreation and entertainment area. Complete with luxury vinyl flooring and a fireplace, this versatile space is perfect for movie nights, game days, a playroom, home gym, media room, or hobbies. With multiple living areas throughout the home, everyone has room to spread out and enjoy their own space.
Step outside and experience one of the home's most desirable features: the private backyard setting. Backing to mature trees with no immediate rear neighbors, the outdoor space provides a peaceful escape ideal for morning coffee, evening relaxation, outdoor dining, pets, gardening, or future outdoor entertaining possibilities.
Located in one of Fenton's most sought-after areas, you'll enjoy convenient access to Gravois Bluffs shopping, restaurants, parks, recreation, major highways, and everyday conveniences while still enjoying the tranquility of a quiet neighborhood setting. The location offers an easy commute throughout St. Louis County while keeping you close to everything that makes Fenton such a popular place to call home.
Rarely does a home offer this combination of size, privacy, functionality, and location. Featuring a cul-de-sac setting, wooded backyard views, spacious bedrooms, open-concept living spaces, hardwood floors, multiple gathering areas, a finished lower level, fireplace, and move-in-ready appeal, 5 Autumn Peak Court checks all the boxes for today's buyer.
Don't miss your opportunity to own this exceptional Fenton home! Schedule your private tour today and experience everything this beautiful property has to offer. Showing begin at the open house Sunday, October 4th!
- Houzeo last checked: 11 minutes ago
- Listing updated: October 5, 2026 at 5:31 am
- Listing Provided by: Amanda Vendt (314) 665-0081 | Coldwell Banker Realty - Gundaker (314) 965-3030
- Source: MARIS MLS-MO | MLS#: MIS26060317

Property Details
Status
Active
Type
Single Family Residence
No. of Stories
-
County
City
Neighborhood
--
Year Built
1994
HOA Fees
$19.17/mo
Finished Area
2,463 sqft
Lot Size
9,147.6 sqft lot
Basement Area
- sqft
MLS Name
MARIS MLS
MLS Number
MIS26060317
MLS Status
Active
Days on Market
14
Cumulative Days on Market
1

Continue Your Journey in App
Find your dream home, receive real-time updates, and many more!
Download App
Continue Your Journey in App
Find your dream home, receive real-time updates, and many more!
Location
HOA Management
Summit Heights
HOA Fees
$230/ Annually
Amenities
 Amenities and services may be covered by one or multiple associations and service providers.
 Maintenance
 Common Area Maintenance
Maintenance Parking/Roads
Association Management
Management
Disclaimer: Amenities are based on third-party information and may vary; buyers must independently verify all amenities, as information is deemed reliable but not guaranteed.
Facts & Features
Rooms
Bedrooms & bathrooms
Bedrooms: 4
Bathrooms: 4
Living Room
Level: Main
Area: 143.00 Square Feet
Dimensions: 13x11
Dining Room
Level: Main
Area: 99.00 Square Feet
Dimensions: 11x9
Kitchen
Level: Main
Area: 110.00 Square Feet
Dimensions: 11x10
Breakfast Room
Level: Main
Area: 104.00 Square Feet
Dimensions: 13x8
Family Room
Level: Main
Area: 255.00 Square Feet
Dimensions: 17x15
Primary Bedroom
Level: Upper
Area: 266.00 Square Feet
Dimensions: 19x14
Bedroom
Level: Upper
Area: 130.00 Square Feet
Dimensions: 13x10
Bedroom
Level: Upper
Area: 143.00 Square Feet
Dimensions: 13x11
Bedroom
Level: Upper
Area: 110.00 Square Feet
Dimensions: 11x10
Recreation Room
Level: Lower
Area: 575.00 Square Feet
Dimensions: 25x23
Bathroom
Level: Main
Area: 25.00 Square Feet
Dimensions: 5x5
Bathroom
Level: Upper
Area: 45.00 Square Feet
Dimensions: 9x5
Primary Bathroom
Level: Upper
Area: 63.00 Square Feet
Dimensions: 9x7
Other
Level: Upper
Area: 42.00 Square Feet
Dimensions: 7x6
Bathroom
Level: Lower
Area: 25.00 Square Feet
Dimensions: 5x5
Interior
Heating
Forced Air, Natural Gas
Sewer
Public Sewer
Exterior Features
Entry Steps/stairs, Garden, Lighting, Playground, Private Yard, Rain Gutters, Storage
Cooling
Ceiling Fan(s), Central Air
Construction
Year Built
Year Built: 1994
Home type
Single Family Residence
Construction Materials
Brick, Vinyl Siding
Architectural Style
Traditional
Roof
Architectural Shingle
Utilities & Energy
Basement
8 Ft + Pour, Bathroom, Concrete, Finished, Full, Interior Entry, Storage Space
Association Amenities
Association Management
Parking Features
Additional Parking, Attached, Covered, Direct Access, Driveway, Enclosed, Garage, Garage Door Opener, Garage Faces Front, Inside Entrance, Kitchen Level, Lighted, Off Street, On Site, On Street, Oversized, Paved, Private, Storage
Electric
Ameren
Water Source
Public
Fireplace Features
Gas
Utilities
Cable Connected, Electricity Connected, Natural Gas Connected, Phone Connected, Sewer Connected, Water Connected
Other Features
Lot Features
Adjoins Common Ground, Adjoins Wooded Area, Back Yard, Few Trees, Front Yard, Garden, Landscaped, Level, Native Plants, Natural Foliage, Near Park, Near Public Transit
Subdivision Name
Summit Heights Ph Two
Disclosures
No Other Known Restrictions
Price History
| Date | Event | Price |
|---|---|---|
10/04/2026 Source: | Listed for Sale | $450,000 $183/sqft |
09/30/2026 Source: | Coming Soon | $450,000 +11.11% $183/sqft |
11/13/2024 Source: | Price Increased | $405,000 +65.31% $164/sqft |
11/19/2014 Source: | Sold | $245,000 $99/sqft |

Nearby Homes
Find Homes by Property Features in Fenton, MO
Nearby New Homes For Sale


Based on information from Mid America Regional Information Systems, Inc. through Oct 06, 2026, 05:31AM. All data is obtained from various sources and may not have been verified by broker or MLS GRID. Supplied Open House Information is
subject to change without notice. All information should be independently reviewed and verified for accuracy. Properties may or may not be listed by the office/agent presenting the information. Some IDX listings have been excluded from this website.
Properties displayed may be listed or sold by various participants in the MLS. Property data presented reflect information otherwise available from public records. The REALTOR® providing this information may not have represented the buyer or seller
in some or all of the transactions.
IDX information is provided exclusively for consumers’ personal noncommercial use, that it may not be used for any purpose other than to identify prospective properties consumers may be interested in purchasing, that the data is deemed reliable but is not guaranteed by MLS GRID, and that the use of the MLS GRID Data may be subject to an end user license agreement prescribed by the Member Participant’s applicable MLS if any and as amended from time to time. © 2026 Mid America Regional Information Systems, Inc. All Rights Reserved.
 Advertising Broker: Nicholas Huscroft | Chosen Realty