- Overview
- Description
- Property Details
- Location
- HOA Management
- Facts & Features
- Getting Around
- Nearby Homes
 New Construction


Street View
$689,900
Monthly Est:$3,434
 4 Beds
 3 Baths
3 full baths
 --sqft
5 Beechridge Way, Greenville, SC 29607
$689,900
$3,434/moEst:
Get Pre-Approved
Single Family Residence
Built in 2027
$26.67/mo HOA
7,405.2 sqft lot
--/sqft
Description
Great Custom design in the highly sought after Parkins Mill area in the Parkins Grove neighborhood, near the Swamp Rabbit Trail! Custom designed plan with a great open layout with Bedroom and Full Bath on Main floor that could be a Master Bedroom. Second Floor is designed to be a great homeowner suite with loft area / Office. Second Floor Bedroom has a cathedral ceiling. For additional Bedrooms, Full Bath and Rec Room there is a fully finished walkout basement. This home is NOT under construction - TO BE BUILT. Purchaser will complete input on colors / finishes of the home. Design can be adjusted. Realtor is owner of lot. Any building agreement shall be contingent upon builder obtaining building permit. Unmatched opportunity in the highly sought-after Parkins Mill area! Nestled within the desirable Parkins Grove neighborhood and just moments from the Swamp Rabbit Trail, this exceptional "To-Be-Built" custom residence offers the rare chance to tailor your dream home from the ground up. Boasting a striking modern silhouette, this thoughtfully designed layout seamlessly blends sophisticated open-concept living with ultimate flexibility. The main level features a sprawling, light-filled living area and a convenient bedroom with a full bath—perfect for a primary suite, guest quarters, or multi-generational living. Upstairs serves as a dedicated homeowner's retreat, complete with a versatile loft space ideal for a home office, and a stunning bedroom showcasing dramatic cathedral ceilings. Need more space? The fully finished walkout basement expands your living options significantly, adding a massive recreation room, additional bedrooms, and a full bath. Because this home is to be built, the buyer has the unique privilege of selecting colors, finishes, and personalizing details to perfectly match their style. The existing architectural plan can also be adjusted to fit your exact needs. Don't miss the chance to create your own custom masterpiece in one of Greenville’s premier locations!
- Houzeo last checked: 5 minutes ago
- Listing updated: October 29, 2026 at 12:09 am
- Listing Provided by: Glenn M Kruizenga (864) 554-7727 | HQ Real Estate, LLC (843) 277-6226
- Source: Greater Greenville MLS-SC | MLS#: 1607984

Property Details
Status
Active
Type
Single Family Residence
No. of Stories
1
County
City
Neighborhood
--
Year Built
2027
HOA Fees
$26.67/mo
Finished Area
- sqft
Lot Size
7,405.2 sqft lot
Basement Area
- sqft
MLS Name
Greater Greenville MLS
MLS Number
1607984
MLS Status
Active

Continue Your Journey in App
Find your dream home, receive real-time updates, and many more!
Continue Your Journey in App
Find your dream home, receive real-time updates, and many more!
Location
HOA Management
N/A
HOA Fees
$320/ Annually
Amenities
 Amenities and services may be covered by one or multiple associations and service providers.
 By-Laws
Disclaimer: Amenities are based on third-party information and may vary; buyers must independently verify all amenities, as information is deemed reliable but not guaranteed.
Facts & Features
Rooms
Bedrooms & bathrooms
Bedrooms: 4
Bathrooms: 3
Interior
Interior Features
2 Story Foyer, High Ceilings, Vaulted Ceiling(s), Open Floorplan, Walk In Closet(s), Countertops – Quartz, Pantry
Flooring
Ceramic Tile, Laminate
Appliances
Gas Cooktop, Dishwasher, Disposal, Oven, Microwave, Gas Water Heater, Tankless Water Heater
Sewer
Public Sewer
Cooling
Central Air
Heating
Forced Air, Natural Gas
Construction
Year Built
Year Built: 2027
Home type
Single Family Residence
Property Condition
To Be Built
Construction Materials
Brick Veneer, Concrete, Vinyl Siding
Foundation Details
Basement
Roof
Architectural
Architectural Style
Craftsman
Utilities & Energy
Parking Features
Attached, Concrete, Garage Door Opener, Driveway
Fireplace Features
None
Laundry Features
2nd Floor
Water Source
Public
Basement
Finished
Other Features
Community Features
None
Lot Features
1/2 Acre Or Less, Sidewalk, Sloped
Subdivision Name
Parkins Grove
Patio And Porch Features
Deck, Front Porch
Price History
| Date | Event | Price |
|---|---|---|
10/29/2026 Source: | Listed for Sale | $689,900 +1279.80% $0/sqft |
12/28/2017 Source: | Listing Removed | $50,000 $0/sqft |

Getting Around 5 Beechridge Way
Bike Score®

Somewhat Bikeable
2/100
Walk Score®

Car-Dependent
2/100
Transit Score®

No Nearby Transit
0/100
Data provided by Redfin
Nearby Homes


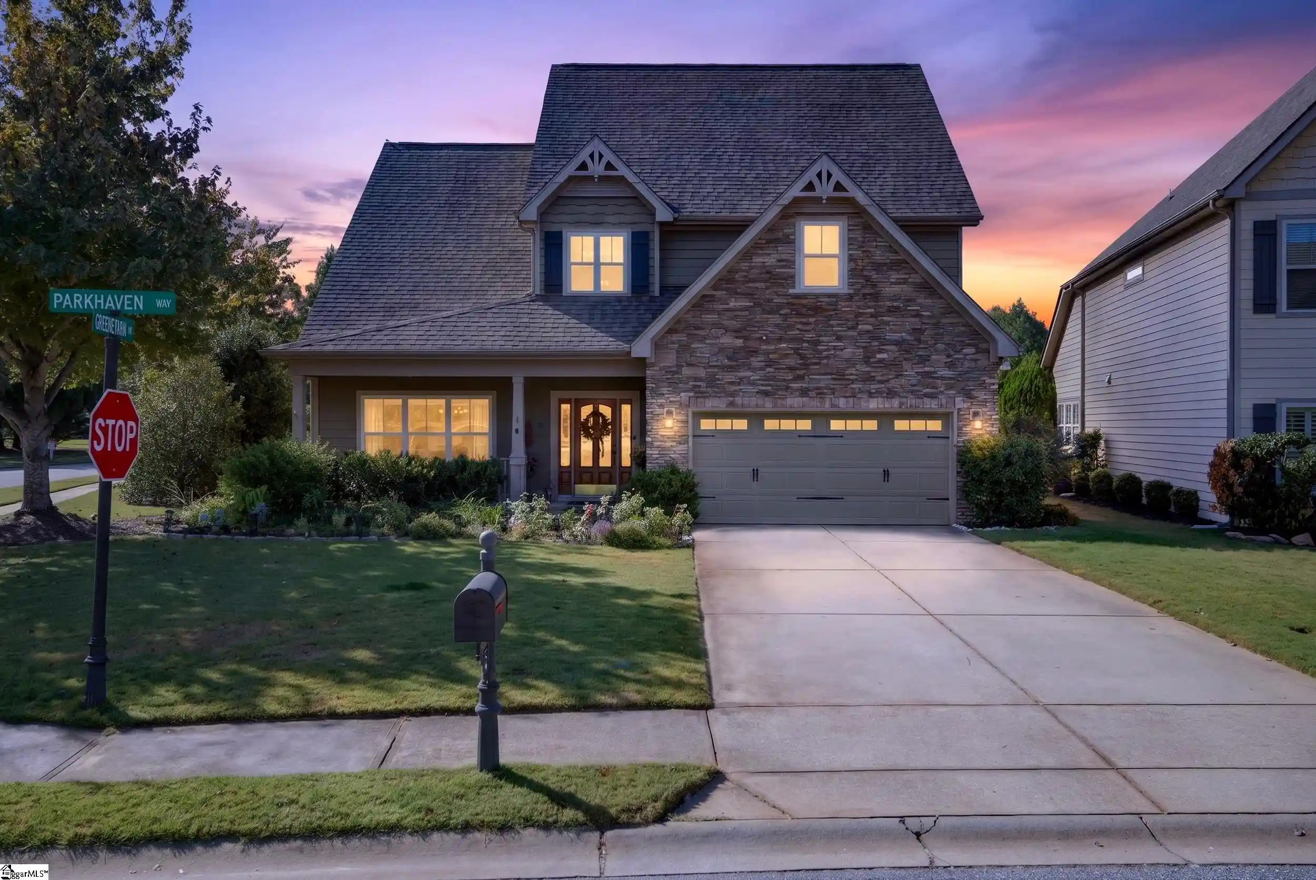
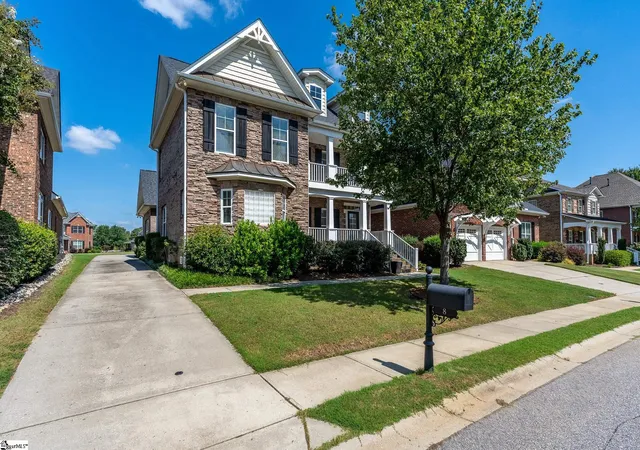


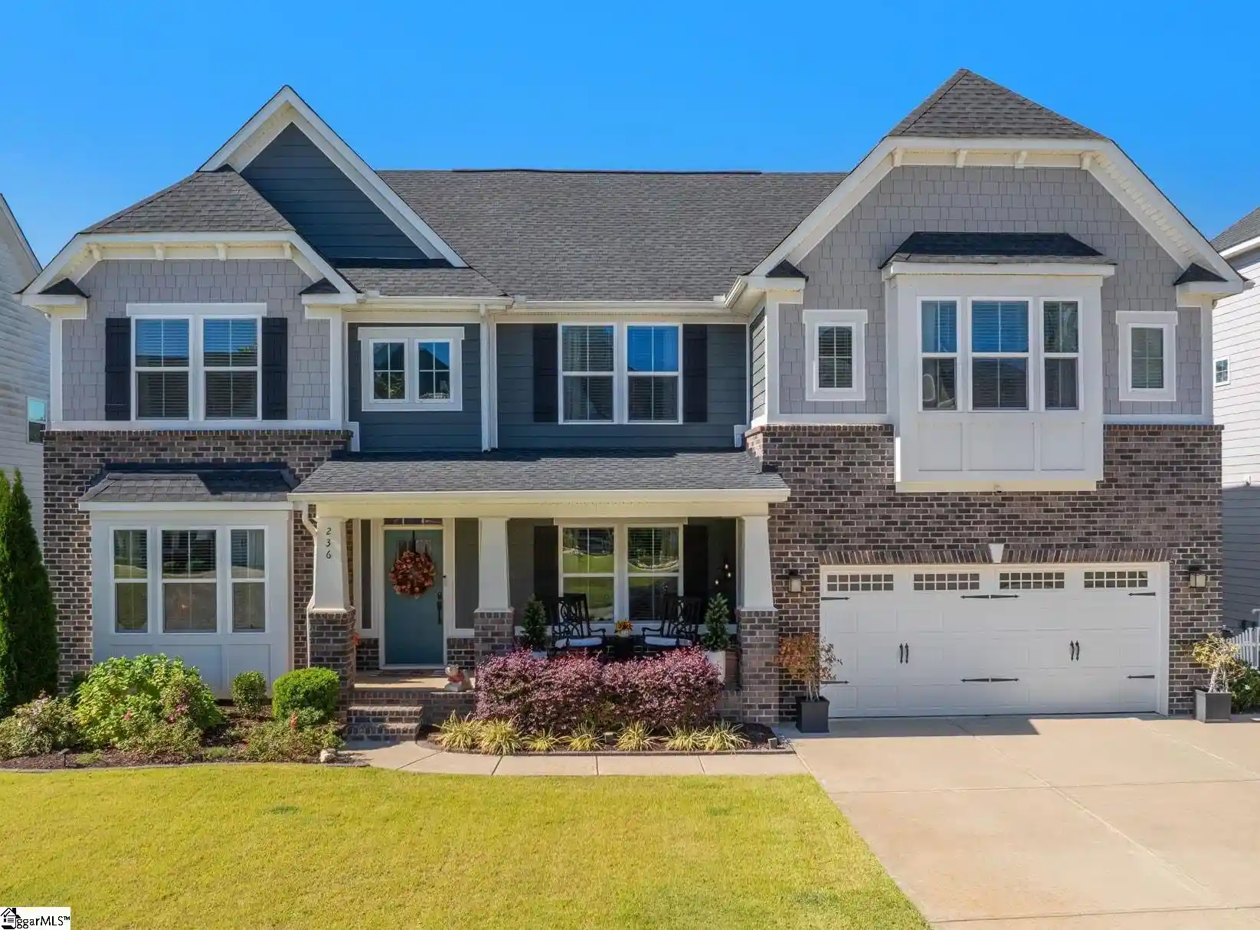
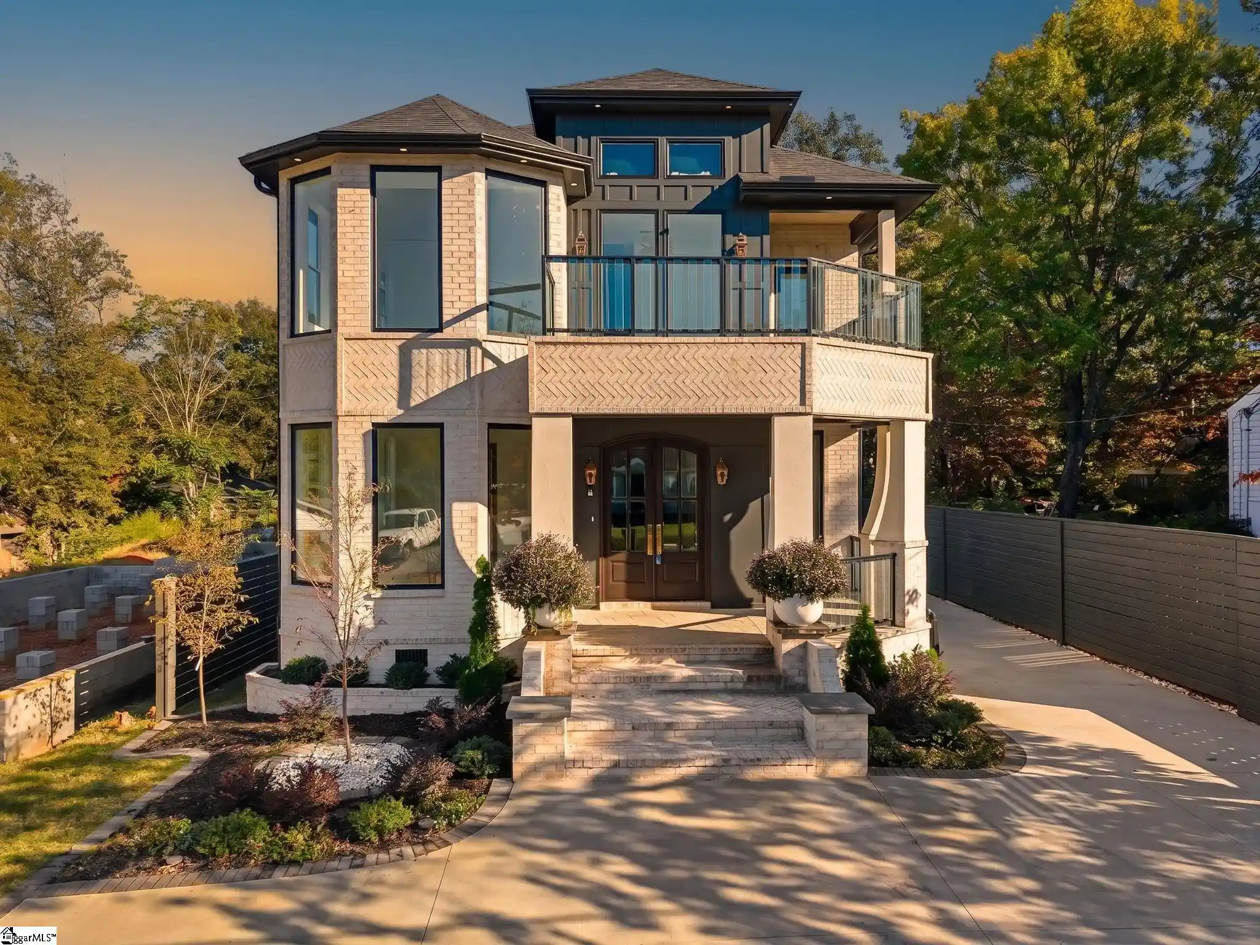
Find Homes by Property Features in Greenville, SC
Nearby New Homes For Sale

Based on information from the Multiple Listing Service of Greenville, South Carolina, Inc. through Oct 29, 2026, 02:15AM. IDX information is provided exclusively for consumers’ personal, non-commercial use, it may not be used for any purpose other than to identify prospective properties consumers may be interested in purchasing, and that the data is deemed reliable but is not guaranteed accurate by the MLS. The listing broker’s offer of compensation is made only to participants of the MLS where the listing is filed.
 Advertising Broker: Nicholas Huscroft | Chosen Realty
