- Overview
- Description
- Property Details
- Location
- Facts & Features
- Getting Around
- Nearby Homes

Street View
$775,000
Monthly Est:$3,857
 8 Beds
 8 Baths
 5,850sqft
5 Black Jack Way, Clarksville, TN 37040
$775,000
$3,857/moEst:
Get Pre-Approved
Multi Family
Built in 2009
$-- HOA
-- sqft lot
$132/sq.ft
Description
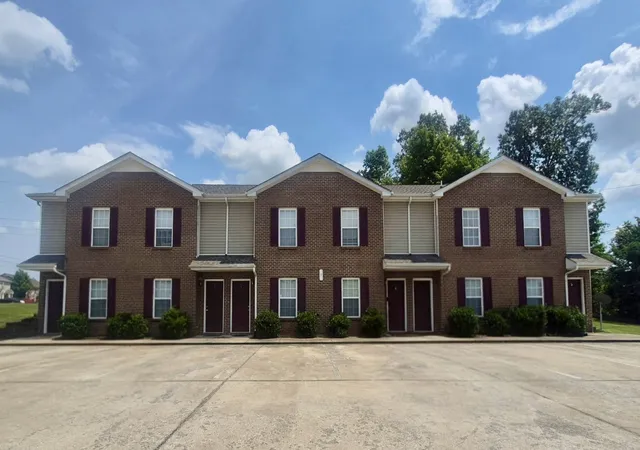
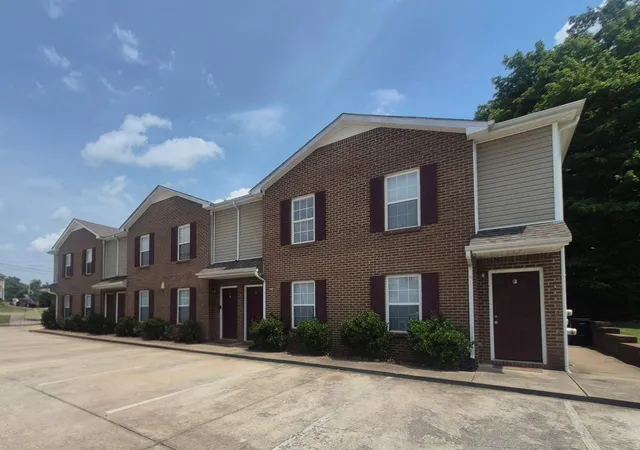
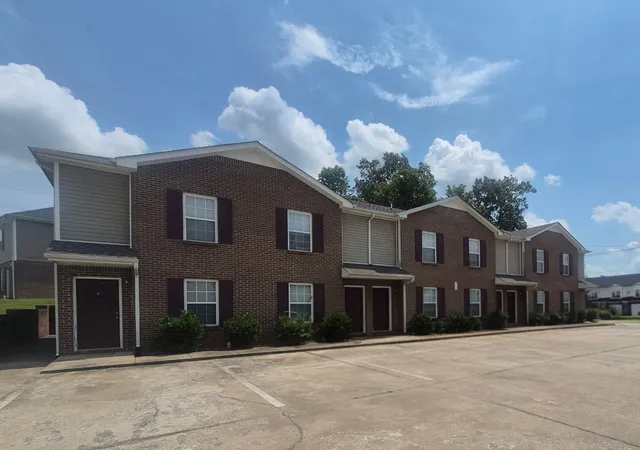
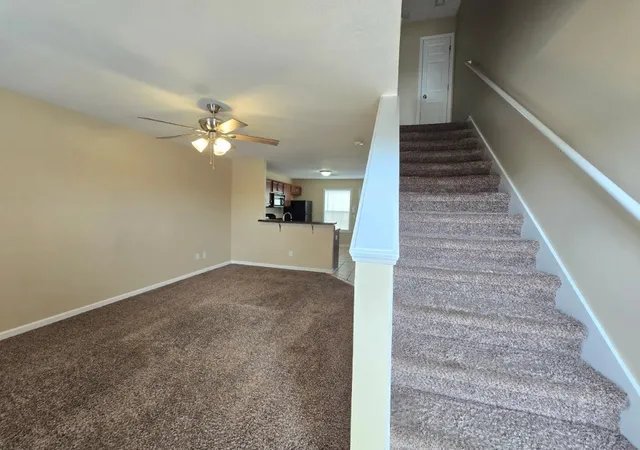
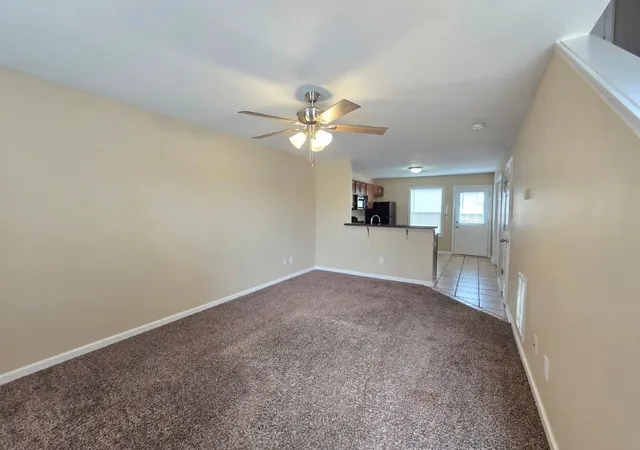
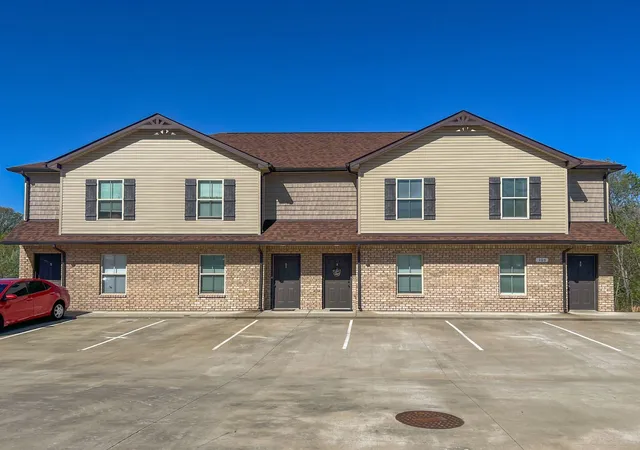
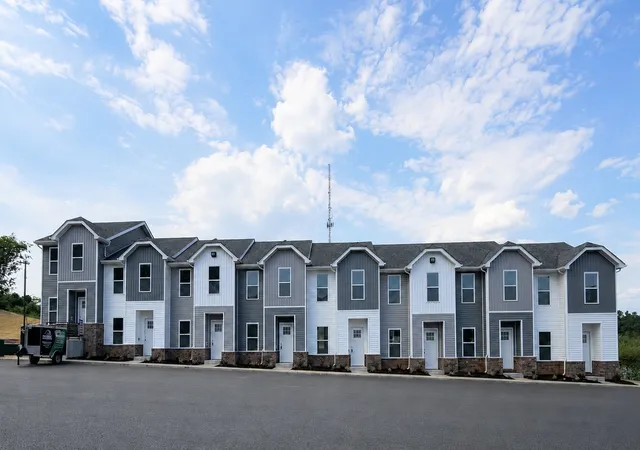
Seize a premier investment opportunity in the heart of Clarksville with this meticulously maintained 6 unit townhouse complex. Big ticket items have already been crossed off your worry list. A brand new roof was installed in 2022, providing a crisp look and solid protection for years to come. Two HVAC units have recently been replaced with new HVAC systems, one in 2023 and the most recent in 2026. Located on a prominent corner lot within the established Oak Arbor subdivision, 5 Blackjack Way offers a robust addition to any portfolio, boasting a reported NOI of $59,400 and a design centered on long term tenant appeal. Built in 2009, this 5,850 square foot multi family property consists of six townhome style units, each offering approximately 975 square feet of living space. The interiors are designed for durability and comfort, featuring a practical mix of carpet, tile, and vinyl flooring. Every unit comes fully equipped with a comprehensive appliance package including a refrigerator, oven/range, microwave, and dishwasher along with the added convenience of an in unit washer and dryer. Residents also benefit from private, attached outdoor storage, a highly sought-after feature that sets this property apart. The location is a major driver for consistent occupancy. Situated with easy access to both Exits 1 and 4, the property is positioned near major employment hubs and local staples, including Fort Campbell and Austin Peay State University. A wealth of shopping and dining options are just minutes away, ensuring the area remains a top choice for those seeking a well connected lifestyle. With ample parking on site and a turn key infrastructure, this property is primed for the investor looking for stability and performance in one of Tennessee’s most dynamic markets. Unit D is vacant and available for viewings.
- Houzeo last checked: 10 hours ago
- Listing updated: October 7, 2026 at 10:17 pm
- Listing Provided by: Cristen Bell (931) 436-7404 DRE #326126 | Compass RE dba Compass Clarksville (931) 552-7070
- Source: Nashville (RealTracs Mid) MLS-TN | MLS#: 3243026

Part of

Property Details
Status
Active
Type
Multi Family
No. of Stories
2
County
City
Neighborhood
--
Year Built
2009
HOA Fees
-
Finished Area
5,850 sqft
Lot Size
-- sqft lot
Basement Area
- sqft
MLS Name
Nashville (RealTracs Mid) MLS
MLS Number
3243026
MLS Status
Active
Days on Market
84

Continue Your Journey in App
Find your dream home, receive real-time updates, and many more!
Download App
Continue Your Journey in App
Find your dream home, receive real-time updates, and many more!
Location
Facts & Features
Rooms
Bedrooms & bathrooms
Bedrooms: 8
Bathrooms: 8
Interior
Flooring
Carpet, Tile, Vinyl
Sewer
Public Sewer
Heating
Central, Electric
Cooling
Central Air, Electric
Construction
Year Built
Year Built: 2009
Home type
Multi Family
Construction Materials
Brick, Vinyl Siding
Utilities & Energy
Water Source
Public
Laundry Features
Individual, Electric Dryer Hookup, Washer Hookup
Security Features
Smoke Detector(s)
Utilities
Electricity Available, Water Available
Other Features
Subdivision Name
Oak Arbor
Tenant Pays
Electricity
Price History
| Date | Event | Price |
|---|---|---|
07/28/2026 Source: | Price Increased | $800,000 +3.23% $137/sqft |
07/17/2026 Source: | Listed for Sale | $775,000 -6.06% $132/sqft |
07/10/2026 Source: | Contingent (Active Under Contract) | $825,000 $141/sqft |
06/15/2026 Source: | Listed for Sale | $825,000 +109900.00% $141/sqft |
06/17/2019 Source: | Sold | $750 $0/sqft |

Show more
Getting Around 5 Black Jack Way
Bike Score®

Somewhat Bikeable
22/100
Walk Score®

Car-Dependent
23/100
Data provided by Redfin
Nearby Homes

Find Homes by Property Features in Clarksville, TN
Nearby New Homes For Sale

Based on information from Realtracs® through Oct 09, 2026, 02:31PM. Data courtesy of Realtracs® MLS as distributed by MLS GRID. Some IDX listings have been excluded from this website. All data is obtained from various sources and may not have been verified by the broker or MLS GRID. Supplied Open House Information is subject to change without notice. All information should be independently reviewed and verified for accuracy. Properties may or may not be listed by the office/agent presenting the information. IDX information is provided exclusively for consumers’ personal, noncommercial use. It may not be used for any purpose other than to identify prospective properties consumers may be interested in purchasing. The data is deemed reliable but is not guaranteed by MLS GRID. The use of the MLS GRID Data may be subject to an end-user license agreement prescribed by Realtracs® MLS. © 2026 RealTracs Solutions. All Rights Reserved. Angela Fowler Real Estate, LLC | 423.320.4620 | afowler@catt.com Mailing Address: 452 Kailors Cove Cir, Ringgold, GA 30736
 Advertising Broker: Angela Fowler | Angela Fowler Real Estate, LLC.