- Overview
- Description
- Property Details
- Location
- Facts & Features
- Getting Around
- Nearby Homes



Listed by: Robert Ramalho | BHHS Verani Londonderry (603) 434-2377
$699,900
Monthly Est:$3,484
 4 Beds
 3 Baths
2 full baths + 1 half bath
 2,284sqft
5 Blaisdell Ct, Raymond, NH 03077
$699,900
$3,484/moEst:
Get Pre-Approved
Single Family Residence
Built in 2026
$-- HOA
1.5 acres lot
$306/sq.ft
Description
**Exceptional Value in New Construction Now Offered with a Major Price Reduction!**
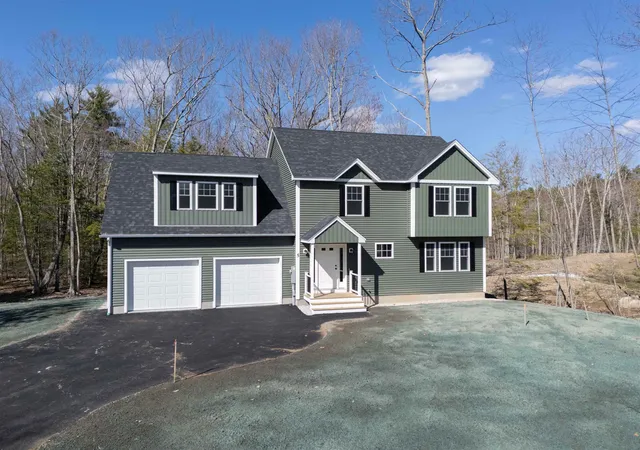
Set on a private 1.5-acre lot in a highly desirable setting, this beautiful new home offers the perfect blend of tranquility and convenience, along with access to 44 acres of shared open space. Ideally located just 5 minutes from Route 101, 15 minutes from shopping and dining, and less than 30 minutes from both Manchester Boston Regional Airport & Hampton Beach this location makes commuting, travel, and recreation exceptionally convenient. Outdoor enthusiasts will appreciate being only 15 minutes from Pawtuckaway State Park, where opportunities abound for hiking, kayaking, canoeing, swimming, fishing, camping, and exploring one of New England’s premier bouldering destinations. Thoughtfully designed, this four-bedroom, 2.5-bath home features an open-concept first floor that is ideal for both everyday living and entertaining. The inviting living room is highlighted by a cozy gas fireplace, while the spacious kitchen offers granite countertops, a large bar-style island, and plenty of room for gathering and meal preparation. Hardwood flooring runs throughout the first floor.
The two-car garage provides convenient, step-saving access directly into the kitchen. Upstairs, the expansive 24-by-24-foot fourth bedroom offers exceptional flexibility and could also serve as a bonus room, playroom, media room, or private space for extended family. The finished walk-out basement provides even more versatile living space, making it well suited for a home office, gym, hobby area, or recreation room. The primary suite is a true retreat, complete with a walk-in closet and a spacious private bath featuring a soaking tub, separate shower, and double vanity. Built with energy efficiency in mind, this exceptional home is 100% Turnkey ready to call your own!
- Houzeo last checked: 3 minutes ago
- Listing updated: September 16, 2026 at 7:36 pm
- Source: NEREN/Prime MLS-NH | MLS#: 5087145

Property Details
Status
Active Under Contract
Type
Single Family Residence
No. of Stories
-
County
City
Neighborhood
--
Year Built
2026
HOA Fees
-
Finished Area
2,284 sqft
Lot Size
1.5 acres lot
Basement Area
- sqft
MLS Name
NEREN/Prime MLS
MLS Number
5087145
MLS Status
(31) Under Contract - Active Under Contract
Days on Market
158

Continue Your Journey in App
Find your dream home, receive real-time updates, and many more!
Download App
Continue Your Journey in App
Find your dream home, receive real-time updates, and many more!
Location
Facts & Features
Rooms
Bedrooms & bathrooms
Bedrooms: 4
Bathrooms: 3
Interior
Appliances
Dishwasher, Microwave, Gas Stove
Sewer
1250 Gallon, Holding Tank, Leach Field, Septic Design Available
Interior Features
Ceiling Fan(s), Gas Fireplace, 1 Fireplace, Kitchen Island, Kitchen/dining, 1st Floor Laundry, Common Heating/cooling
Flooring
Ceramic Tile, Carpet, Hardwood, Vinyl
Cooling
Central Air
Heating
Multi Fuel, Energy Star Qualified Equipment, Forced Air, Hot Air
Exterior Features
Deck, Energy Star Qual Doors, Natural Shade, Window Screens, Energy Star Qual Windows
Construction
Year Built
Year Built: 2026
Home type
Single Family Residence
Foundation Details
Concrete, Poured Concrete, Concrete Slab
Roof
Architectural Shingle
Property Condition
New Construction
Construction Materials
Wood Frame, Vinyl Siding
Architectural Style
Colonial
Utilities & Energy
Parking Features
Direct Access, Driveway, Parking Spaces 1 10, Paved, Attached
Utilities
Cable
Association Amenities
Common Acreage
Basement
Concrete, Concrete Floor, Daylight, Exterior Entry, Finished, Full, Interior Entry, Partially Finished, Basement Stairs, Interior Stairs
Electric
200+ Amp Service
Water Source
Drilled Well
Other Features
Lot Features
Country Setting, Level, Subdivided, Trail/near Trail, Walking Trails, Wooded, Rural
Price History
| Date | Event | Price |
|---|---|---|
09/16/2026 Source: | Contingent (Active Under Contract) | $699,900 $306/sqft |
09/02/2026 Source: | Listed for Sale | $699,900 -2.78% $306/sqft |
07/18/2026 Source: | Price Decreased | $719,900 -3.89% $315/sqft |
06/07/2026 Source: | Listed for Sale | $749,000 -6.26% $328/sqft |
04/16/2026 Source: | Off Market | $799,000 $350/sqft |

Show more
Nearby Homes


Find Homes by Property Features in Raymond, NH


Based on information from PrimeMLS Inc. through Oct 11, 2026, 05:45AM. This display of listings may or may not be the entire Compilation from the PrimeMLS database, and PrimeMLS does not guarantee the accuracy of such information. The listing broker's offer of compensation is made only to other real estate licensees who are participant members of PrimeMLS. This information is deemed reliable, but not guaranteed. The data relating to real estate displayed on this display comes in part from the IDX Program of PrimeMLS. The information being provided is for consumers' personal, non- commercial use and may not be used for any purpose other than to identify prospective properties consumers may be interested in purchasing. Data last updated Oct 11, 2026, 05:45AM. © 2026 PrimeMLS, Inc. All Rights Reserved.
 Advertising Broker: Derek Greene | The Greene Realty Group