
- Overview
- Description
- Property Details
- Location
- Facts & Features
- Getting Around
- Nearby Homes



$2,899,000
Monthly Est:$14,429
 11 Beds
 8 Baths
8 full baths
 5,168sqft
5 Bluebird Rd, Ramapo, NY 10952
$2,899,000
$14,429/moEst:
Get Pre-Approved
Single Family Residence
Built in 2022
$-- HOA
25,265 sqft lot
$561/sq.ft
Description
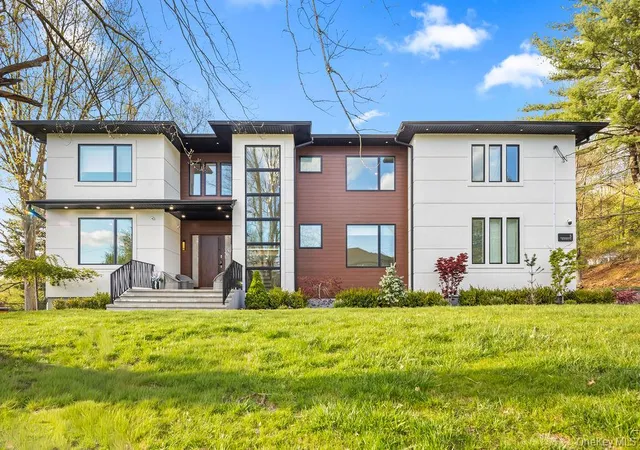
A MODERN MASTERPIECE IN THE HEART OF MONSEY/CHESTNUT RIDGE | 11 BEDROOMS | 8 BATHROOMS | BUILT 2022
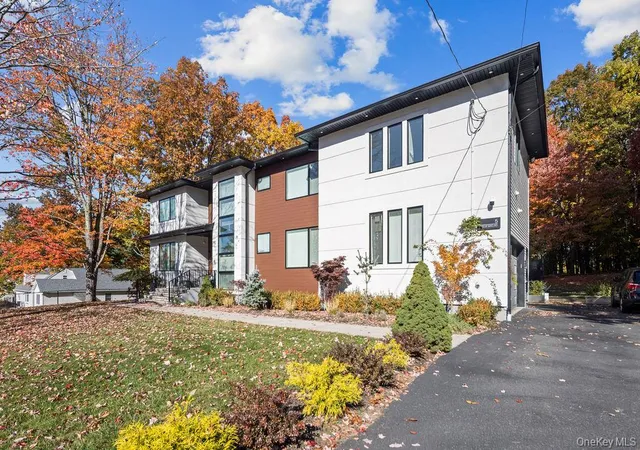
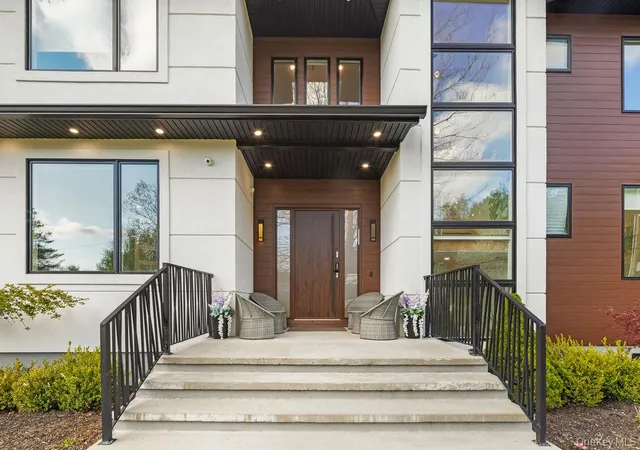
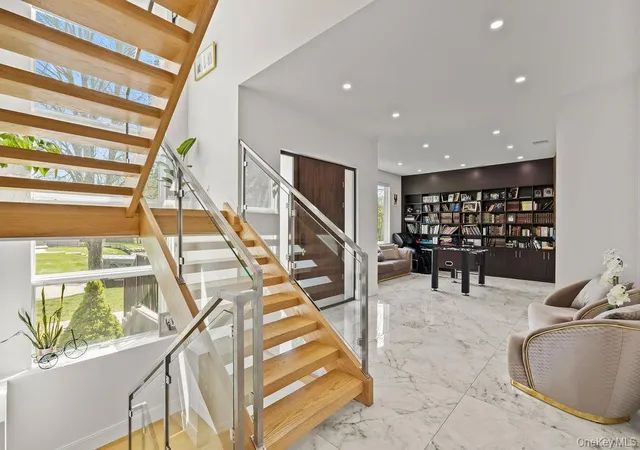
A striking expression of contemporary luxury, this exceptional 2022-built residence offers an extraordinary combination of architectural sophistication, expansive living space, and refined functionality in the heart of the sought-after Monsey/Chestnut Ridge community. Set on a beautifully landscaped .58-acre property, this impressive home features 11 bedrooms and 8 bathrooms, thoughtfully designed to accommodate a variety of living arrangements while delivering an elevated residential experience.
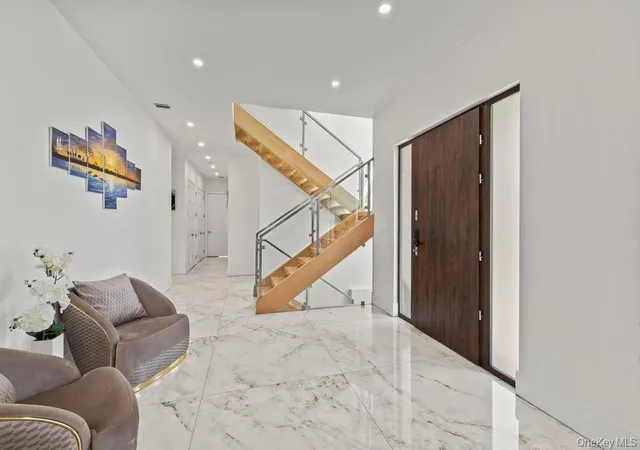
Step inside to discover a light-filled interior defined by soaring tray ceilings, expansive Pella windows, elegant finishes, and a seamless open-concept layout. Designed for both grand entertaining and comfortable everyday living, the main level flows effortlessly between the spacious living and dining areas and a spectacular chef's kitchen that serves as the heart of the home. Sleek quartz countertops, premium appliances, dual ovens, and three sinks combine contemporary style with exceptional practicality, creating a kitchen equally suited to hosting large gatherings and managing the demands of daily life.
Every detail reflects a commitment to modern design and quality craftsmanship. Dimmable LED recessed lighting, sophisticated tempered-glass railing panels, and thoughtfully selected finishes enhance the home's clean architectural lines, while the luxurious primary suite offers a Juliet balcony overlooking the surrounding landscape—a distinctive touch that adds character and charm.
The NEWLY FINISHED LOWER LEVEL SUITE provides an exceptional extension of the home's living space, featuring four bedrooms, three bathrooms, and a second kitchen. With its own versatile layout, this level presents outstanding possibilities for extended household living, accommodating guests, or creating additional private living areas to suit your needs. MORE PHOTOS COMING SOON!
Outdoor living is equally inviting, with an expansive Trex deck enhanced by ambient lighting, creating an elegant setting for entertaining, dining, or relaxing outdoors. Meticulously maintained landscaping adds to the property's appeal, offering a beautiful backdrop for everyday enjoyment.
Modern infrastructure and convenience are seamlessly integrated throughout, including a comprehensive interior and exterior security camera system and a whole-house generator for added peace of mind.
Distinctive in scale, contemporary in design, and exceptionally versatile in its layout, this remarkable residence offers a rare opportunity to enjoy sophisticated modern living in one of Rockland County's most established and desirable communities. A truly impressive offering for those seeking space, style, and flexibility in a home designed to accommodate today's lifestyle and tomorrow's possibilities.
- Houzeo last checked: 4 hours ago
- Listing updated: October 30, 2026 at 4:00 pm
- Listing Provided by: Rachel L Baruchov (917) 710-1435 | Platinum Realty Associates (845) 354-3246
- Source: OneKey MLS-NY as distributed by MLS GRID | MLS#: 1065172

Property Details
Status
Active
Type
Single Family Residence
No. of Stories
-
County
City
Neighborhood
--
Year Built
2022
HOA Fees
-
Finished Area
5,168 sqft
Lot Size
25,265 sqft lot
Basement Area
- sqft
MLS Name
OneKey MLS
MLS Number
1065172
MLS Status
Active
Days on Market
9
Cumulative Days on Market
4

Continue Your Journey in App
Find your dream home, receive real-time updates, and many more!
Continue Your Journey in App
Find your dream home, receive real-time updates, and many more!
Location
Facts & Features
Rooms
Bedrooms & bathrooms
Bedrooms: 11
Bathrooms: 8
Kitchen
Level: First
Dining Room
Level: First
Living Room
Level: First
Family Room
Level: First
Bedroom 1
Level: First
Bathroom 1
Level: First
Bedroom 2
Level: Second
Bedroom 3
Level: Second
Bedroom 4
Level: Second
Bedroom 5
Level: Second
Bedroom 1
Level: Second
Bathroom 3
Level: Second
Bathroom 2
Level: Second
Bathroom 4
Level: Second
Primary Bedroom
Level: Second
Primary Bathroom
Level: Second
Laundry
Level: Second
Bonus Room
Level: Lower
Kitchen
Level: Lower
Family Room
Level: Lower
Interior
Exterior Features
Balcony, Mailbox
Appliances
Cooktop, Dishwasher, Dryer, Gas Cooktop, Gas Oven, Gas Range, Oven, Refrigerator, Washer
Cooling
Central Air
Heating
Forced Air
Sewer
Public Sewer
Flooring
Ceramic Tile
Interior Features
First Floor Bedroom, First Floor Full Bath, Bidet, Breakfast Bar, Built In Features, Chefs Kitchen, Double Vanity, Eat In Kitchen, Entrance Foyer, Formal Dining, High Ceilings, In Law Floorplan, Kitchen Island, Open Floorplan, Open Kitchen, Pantry, Primary Bathroom, Quartz/quartzite Counters, Recessed Lighting, Smart Thermostat, Soaking Tub, Walk In Closet(s)
Construction
Year Built
Year Built: 2022
Home type
Single Family Residence
Property Condition
Actual
Construction Materials
Frame, Stucco, Vinyl Siding
Architectural Style
Colonial, Contemporary
Utilities & Energy
Utilities
Cable Connected, Electricity Connected, Natural Gas Connected, Phone Connected, Sewer Connected, Underground Utilities, Water Connected
Parking Features
Attached
Fireplace Features
Electric
Basement
Finished, Full, Walk Out Access
Security Features
Security System
Water Source
Public
Other Features
Patio And Porch Features
Deck, Patio, Terrace
Subdivision Name
Saddle River Estates
Price History
| Date | Event | Price |
|---|---|---|
10/27/2026 Source: | Listed for Sale | $2,899,000 $561/sqft |

Nearby Homes
Find Homes by Property Features in Ramapo, NY


Based on information from OneKey MLS® through Nov 05, 2026, 12:46PM as submitted to and distributed by MLS GRID. All data is obtained from various sources and may not have been verified by broker or MLS GRID. Supplied Open House Information is subject to change without notice. All information should be independently reviewed and verified for accuracy. Properties may or may not be listed by the office/agent presenting the information. IDX information is provided exclusively for consumers’ personal non-commercial use. It may not be used for any purpose other than to identify prospective properties consumers may be interested in purchasing. The data is deemed reliable but is not guaranteed by MLS GRID. The use of the MLS GRID Data may be subject to an end-user license agreement prescribed by the Member Participant’s applicable MLS, if any, and as amended from time to time. © 2026 OneKey MLS. All rights reserved.
 Advertising Broker: Derek Greene | The Greene Realty Group
