- Overview
- Description
- Property Details
- Location
- Facts & Features
- Getting Around
- Nearby Homes
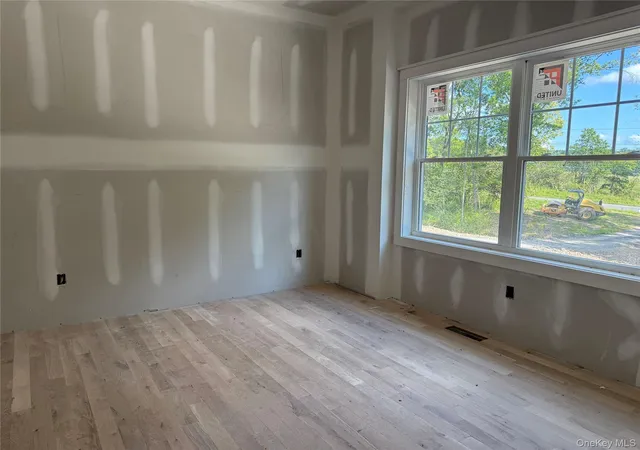

Street View
$925,000
Monthly Est:$4,604
 4 Beds
 3 Baths
2 full baths + 1 half bath
 2,800sqft
5 Broadlea Rd, Goshen, NY 10924
$925,000
$4,604/moEst:
Get Pre-Approved
Single Family Residence
Built in 2026
$-- HOA
2.27 acres lot
$330/sq.ft
Description
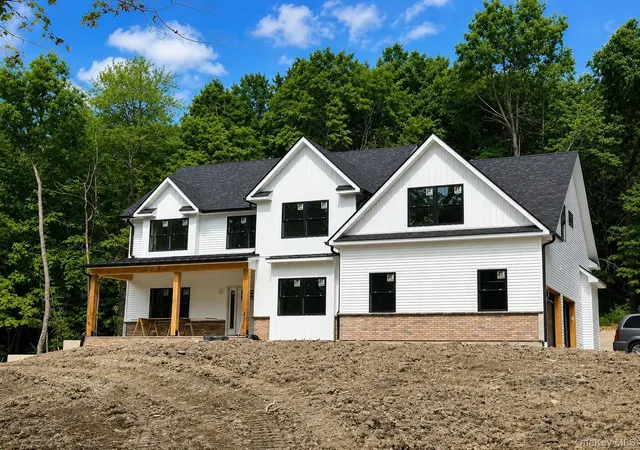
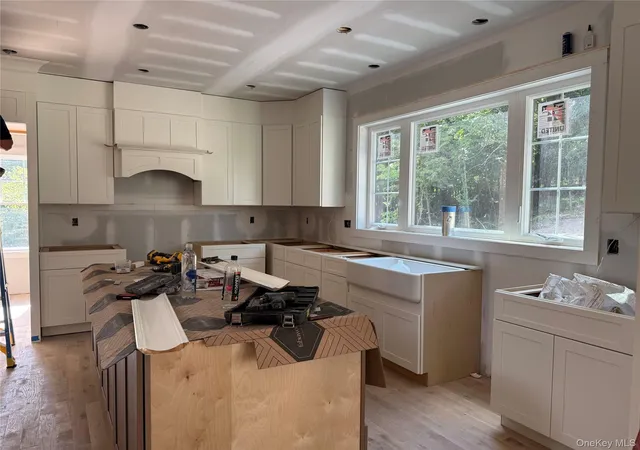
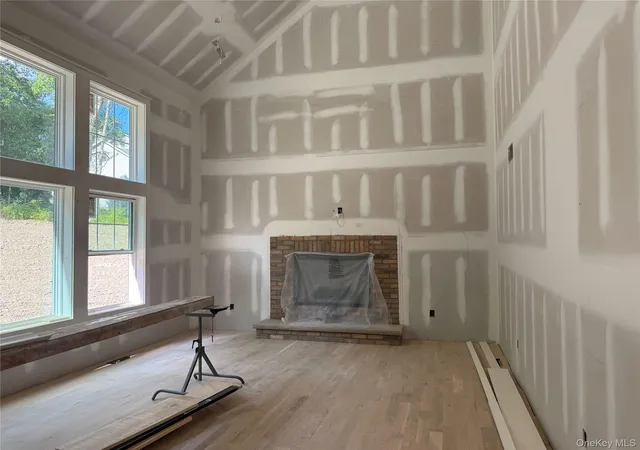
Experience refined modern farmhouse living in this exceptional new construction home featuring luxury finishes and quality craftsmanship throughout. Thoughtfully designed with an open-concept floor plan, this home will offer a stunning chef’s kitchen with quartz countertops, premium upgraded cabinetry, and an oversized island flowing seamlessly into spacious living and dining areas. Features include hardwood flooring, custom millwork, designer fixtures, and a luxurious primary suite with a spa-inspired bath and walk-in closet. Set on a beautiful homesite in a desirable location close to shopping, dining, and commuter routes. Appliances and light fixtures are not included.
- Houzeo last checked: 11 minutes ago
- Listing updated: September 11, 2026 at 7:06 am
- Listing Provided by: Victoria Fini (845) 325-8536 | Curasi Realty, Inc. (845) 457-9174
- Source: OneKey MLS-NY | MLS#: 999292

Property Details
Status
Pending
Type
Single Family Residence
No. of Stories
-
County
City
Neighborhood
--
Year Built
2026
HOA Fees
-
Finished Area
2,800 sqft
Lot Size
2.27 acres lot
Basement Area
- sqft
MLS Name
OneKey MLS
MLS Number
999292
MLS Status
Pending
Days on Market
142
Cumulative Days on Market
99

Continue Your Journey in App
Find your dream home, receive real-time updates, and many more!
Download App
Continue Your Journey in App
Find your dream home, receive real-time updates, and many more!
Location
Facts & Features
Rooms
Bedrooms & bathrooms
Bedrooms: 4
Bathrooms: 3
Kitchen
Level: First
Dining Room
Level: First
Living Room
Level: First
Office
Level: First
Bathroom 1
Level: First
Primary Bedroom
Level: Second
Primary Bathroom
Level: Second
Bedroom 2
Level: Second
Bedroom 3
Level: Second
Bedroom 4
Level: Second
Bathroom 2
Level: Second
Laundry
Level: Second
Basement
Level: Basement
Interior
Cooling
Central Air, Electric, Zoned
Appliances
Dishwasher, Dryer, Electric Cooktop, Electric Oven, Electric Water Heater, Microwave, Washer
Interior Features
Eat In Kitchen, Formal Dining, Granite Counters, Kitchen Island, Open Floorplan, Open Kitchen, Pantry, Primary Bathroom, Recessed Lighting, Walk In Closet(s), Washer/dryer Hookup
Flooring
Hardwood
Sewer
Septic Tank
Heating
Electric, Forced Air
Construction
Year Built
Year Built: 2026
Home type
Single Family Residence
Property Condition
New Construction
Construction Materials
Frame
Architectural Style
Colonial
Utilities & Energy
Laundry Features
Laundry Room
Utilities
Cable Available, Electricity Available
Fireplace Features
Living Room
Basement
Unfinished
Parking Features
Garage
Water Source
Well
Other Features
Lot Features
Part Wooded, Subdivided
Patio And Porch Features
Patio
Price History
| Date | Event | Price |
|---|---|---|
09/10/2026 Source: | Pending | $925,000 $330/sqft |
06/03/2026 Source: | Listed for Sale | $925,000 $330/sqft |
05/20/2026 Source: | Coming Soon | $925,000 $330/sqft |

Nearby Homes
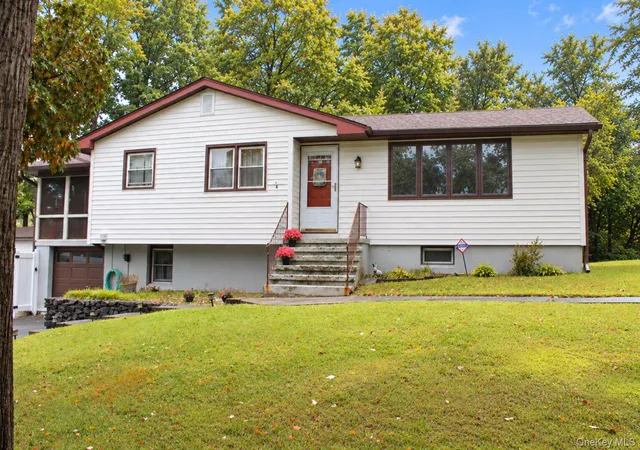
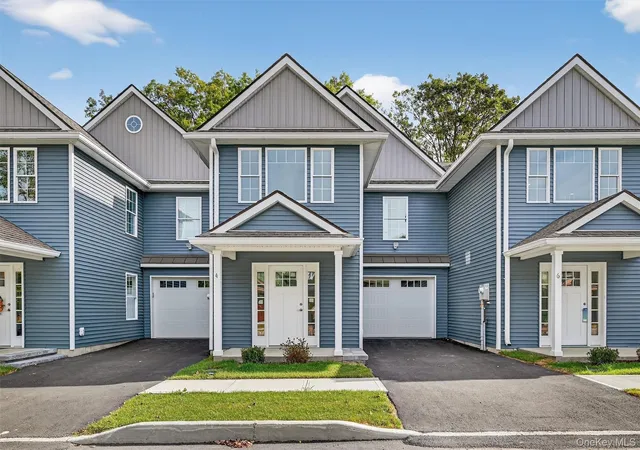
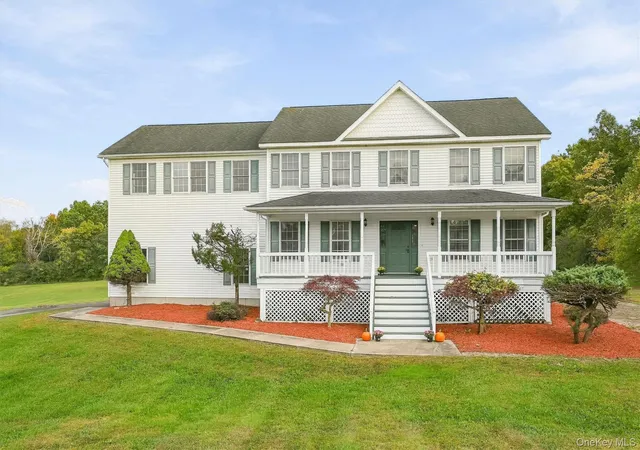
Find Homes by Property Features in Goshen, NY


Based on information from OneKey MLS, through Oct 10, 2026, 02:46PM. IDX information is provided exclusively for personal, non-commercial use, and may not be used for any purpose other than to identify prospective properties consumers may be interested in purchasing. Information is deemed reliable but not guaranteed. © 2026 OneKey® MLS. All rights reserved.
 Advertising Broker: Derek Greene | The Greene Realty Group