- Overview
- Description
- Property Details
- Location
- HOA Management
- Facts & Features
- Getting Around
- Nearby Homes



$399,900
Monthly Est:$1,990
 4 Beds
 3 Baths
2 full baths + 1 half bath
 2,630sqft
5 Brookhaven Dr, Port Wentworth, GA 31407
$399,900
$1,990/moEst:
Get Pre-Approved
Single Family Residence
Built in 2020
$61.67/mo HOA
0.23 acre lot
$152/sq.ft
Description
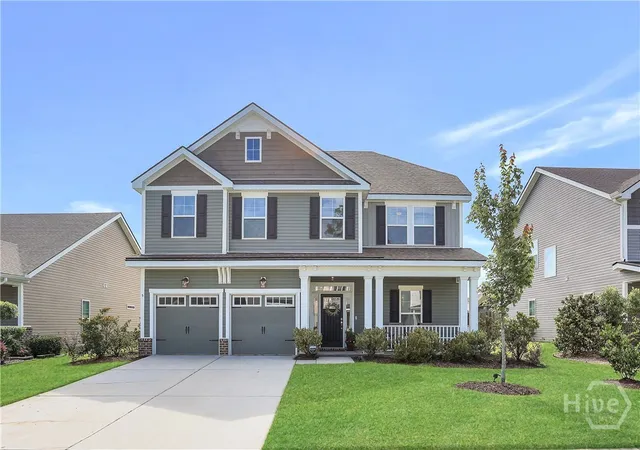
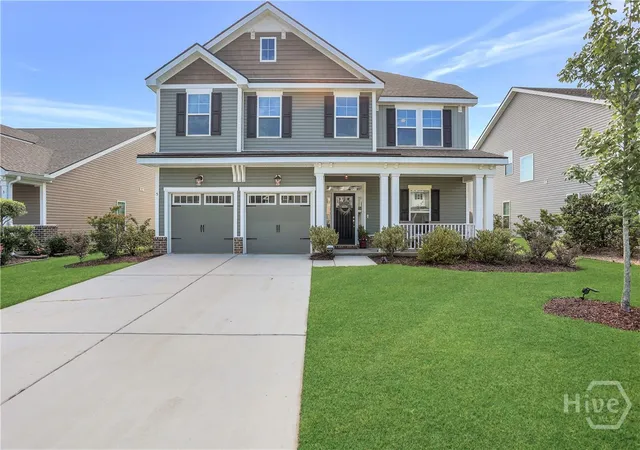
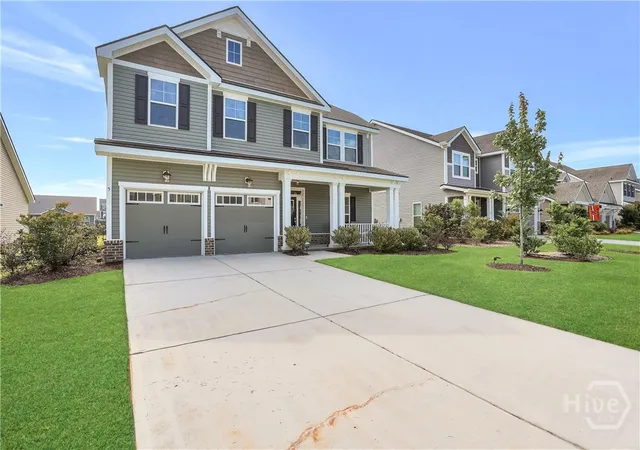
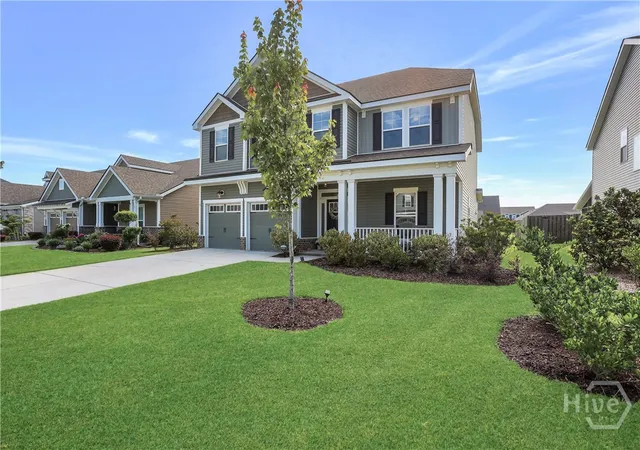
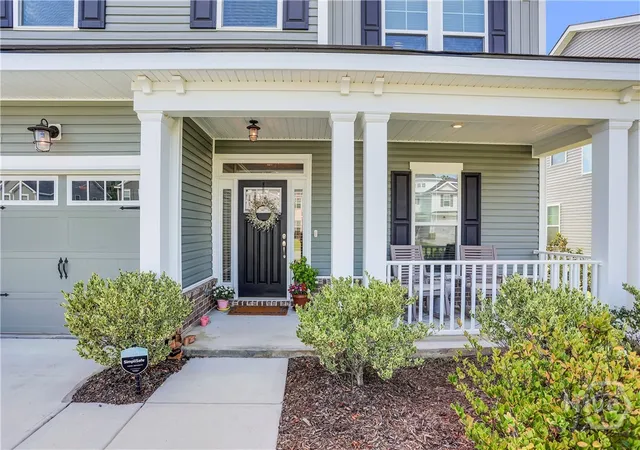
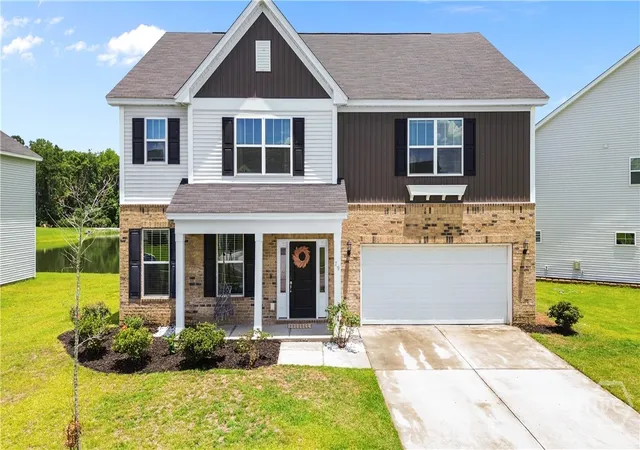
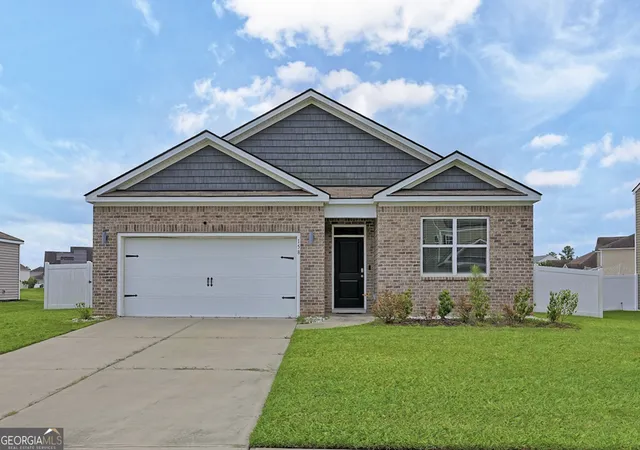
Built in 2020 and thoughtfully designed for everyday living, this Brookhaven home offers bright, open spaces, abundant storage, and a peaceful lagoon view, all in one of Pooler's most convenient locations. A welcoming covered front porch leads into a spacious foyer, where an elegant dining room with custom wood trim sets the stage for holiday gatherings and everyday meals alike. Just beyond, a butler's pantry connects seamlessly to the kitchen, featuring granite countertops, stainless steel appliances, a center island with bar seating, a stylish herringbone tile backsplash, and a sink overlooking the backyard. The oversized living room offers plenty of space to gather, while natural light pours through the open-concept living and breakfast areas. A half bath and under-stair storage add thoughtful functionality to the main level. Upstairs, a generous loft offers the flexibility to create a media room, playroom, home office, or second living space. The spacious primary suite features a tray ceiling, a large walk-in closet, and an ensuite bath with dual vanities, a soaking tub, and a glass-enclosed shower. The laundry room is conveniently located just outside the primary suite, while three additional bedrooms share a full bath, offering room for family, guests, or hobbies. Step outside to discover a concrete patio and a tranquil lagoon, with a .23-acre homesite that provides plenty of space for pets, play, or simply enjoying the outdoors. As part of the Highlands community, Brookhaven residents can also enjoy access to resort-style amenities including a community pool, water slide, tennis courts, fitness center and more. Located just minutes from Savannah/Hilton Head International Airport, Tanger Outlets, I-95, I-16, and all that Pooler and Savannah have to offer, this move-in ready home combines comfort, convenience, and a location that's hard to beat.
- Houzeo last checked: 1 minute ago
- Listing updated: October 9, 2026 at 5:33 am
- Listing Provided by: Nicole Midgett (864) 908-5167 DRE #375958, Erin Madden (706) 550-8083 DRE #387541 | Keller Williams Coastal Area P (912) 356-5001
- Source: Hive MLS-NC | MLS#: SA359603

Property Details
Status
Active Under Contract
Type
Single Family Residence
No. of Stories
2
County
City
Neighborhood
--
Year Built
2020
HOA Fees
$61.67/mo
Finished Area
2,630 sqft
Lot Size
0.23 acre lot
Basement Area
- sqft
MLS Name
Hive MLS
MLS Number
SA359603
MLS Status
Active Under Contract
Days on Market
91

Continue Your Journey in App
Find your dream home, receive real-time updates, and many more!
Download App
Continue Your Journey in App
Find your dream home, receive real-time updates, and many more!
Location
HOA Management
Brookhaven HOA
HOA Fees
$410/ Annually
N/A
HOA Fees
$330/ Annually
Disclaimer: Amenities are based on third-party information and may vary; buyers must independently verify all amenities, as information is deemed reliable but not guaranteed.
Facts & Features
Rooms
Bedrooms & bathrooms
Bedrooms: 4
Bathrooms: 3
Primary Bedroom
Level: Upper
Bedroom 3
Level: Upper
Bedroom 2
Level: Upper
Bedroom 4
Level: Upper
Interior
Cooling
Electric, Heat Pump, Zoned
Heating
Electric, Heat Pump, Zoned
Window Features
Double Pane Windows
Interior Features
Attic, Breakfast Area, Bathtub, Tray Ceiling(s), Double Vanity, Entrance Foyer, High Ceilings, Kitchen Island, Primary Suite, Pantry, Pull Down Attic Stairs, Permanent Attic Stairs, Recessed Lighting, Separate Shower, Upper Level Primary, Programmable Thermostat
Appliances
Some Electric Appliances, Dishwasher, Electric Water Heater, Disposal, Oven, Plumbed For Ice Maker, Range, Refrigerator
Construction
Year Built
Year Built: 2020
Home type
Single Family Residence
Roof
Composition
Construction Materials
Brick, Vinyl Siding
Architectural Style
Traditional
Foundation Details
Concrete Perimeter, Slab
Utilities & Energy
Pool Features
Community
Laundry Features
Laundry Room, Upper Level, Washer Hookup, Dryer Hookup
Parking Features
Attached, Garage Door Opener
Water Source
Public
Basement
None
Utilities
Cable Available, Underground Utilities
Other Features
Community Features
Clubhouse, Pool, Fitness Center, Street Lights, Sidewalks, Tennis Court(s), Walk To School, Curbs, Gutter(s)
Subdivision Name
Brookhaven
Lot Features
Interior Lot, Level, Sprinkler System
Patio And Porch Features
Patio, Front Porch
Price History
| Date | Event | Price |
|---|---|---|
08/07/2026 Source: | Contingent (Active Under Contract) | $399,900 -3.64% $152/sqft |
07/09/2026 Source: | Listed for Sale | $415,000 $158/sqft |

Nearby Homes


Find Homes by Property Features in Port Wentworth, GA
Nearby New Homes For Sale

Based on information from the Hive MLS, through Oct 09, 2026, 08:00AM. This website may not include listings or property addresses of sellers who have directed their listing brokers to withhold their listing or their property address from display on the Internet. The data relating to real estate on this web site comes in part from the Internet Data Exchange program of Hive MLS, and is updated as of Oct 09, 2026, 08:00AM. All information is deemed reliable but not guaranteed and should be independently verified. All properties are subject to prior sale, change, or withdrawal. Neither listing broker(s) nor Chosen Realty LLC nor Houzeo shall be responsible for any typographical errors, misinformation, or misprints, and shall be held totally harmless from any damages arising from reliance upon these data. IDX information is provided exclusively for personal, non-commercial use, and may not be used for any purpose other than to identify prospective properties consumers may be interested in purchasing. © 2026 Hive MLS. All Rights Reserved.
 Advertising Broker: Nicholas Huscroft | Chosen Realty