
- Overview
- Description
- Property Details
- Location
- Facts & Features
- Getting Around
- Nearby Homes

Street View
$1,499,900
Monthly Est:$7,466
 4 Beds
 6 Baths
6 full baths
 3,059sqft
5 Buena Vista Rd, Brookhaven, NY 11777
$1,499,900
$7,466/moEst:
Get Pre-Approved
Single Family Residence
Built in 1969
$-- HOA
41,382 sqft lot
$490/sq.ft
Description
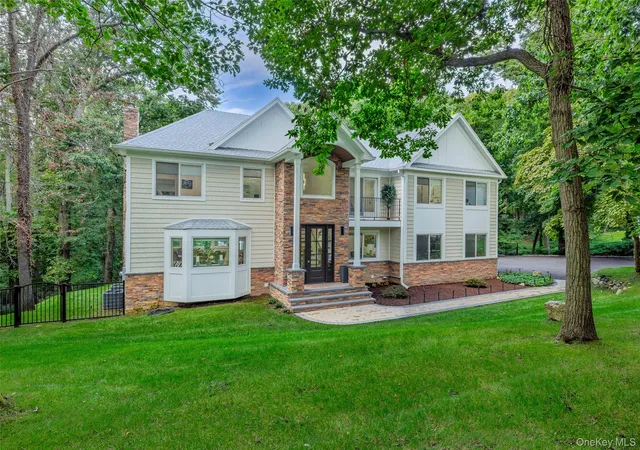
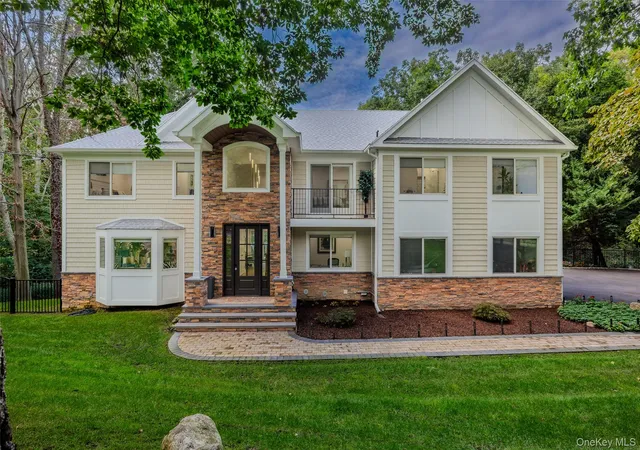
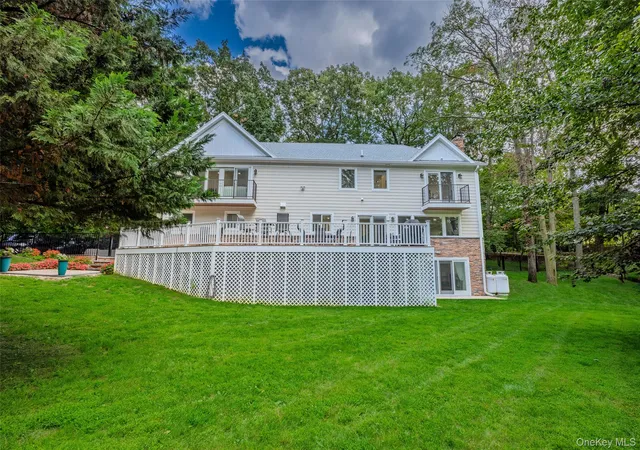
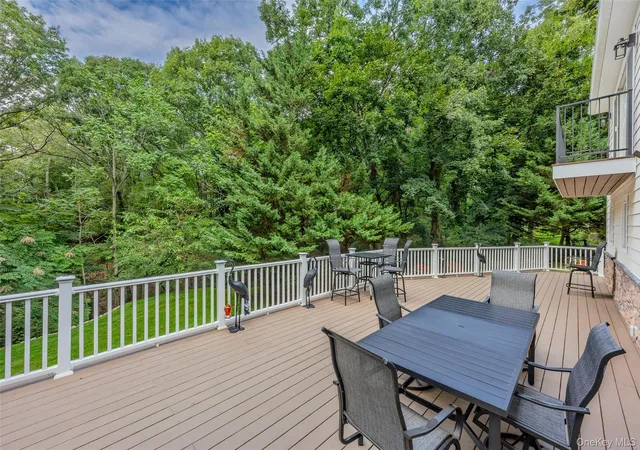
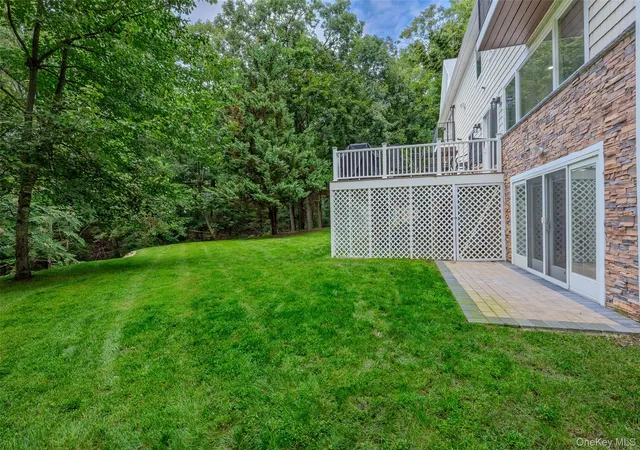
Located in the Prestigious Belle Terre - Surrounded by rolling wooded Landscapes sits this Extremely impressive 4 bedroom Post Modern Colonial on almost 1 acre. Professionally decorated and redesigned layout this gem was completely renovated only 2 years ago. Upon entering your 2 story entry hall with grand staircase you'll find a living room or private office on your right or your open floor plan living complete with dining room, den with fireplace and eat in chefs kitchen to your left and beyond. Your Kitchen features all new cabinets, quartz countertops across our oversized center island and all top notch appliances including a 8 burner gas stove! A first floor full bath and mud room complete the first floor. Upstairs is all the bedrooms each with their very own full bathrooms. The Primary Bedroom suite includes cathedral ceilings, a Juliet balcony, a walk-in closet and of course a primary bath. The primary Bath has a double vanity with led mirror, multi person/Multi shower head walk-in shower, separate jetted tub and private water closet. Again each of the additional 3 bedrooms has its own beautifully tiled full bathroom. The second floor is also where you'll use your laundry room. Below all this is your full finished walkout basement where you'll entertain in your rec room plus a possible guest room and full bath. This home has a large rear deck overlooking your fully fenced rear yard, Central Air and a 2 car garage.
- Houzeo last checked: 2 hours ago
- Listing updated: September 4, 2026 at 9:04 am
- Listing Provided by: Nicholas R. Aliano Jr | Aliano Real Estate (631) 744-5000
- Source: OneKey MLS-NY as distributed by MLS GRID | MLS#: 1045380

Property Details
Status
Active
Type
Single Family Residence
No. of Stories
-
County
City
Neighborhood
--
Year Built
1969
HOA Fees
-
Finished Area
3,059 sqft
Lot Size
41,382 sqft lot
Basement Area
- sqft
MLS Name
OneKey MLS
MLS Number
1045380
MLS Status
Active
Days on Market
63
Cumulative Days on Market
1

Continue Your Journey in App
Find your dream home, receive real-time updates, and many more!
Continue Your Journey in App
Find your dream home, receive real-time updates, and many more!
Location
Facts & Features
Rooms
Bedrooms & bathrooms
Bedrooms: 4
Bathrooms: 6
Living Room
Level: First
Dining Room
Level: First
Kitchen
Level: First
Family Room
Level: First
Bathroom 1
Level: First
Auxiliary Room
Level: First
Primary Bedroom
Level: Second
Primary Bathroom
Level: Second
Bedroom 2
Level: Second
Bedroom 3
Level: Second
Bedroom 4
Level: Second
Laundry
Level: Second
Den
Level: Basement
Bedroom 5
Level: Basement
Bathroom 5
Level: Basement
Auxiliary Room
Level: Basement
Interior
Flooring
Hardwood
Interior Features
First Floor Full Bath, Chefs Kitchen, Crown Molding, Double Vanity, Eat In Kitchen, Entrance Foyer, Formal Dining, Kitchen Island, Pantry, Primary Bathroom, Quartz/quartzite Counters, Soaking Tub, Walk In Closet(s), Washer/dryer Hookup
Heating
Hot Air, Propane
Cooling
Central Air
Appliances
Dishwasher, Dryer, Gas Range, Microwave, Refrigerator, Washer
Sewer
Cesspool
Construction
Year Built
Year Built: 1969
Home type
Single Family Residence
Construction Materials
Frame
Architectural Style
Post Modern
Foundation Details
Concrete Perimeter
Utilities & Energy
Laundry Features
Laundry Room
Basement
Finished, Full, Walk Out Access
Parking Features
Driveway, Garage
Water Source
Public
Utilities
Electricity Connected, Propane, Trash Collection Public, Underground Utilities, Water Connected
Other Features
Patio And Porch Features
Deck
Price History
| Date | Event | Price |
|---|---|---|
09/03/2026 Source: | Listed for Sale | $1,499,900 +274.98% $490/sqft |
11/30/2024 Source: | Sold | $400,000 $131/sqft |

Nearby Homes
Find Homes by Property Features in Brookhaven, NY


Based on information from OneKey MLS® through Nov 05, 2026, 12:46PM as submitted to and distributed by MLS GRID. All data is obtained from various sources and may not have been verified by broker or MLS GRID. Supplied Open House Information is subject to change without notice. All information should be independently reviewed and verified for accuracy. Properties may or may not be listed by the office/agent presenting the information. IDX information is provided exclusively for consumers’ personal non-commercial use. It may not be used for any purpose other than to identify prospective properties consumers may be interested in purchasing. The data is deemed reliable but is not guaranteed by MLS GRID. The use of the MLS GRID Data may be subject to an end-user license agreement prescribed by the Member Participant’s applicable MLS, if any, and as amended from time to time. © 2026 OneKey MLS. All rights reserved.
 Advertising Broker: Derek Greene | The Greene Realty Group
