
- Overview
- Description
- Property Details
- Location
- Facts & Features
- Getting Around
- Nearby Homes

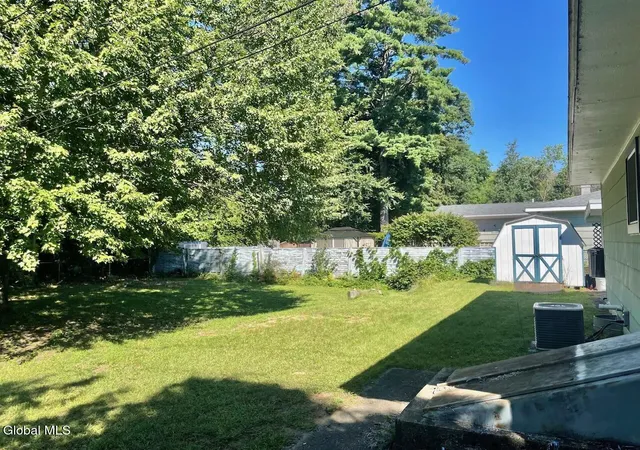

Street View
$169,000
Monthly Est:$841
 3 Beds
 1 Bath
1 full bath
 768sqft
5 Bullard Ave, Queensbury, NY 12804
$169,000
$841/moEst:
Get Pre-Approved
Single Family Residence
Built in 1955
$-- HOA
0.21 acre lot
$220/sq.ft
Description
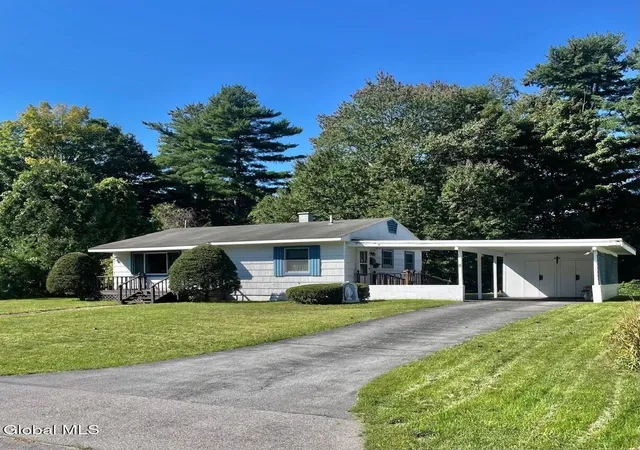
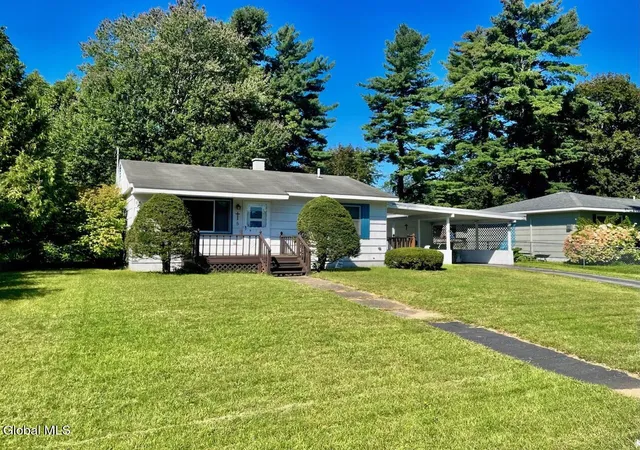
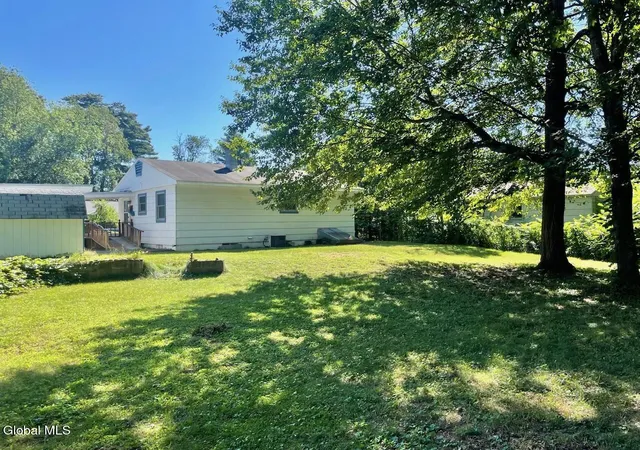
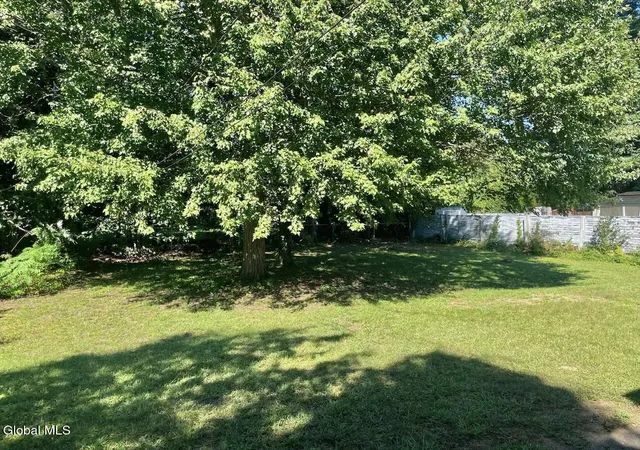
OPPORTUNITY KNOCKS! Attention Investors and Contractors! Bring your vision and unlock the potential of this charming property, ideally situated in a beautifully maintained, established neighborhood in the Town of Queensbury, within the Glens Falls School District. Surrounded by mature landscaping and offering generously sized front and back yards, this 3-bedroom, 1-bath home lives larger than its stated square footage. With some creativity and thoughtful improvements, the existing floor plan offers exciting possibilities, including the potential to add a second bathroom. The partially finished lower level provides additional flexible space ready to be transformed to suit your needs. Whether you're looking to build equity, create your first home, or invest in a property with upside potential, this is an opportunity worth exploring. Affordable property taxes, a desirable neighborhood, and a price point increasingly difficult to find in today's competitive market make this property especially appealing. Bring your ideas, explore the possibilities, and make this home your own! Property is being sold AS-IS. Schedule your private showing today!
- Houzeo last checked: 14 minutes ago
- Listing updated: November 3, 2026 at 8:00 pm
- Listing Provided by: Valerie Erceg (518) 361-2785 DRE #10401329957, Anthony Erceg (518) 656-9068 DRE #10401277477 | Davies Davies & Associates Real Estate LLC (518) 656-9068
- Source: Greater Capital Association of Realtors (Global) MLS-NY | MLS#: 202629296

Property Details
Status
Pending
Type
Single Family Residence
No. of Stories
-
County
City
Neighborhood
--
Year Built
1955
HOA Fees
-
Finished Area
768 sqft
Lot Size
0.21 acre lot
Basement Area
- sqft
MLS Name
Greater Capital Association of Realtors (Global) MLS
MLS Number
202629296
MLS Status
Pending
Days on Market
4

Continue Your Journey in App
Find your dream home, receive real-time updates, and many more!
Continue Your Journey in App
Find your dream home, receive real-time updates, and many more!
Location
Facts & Features
Rooms
Bedrooms & bathrooms
Bedrooms: 3
Bathroom: 1
Interior
Appliances
Electric Oven, Gas Water Heater, Refrigerator, Washer/dryer
Exterior Features
Drive Paved
Interior Features
High Speed Internet, Wall Paneling, Eat In Kitchen
Flooring
Wood, Carpet, Ceramic Tile, Hardwood, Linoleum
Heating
Forced Air, Natural Gas
Window Features
Double Pane Windows
Sewer
Septic Tank
Cooling
Central Air
Construction
Year Built
Year Built: 1955
Home type
Single Family Residence
Roof
Shingle, Asphalt
Construction Materials
Shingle Siding, Wood Siding
Architectural Style
Ranch
Property Condition
Fixer
Foundation Details
Block
Utilities & Energy
Basement
Bilco Doors, Exterior Entry, Finished, Full, Heated, Partial
Laundry Features
In Basement
Parking Features
Carport
Water Source
Public
Utilities
Cable Available
Electric
100 Amp Service
Other Features
Lot Features
Level, Private
Price History
| Date | Event | Price |
|---|---|---|
11/03/2026 Source: | Pending | $169,000 $220/sqft |
10/30/2026 Source: | Listed for Sale | $169,000 $220/sqft |

Nearby Homes
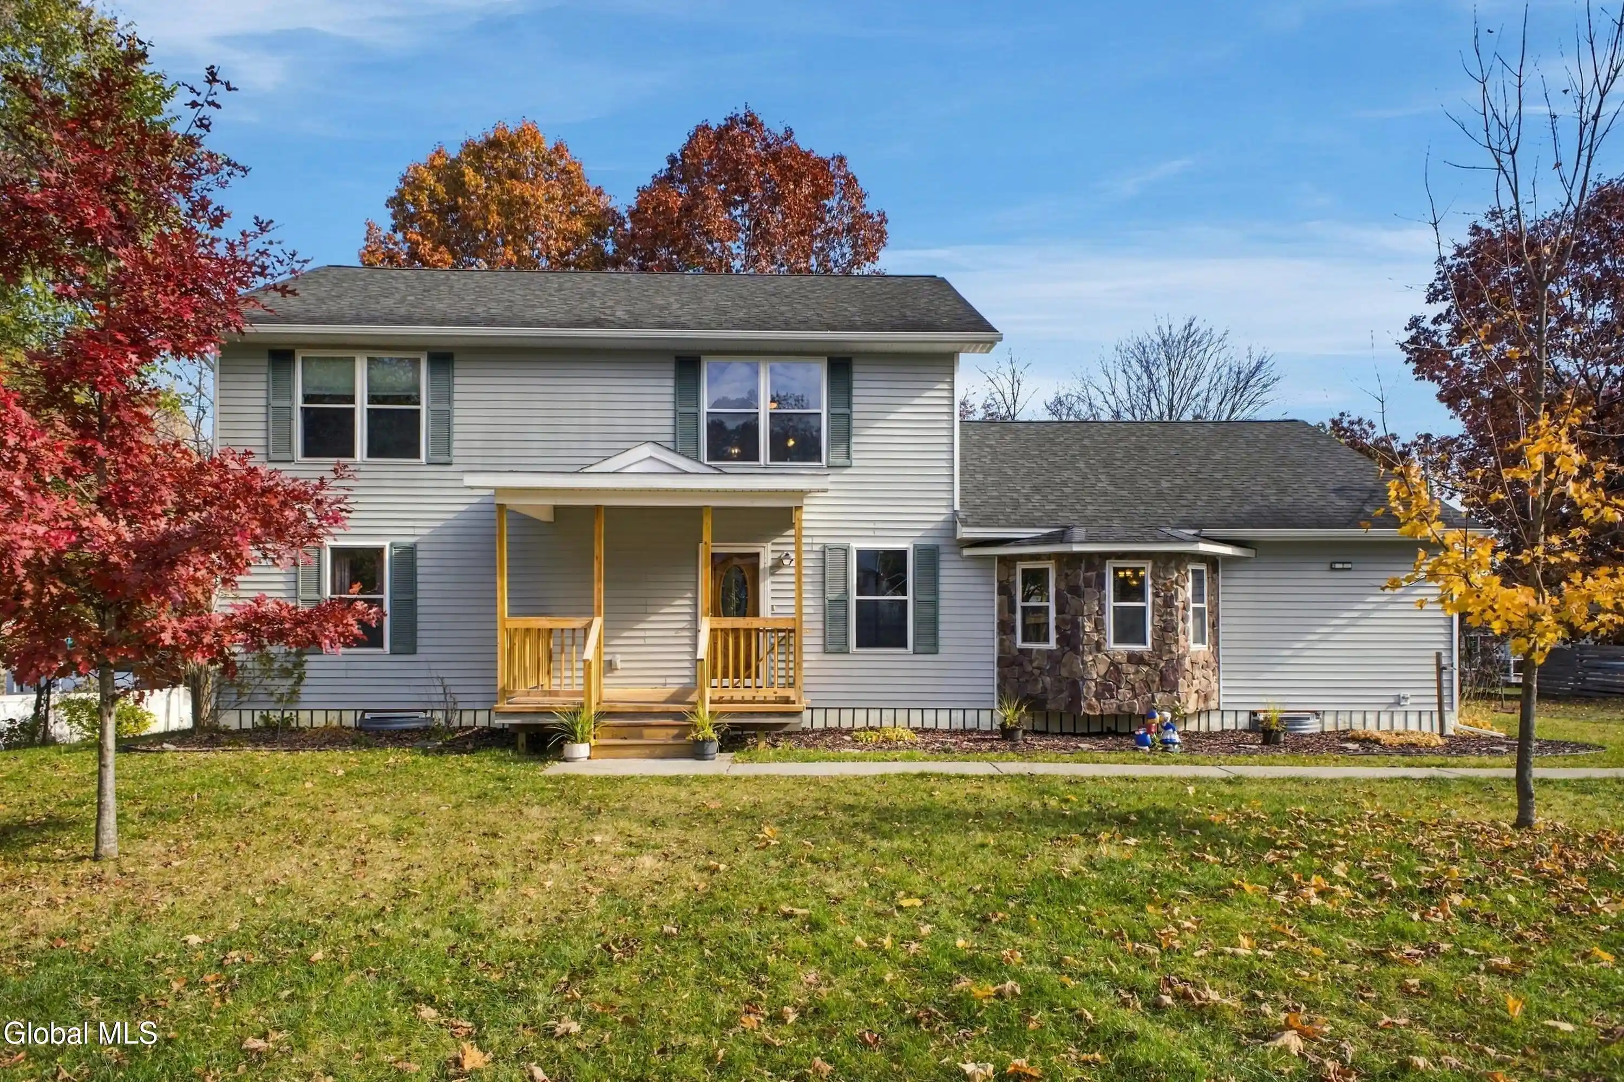
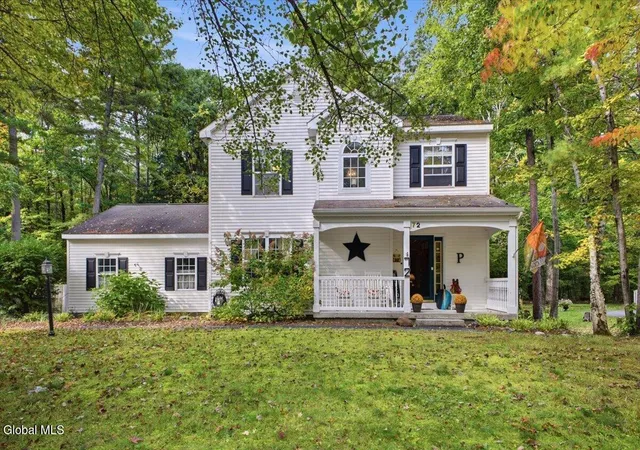
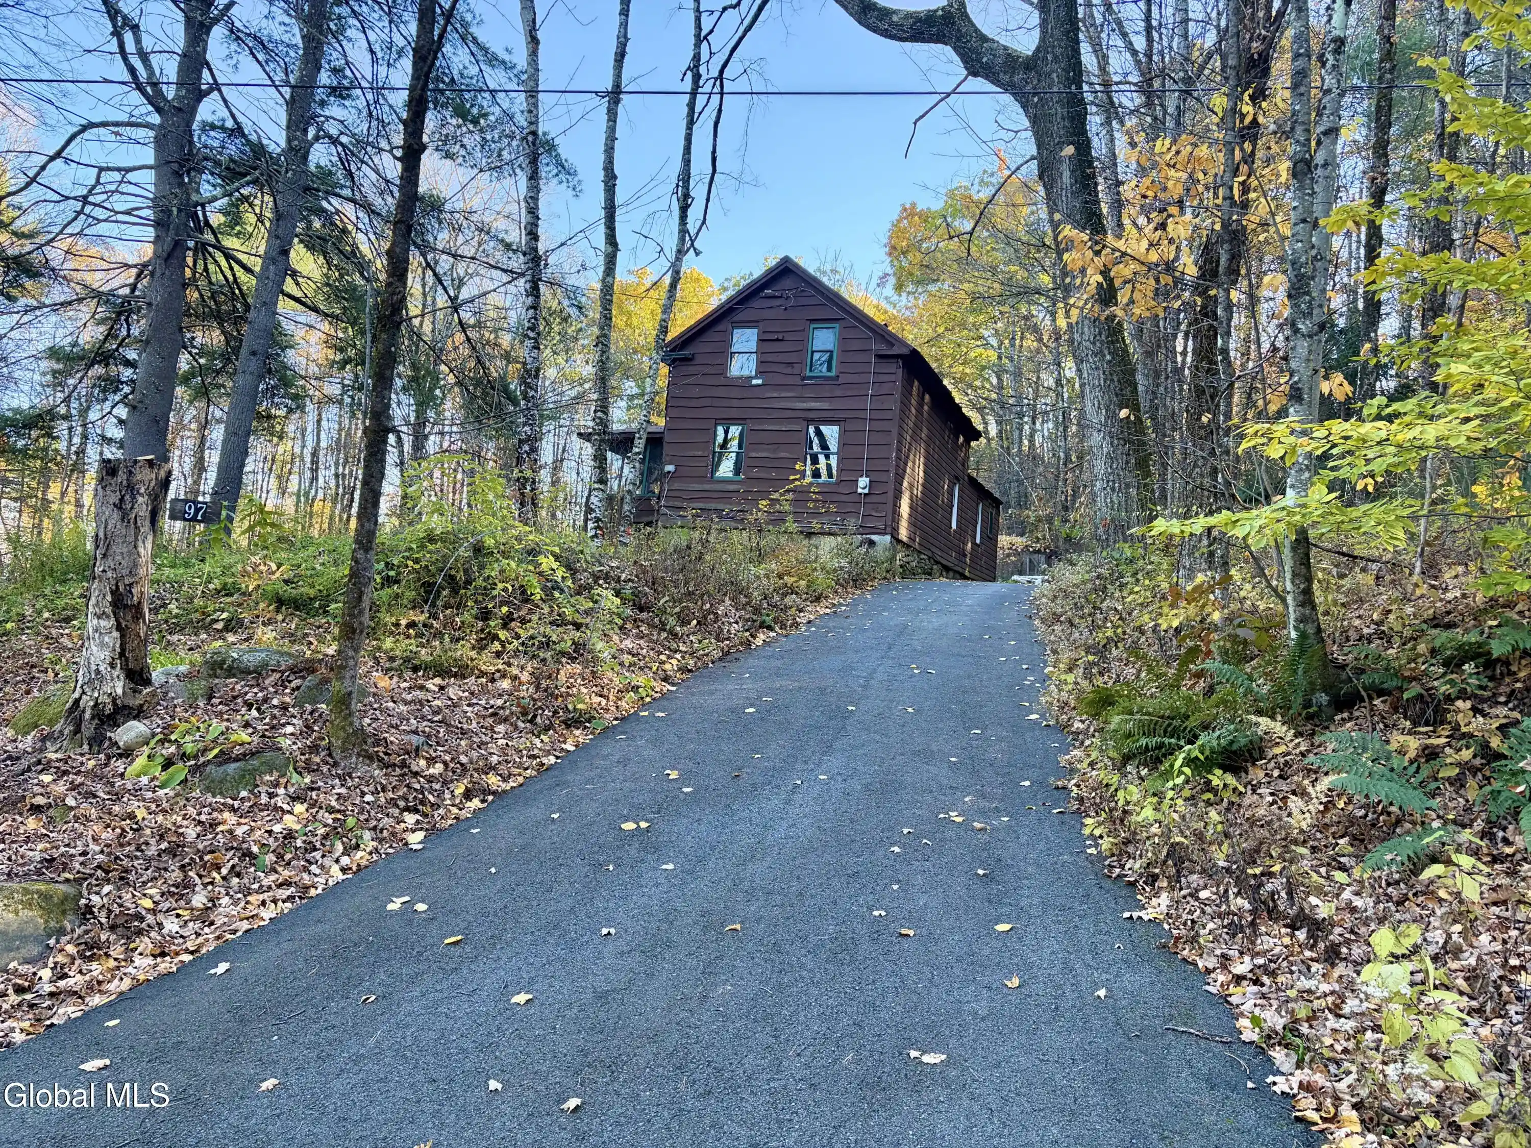



Find Homes by Property Features in Queensbury, NY
Nearby New Homes For Sale

Based on information from the Global Multiple Listing Service, Inc. through Nov 04, 2026, 12:00AM. Information is provided exclusively for consumers’ personal, non-commercial use. It may not be used for any purpose other than to identify prospective properties consumers may be interested in purchasing. The data is deemed reliable but is not guaranteed accurate by the MLS. This website may not include listings or property addresses of sellers who have directed their listing brokers to withhold their listing or their property address from display on the Internet. © 2026 Global Multiple Listing Service, Inc. All Rights Reserved.
 Advertising Broker: Derek Greene | The Greene Realty Group
