- Overview
- Description
- Property Details
- Location
- Facts & Features
- Getting Around
- Nearby Homes
 New Construction



Street View
$609,900
Monthly Est:$3,036
 3 Beds
 2 Baths
2 full baths
 1,840sqft
5 Carter Ln, Carthage, TN 37030
$609,900
$3,036/moEst:
Get Pre-Approved
Single Family Residence
Built in 2026
$-- HOA
20.44 acres lot
$331/sq.ft
Description
Custom Luxury Retreat on 20+ Private Acres!!!
Welcome to a truly one-of-a-kind custom-built retreat nestled on over 20 secluded acres in the rolling hills of Middle Tennessee. Located at 5 Carter Lane, Carthage, TN, this stunning modern farmhouse-inspired home offers the perfect blend of upscale design, privacy, and convenience.
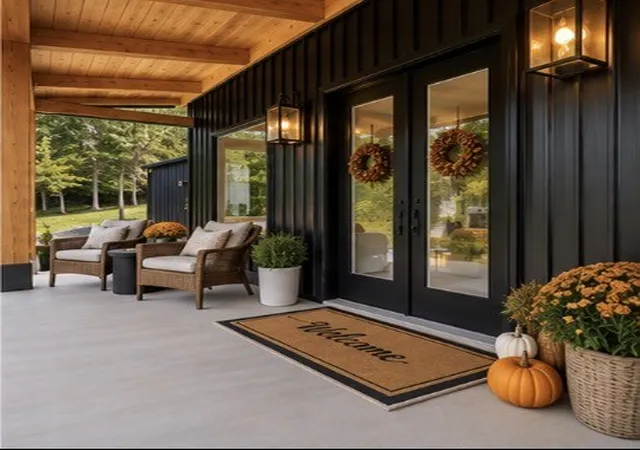
From the moment you arrive, you’ll appreciate the striking black exterior, warm wood accents, and inviting covered front porch featuring massive timber beams and craftsmanship that immediately set this property apart. Whether you’re enjoying your morning coffee or relaxing after a day on the water, the covered porch provides a peaceful setting surrounded by nature.
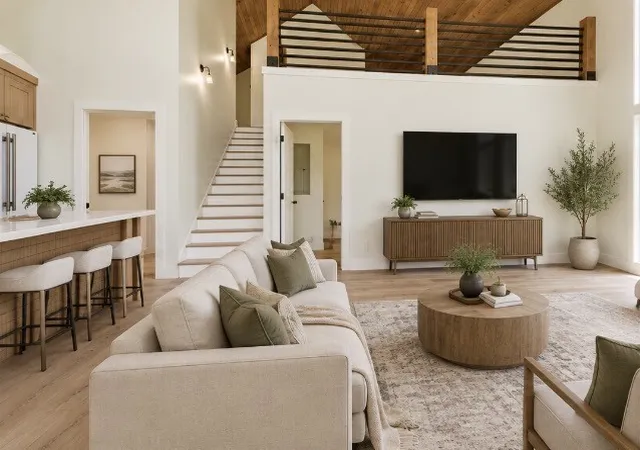
Inside, the home showcases an impressive open-concept design with soaring vaulted ceilings, abundant natural light, and beautiful wood ceilings that create warmth and character throughout. Oversized windows frame picturesque views of the surrounding acreage, bringing the outdoors inside.
The thoughtfully designed kitchen is both stylish and functional, featuring:
* Modern white appliances
* Beautiful custom cabinetry
* Large center island with seating
* Quartz countertops
* Designer fixtures and finishes
* Open flow into the living and dining spaces, perfect for entertaining
The spacious primary suite offers a private retreat with a luxurious bathroom featuring custom tile showers, elegant finishes, and an exceptionally large walk-in closet that provides incredible storage and organization space.
Upstairs, the expansive loft area offers flexibility for additional sleeping quarters, a game room, home office, media room, or recreational space.
Additional highlights include:
* Large detached garage/shop with power
* Modern custom finishes throughout
* Abundant natural lighting
* Wood beam accents inside and out
* Covered porch and outdoor entertaining areas
* Privacy and seclusion rarely found this close to town.
* Plenty of room for hunting, hiking
- Houzeo last checked: 10 hours ago
- Listing updated: September 17, 2026 at 1:12 am
- Listing Provided by: Joshua Kirby (615) 489-3266 DRE #324684, Christopher (Chris) S. Steele (615) 735-7407 DRE #354694 | Blackwell Realty & Auction (615) 588-1700
- Source: Nashville (RealTracs Mid) MLS-TN | MLS#: 3231816

Property Details
Status
Active
Type
Single Family Residence
No. of Stories
2
County
City
Neighborhood
--
Year Built
2026
HOA Fees
-
Finished Area
1,840 sqft
Lot Size
20.44 acres lot
Basement Area
- sqft
MLS Name
Nashville (RealTracs Mid) MLS
MLS Number
3231816
MLS Status
Active
Days on Market
124

Continue Your Journey in App
Find your dream home, receive real-time updates, and many more!
Download App
Continue Your Journey in App
Find your dream home, receive real-time updates, and many more!
Location
Facts & Features
Rooms
Bedrooms & bathrooms
Bedrooms: 3
Bathrooms: 2
Interior
Sewer
Septic Tank
Appliances
Electric Range, Dishwasher, Microwave, Refrigerator
Flooring
Laminate
Cooling
Wall/window Unit(s)
Heating
Wall Furnace
Construction
Year Built
Year Built: 2026
Home type
Single Family Residence
Foundation Details
Slab
Construction Materials
Other
Utilities & Energy
Security Features
Smoke Detector(s)
Water Source
Public
Laundry Features
Electric Dryer Hookup, Washer Hookup
Utilities
Water Available
Basement
None
Parking Features
Detached
Other Features
Subdivision Name
Jimmy Wilburn
Price History
| Date | Event | Price |
|---|---|---|
08/04/2026 Source: | Price Decreased | $629,900 -0.79% $342/sqft |
07/16/2026 Source: | Price Decreased | $634,900 -0.78% $345/sqft |
06/06/2026 Source: | Price Increased | $639,900 +3.23% $348/sqft |
06/06/2026 Source: | Price Increased | $619,900 +1.64% $337/sqft |
06/06/2026 Source: | Listed for Sale | $609,900 $331/sqft |


Nearby Homes
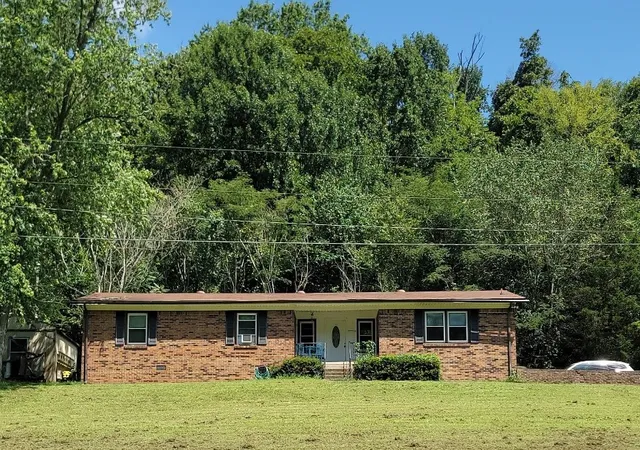
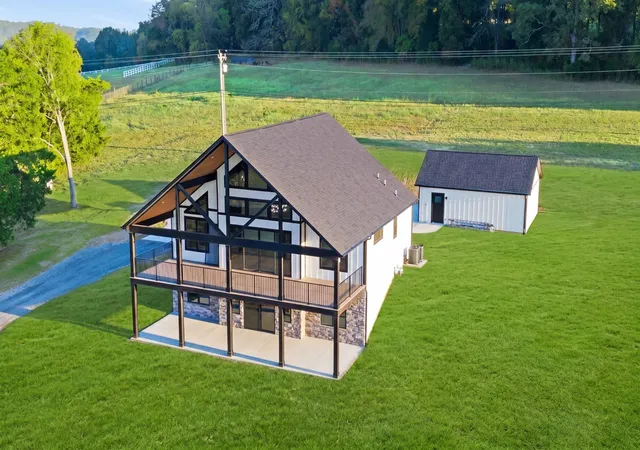
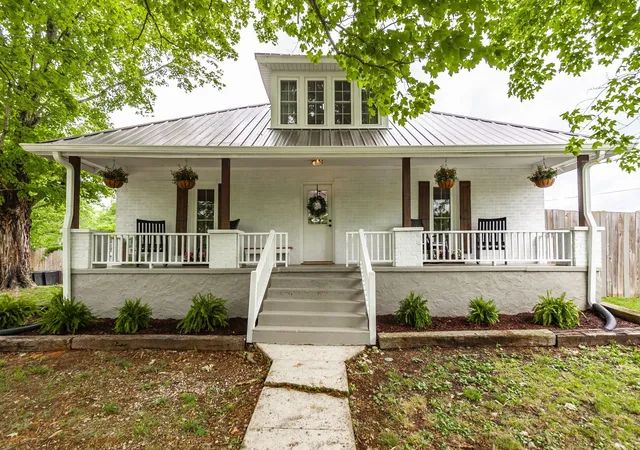
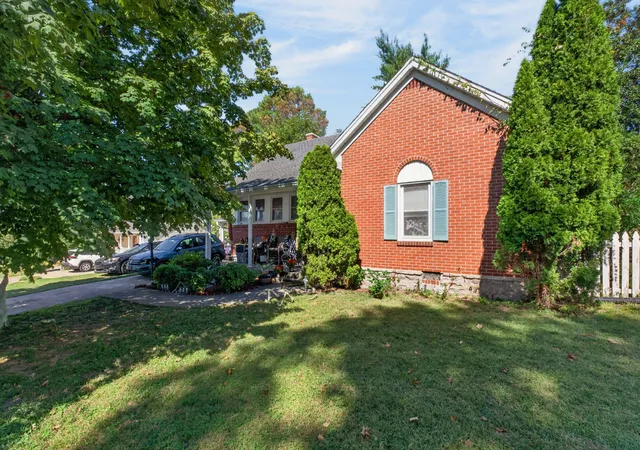
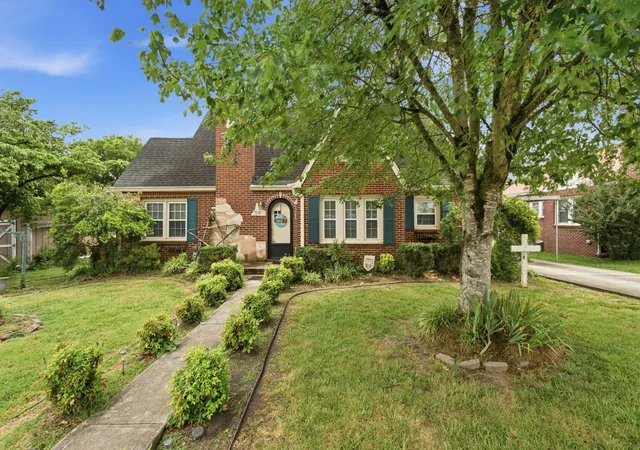
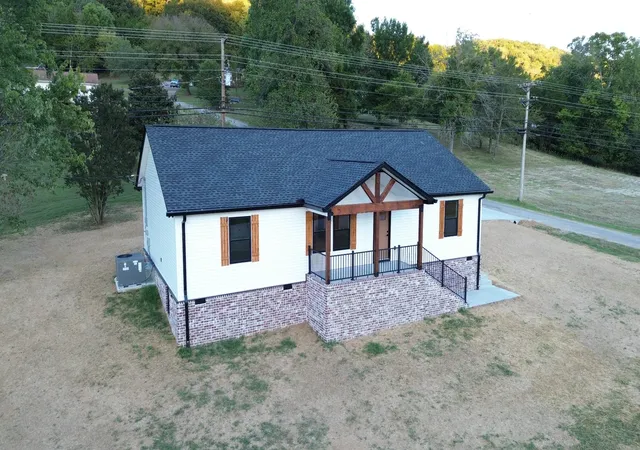

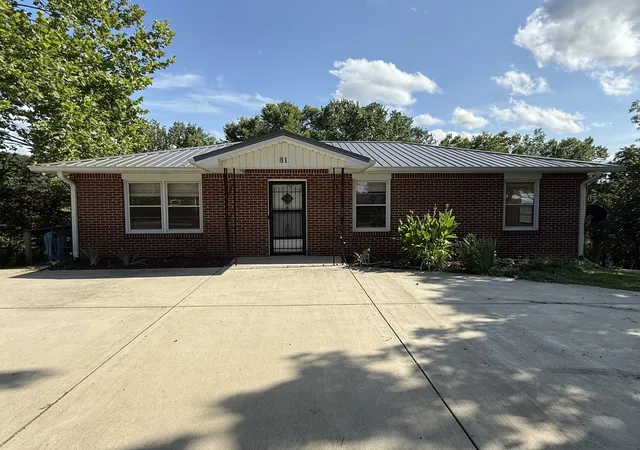
Find Homes by Property Features in Carthage, TN
Nearby New Homes For Sale

Based on information from Realtracs® through Oct 09, 2026, 02:31PM. Data courtesy of Realtracs® MLS as distributed by MLS GRID. Some IDX listings have been excluded from this website. All data is obtained from various sources and may not have been verified by the broker or MLS GRID. Supplied Open House Information is subject to change without notice. All information should be independently reviewed and verified for accuracy. Properties may or may not be listed by the office/agent presenting the information. IDX information is provided exclusively for consumers’ personal, noncommercial use. It may not be used for any purpose other than to identify prospective properties consumers may be interested in purchasing. The data is deemed reliable but is not guaranteed by MLS GRID. The use of the MLS GRID Data may be subject to an end-user license agreement prescribed by Realtracs® MLS. © 2026 RealTracs Solutions. All Rights Reserved. Angela Fowler Real Estate, LLC | 423.320.4620 | afowler@catt.com Mailing Address: 452 Kailors Cove Cir, Ringgold, GA 30736
 Advertising Broker: Angela Fowler | Angela Fowler Real Estate, LLC.