YTR
Your Town Realty
- 0
- 7
- Overview
- Description
- Property Details
- Location
- Facts & Features
- Getting Around
 No HOA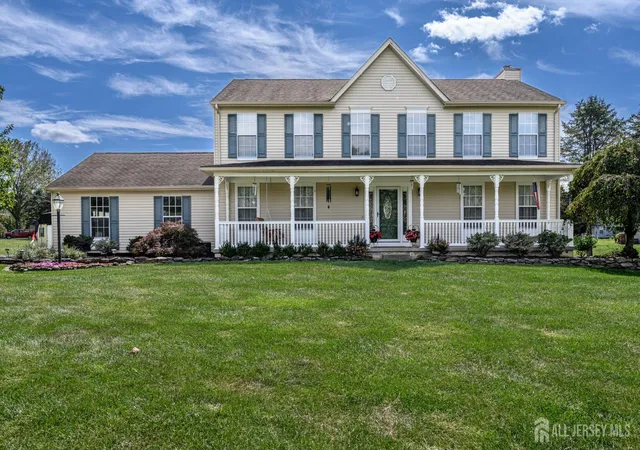

Street View
$599,000
Monthly Est:$2,981
 5 Beds
 3 Baths
2 full baths + 1 half bath
 2,279sqft
5 Cliffside Dr, Stewartsville, NJ 08886
$599,000
$2,981/moEst:
Get Pre-Approved
Single Family Residence
Built in 1991
$-- HOA
1.38 acres lot
$263/sq.ft
Description
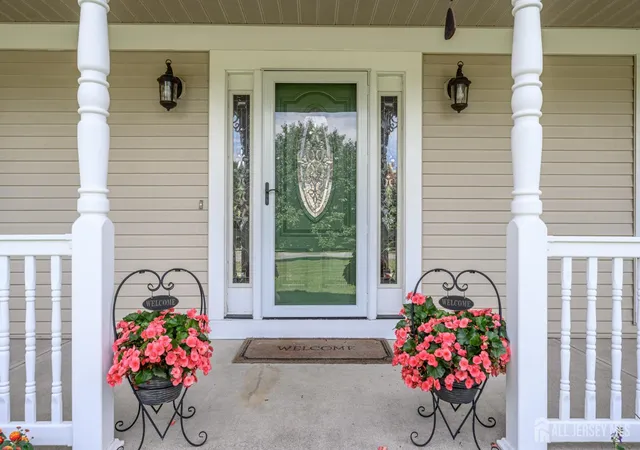
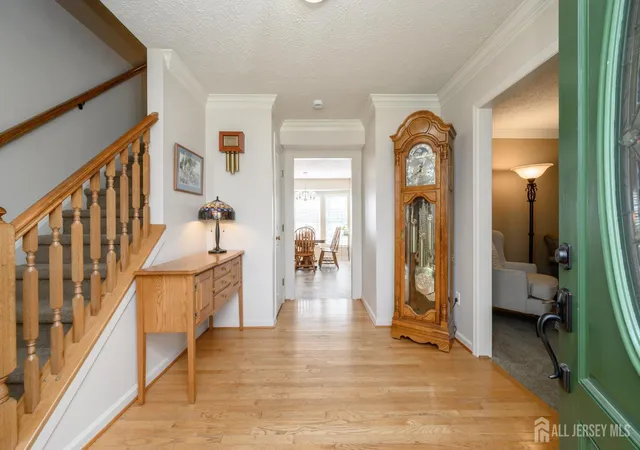
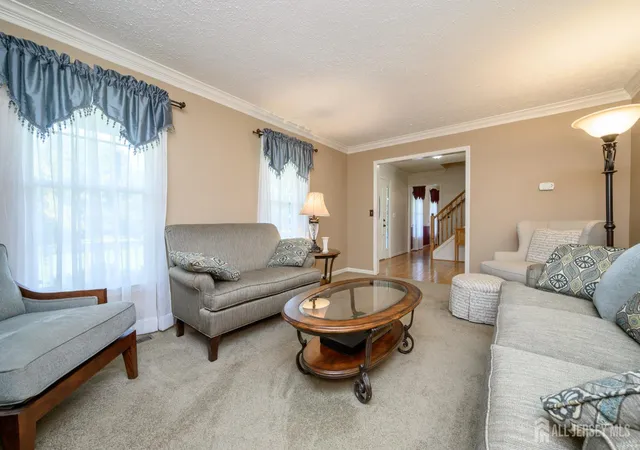
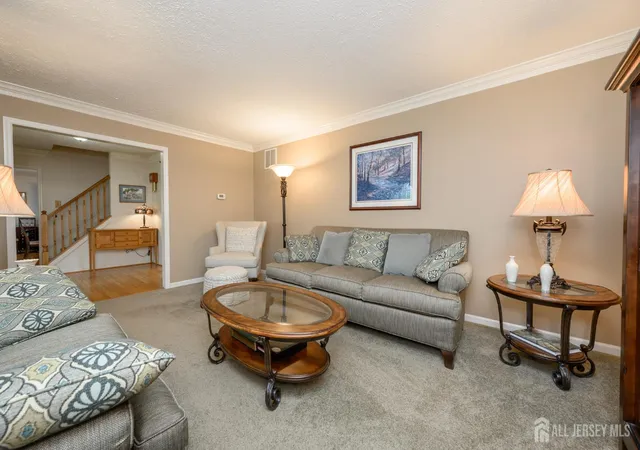
Welcome Home! Beautiful 5 Bed 2.5 Bath Colonial situated on over an acre of sprawling land in desirable Stewartsville is ready and waiting for you! Unwind on the rocking chair front porch before entering the Foyer to find a light and bright Living Rm with plush carpeting and crown molding. The elegant formal Dining Rm is perfect for entertaining dinner guests. Large Eat in Kitchen features SS Appliances, Quartz counters, ceramic tile backsplash and flooring, and a plethora of cabinetry for storing all of your kitchen needs. The Family Rm holds a wood burning fireplace and sliding glass doors leading to the rear deck. 1/2 Bath and laundry room on this main level is so convenient! Upstairs, the lovely main full bath with tub shower + 5 generous Bedrooms inc the Primary Suite. Primary Bedroom features a WIC, built in vanity, and its own private en suite bath with tub shower. Finished Basement with a spacious Rec Rm. is a bonus and adds even more square footage to your living space! Relax outdoors in the resort like backyard featuring a large deck with grill gazebo, fenced inground pool with surrounding concrete patio, 12x20 Shed, convenient Petsafe Inground fence, and plenty of space to play and build. Attached 2 car Garage and Oversized Driveway offers ample parking space. This home also features, a 30 Amp outlet for external portable generator includes transfer panel in basement and a Well - for external use only, such as pool, car wash, landscape irrigation (marked as non-potable). All this while enjoying the convenience of being close to shopping, dining, schools, and parks. Don't miss the chance to make this your new home sweet home. Come and see TODAY!
- Houzeo last checked: 36 minutes ago
- Listing updated: October 3, 2025 at 5:04 pm
- Listing Provided by: ROBERT DEKANSKI | RE/MAX 1st ADVANTAGE (732) 827-5344
- Source: All Jersey MLS-NJ | MLS#: 2604226R

- Brokerage Firm Address: 5 Maple Avenue, Morristown, NJ 07960
Property Details
Status
Active Under Contract
Type
Single Family Residence
No. of Stories
2
County
City
Neighborhood
--
Year Built
1991
HOA Fees
-
Finished Area
2,279 sqft
Lot Size
1.38 acres lot
Basement Area
- sqft
MLS Name
All Jersey MLS
MLS Number
2604226R
MLS Status
Under Contract
Days on Market
387

Continue Your Journey in App
Find your dream home, receive real-time updates, and many more!
Download App
Continue Your Journey in App
Find your dream home, receive real-time updates, and many more!
Location
Facts & Features
Rooms
Bedrooms & bathrooms
Bedrooms: 5
Bathrooms: 3
Interior
Sewer
Septic Tank
Interior Features
Watersoftener Owned, Entrance Foyer, Kitchen, Laundry Room, Bath Half, Living Room, Dining Room, Family Room, 5 (+) Bedrooms, Bath Main, Bath Other, None
Appliances
Dishwasher, Dryer, Gas Range/oven, Exhaust Fan, Refrigerator, Washer, Water Softener Owned, Kitchen Exhaust Fan, Gas Water Heater
Exterior Features
Open Porch(es), Curbs, Deck, Patio, Sidewalk, Fencing/wall, Storage Shed, Yard
Flooring
Carpet, Ceramic Tile, Laminate, Wood
Cooling
Central Air, Ceiling Fan(s)
Heating
Forced Air
Construction
Year Built
Year Built: 1991
Home type
Single Family Residence
Architectural Style
Colonial
Roof
Asphalt
Utilities & Energy
Water Source
Public
Fireplace Features
Wood Burning
Utilities
Underground Utilities, Electricity Connected, Natural Gas Connected
Basement
Full, Finished, Recreation Room, Storage Space, Interior Entry, Utility Room
Parking Features
2 Car Width, 3 Cars Deep, Asphalt, Garage, Attached, Garage Door Opener, Driveway
Pool Features
In Ground
Other Features
Community Features
Curbs, Sidewalks
Patio And Porch Features
Porch, Deck, Patio
Lot Features
Near Shopping, Corner Lot, Level
Subdivision Name
Edison Lake Village Sec
Price History
| Date | Event | Price |
|---|---|---|
10/03/2025 Source: | Contingent (Active Under Contract) | $599,000 $263/sqft |
09/17/2025 Source: | Listed for Sale | $599,000 $263/sqft |

Find Homes by Property Features in Stewartsville, NJ


The data relating to real estate for sale on this web-site comes in part from the Internet Listing Display database of the CENTRAL JERSEY MULTIPLE LISTING SYSTEM, INC. Real estate listings held by brokerage firms other than this site-owner are marked with the ILD logo. The CENTRAL JERSEY MULTIPLE LISTING SYSTEM, INC does not warrant the accuracy, quality, reliability, suitability, completeness, usefulness or effectiveness of any information provided. © 2026, CENTRAL JERSEY MULTIPLE LISTING SYSTEM, INC All rights reserved The CENTRAL JERSEY MULTIPLE LISTING SYSTEM, INC retains all rights, title and interest in and to its trademarks, service marks and copyrighted material. The information being provided is for consumers' personal, non-commercial use and may not be used for any purpose other than to identify properties the consumer may be interested in purchasing or renting.
 Advertising Broker: Ronnie Glomb, Broker | Your Town Realty