The Greene Realty
Powered by 
- 0
- 6
- Overview
- Description
- Property Details
- Location
- Facts & Features
- Getting Around
- Nearby Homes
 Price Drop: $75K (10/05)


Street View
$1,000,000
Monthly Est:$4,977
 3 Beds
 4 Baths
3 full baths + 1 half bath
 3,229sqft
5 Clinton Dr, Rehoboth, MA 02769
$1,000,000
$4,977/moEst:
Get Pre-Approved
Single Family Residence
Built in 2013
$-- HOA
3.72 acres lot
$310/sq.ft
Description
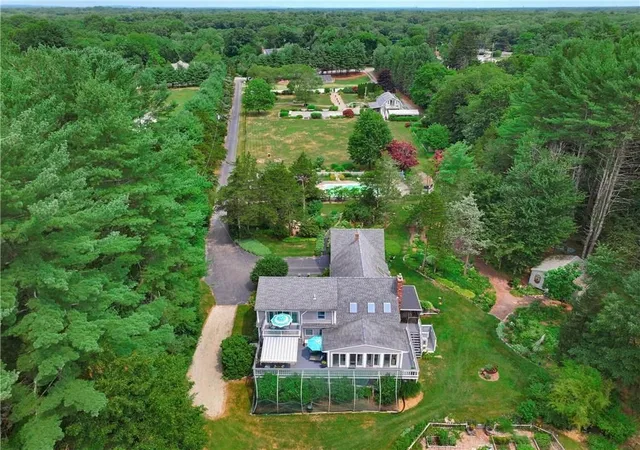
Discover this Colonial gem in Rehoboth. The main level boasts a bright living room with hardwood floors throughout and a dining room with wainscoting for elegant dinners. The kitchen is a culinary delight with granite countertops, WOLF cooktop, double oven, and island. A half bath, mudroom, and laundry add convenience to the main level. Upstairs, the primary suite features a custom walk-in closet and luxurious bath with double vanity, soaking tub, and shower. Two more bedrooms and a full bath round out the upstairs. The lower level offers space for work or play, a full bath, and a guest room. The backyard is an oasis with a heated gunite saltwater pool featuring a sun shelf and automatic safety cover, custom fire pit with lighted bench seats, and landscaped gardens. Enjoy uninterrupted comfort with a full-house generator. Integrated audio, security system, outdoor TV, sprinkler system, and grill hookups enhance outdoor living. Conveniently located near all key amenities.
- Houzeo last checked: 37 minutes ago
- Listing updated: October 5, 2026 at 10:11 pm
- Listing Provided by: Anthony Ruggiero (508) 648-7393 | Keller Williams Elite (508) 695-4545
- Source: MLS Property Information Network-MA | MLS#: 73581267

Property Details
Status
Active
Type
Single Family Residence
No. of Stories
-
County
City
Neighborhood
--
Year Built
2013
HOA Fees
-
Finished Area
3,229 sqft
Lot Size
3.72 acres lot
Basement Area
- sqft
MLS Name
MLS Property Information Network
MLS Number
73581267
MLS Status
Price Changed
Days on Market
14
Open House

Continue Your Journey in App
Find your dream home, receive real-time updates, and many more!
Download App
Continue Your Journey in App
Find your dream home, receive real-time updates, and many more!
Location
Facts & Features
Rooms
Bedrooms & bathrooms
Bedrooms: 3
Bathrooms: 4
Interior
Sewer
Private Sewer
Cooling
Central Air, Dual
Interior Features
Central Vacuum, Wet Bar, Wired For Sound
Exterior Features
Porch, Deck, Patio, Covered Patio/deck, Pool Inground Heated, Sprinkler System, Satellite Dish, Outdoor Gas Grill Hookup
Window Features
Insulated Windows
Flooring
Wood, Tile, Vinyl, Hardwood
Appliances
Water Heater, Tankless Water Heater, Range, Oven, Dishwasher, Refrigerator, Washer, Dryer, Water Treatment, Range Hood, Water Softener, Plumbed For Ice Maker
Heating
Forced Air, Humidity Control, Propane
Construction
Year Built
Year Built: 2013
Home type
Single Family Residence
Foundation Details
Concrete Perimeter
Roof
Shingle
Construction Materials
Frame
Architectural Style
Colonial
Utilities & Energy
Parking Features
Attached, Paved Drive, Shared Driveway, Off Street
Laundry Features
Electric Dryer Hookup, Washer Hookup
Basement
Full, Partially Finished, Interior Entry, Radon Remediation System
Electric
Generator, 200+ Amp Service
Water Source
Private
Pool Features
Pool Inground Heated
Utilities
For Gas Range, For Electric Oven, For Electric Dryer, Washer Hookup, Icemaker Connection, Outdoor Gas Grill Hookup
Security Features
Security System
Other Features
Patio And Porch Features
Porch, Deck, Patio, Covered
Disclosures
Hoa Fee Of $1, 200 Per Year For Maintenance Of Private Way.
Community Features
Public Transportation, Shopping, Pool, Park, Walk/jog Trails, Golf, Conservation Area, Highway Access, Public School
Lot Features
Cul De Sac, Wooded, Underground Storage Tank
Price History
| Date | Event | Price |
|---|---|---|
10/05/2026 Source: | Price Decreased | $1,000,000 -6.98% $310/sqft |
09/23/2026 Source: | Listed for Sale | $1,075,000 -8.51% $333/sqft |
07/05/2024 Source: | Price Decreased | $1,175,000 -6.00% $364/sqft |
07/05/2024 Source: | Sold | $1,250,000 $387/sqft |

Nearby Homes


Find Homes by Property Features in Rehoboth, MA

Based on information provided to and compiled by MLS Property Information Network, Inc. covering through Oct 08, 2026, 07:30AM. The property listing data and information, or the Images, set forth herein were provided to MLS Property Information Network, Inc. from third-party sources, including sellers, lessors and public records, and were compiled by MLS Property Information Network, Inc. The property listing data and information, and the Images, are for the personal, non-commercial use of consumers having a good faith interest in purchasing or leasing listed properties of the type displayed to them and may not be used for any purpose other than to identify prospective properties which such consumers may have a good faith interest in purchasing or leasing. MLS Property Information Network, Inc. and its subscribers disclaim any and all representations and warranties as to the accuracy of the property listing data and information, or as to the accuracy of any of the Images, set forth herein. All information provided is deemed reliable, but is not guaranteed to be accurate and should be independently verified. © 2026 MLS Property Information Network, Inc. All Rights Reserved.
 Advertising Broker: Derek Greene | The Greene Realty Group