
- Overview
- Description
- Property Details
- Location
- HOA Management
- Facts & Features
- Getting Around
- Nearby Homes
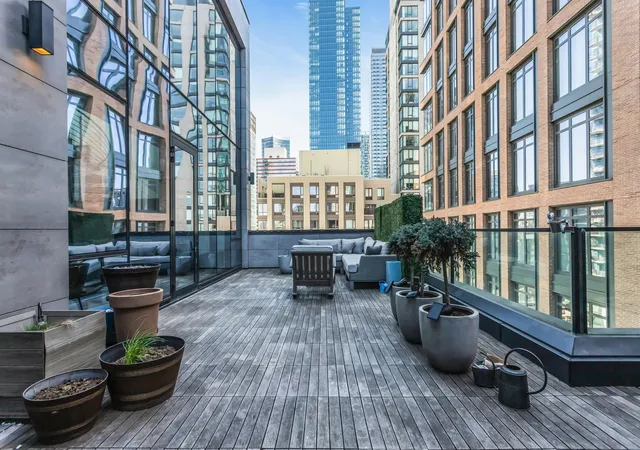

Street View
$3,395,000
Monthly Est:$16,898
 3 Beds
 3 Baths
3 full baths
 1,635sqft
5 Court Sq #11A, Long Island City, NY 11101
$3,395,000
Get Pre-Approved
Apartment
Built in 2018
$2,437/mo HOA
7,750 sqft lot
$2,076/sq.ft
Description
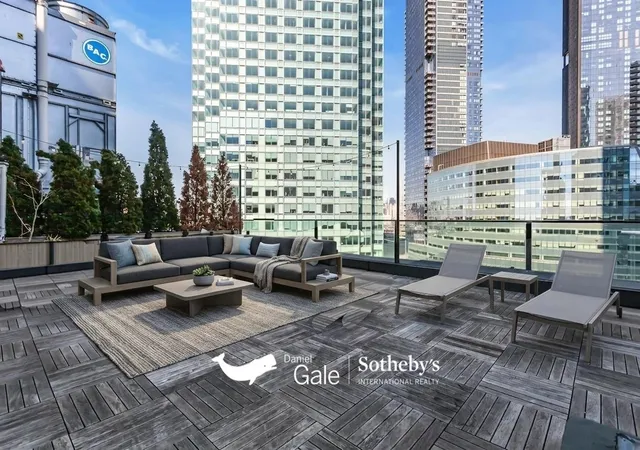
Penthouse with Nearly 1,500 SF of Private Outdoor Space in Long Island City
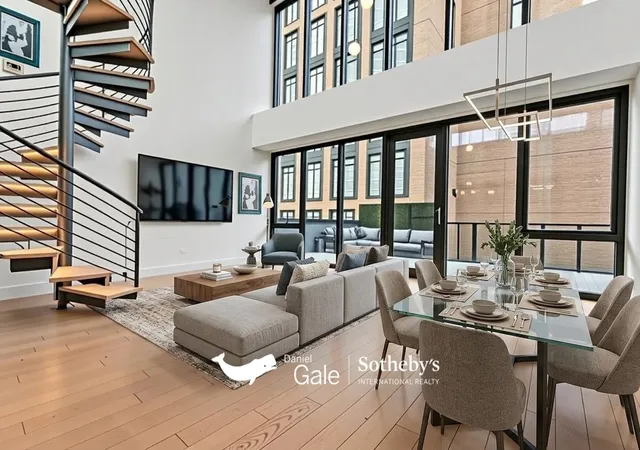
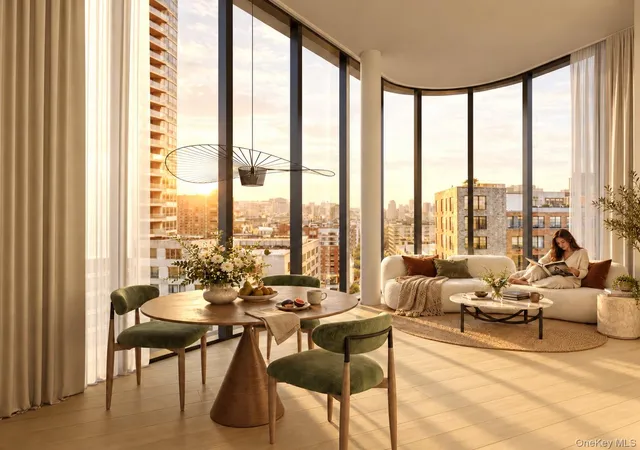
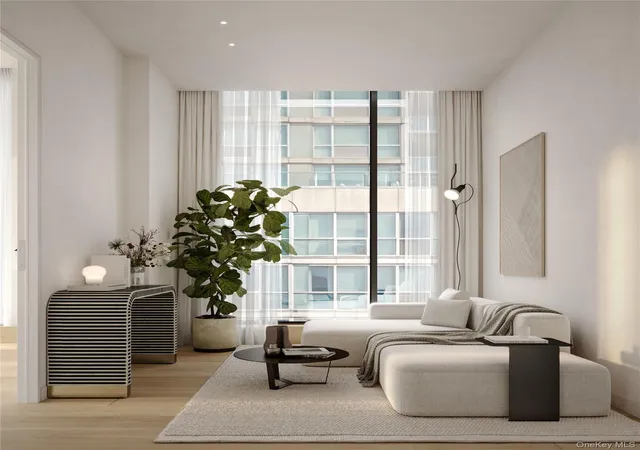
Perched at the top of the building, this exceptional three-bedroom, three-bathroom penthouse offers a rare combination of refined interiors and nearly 1,500 square feet of private outdoor space—an offering seldom found in Long Island City. Spanning approximately 1,635 square feet, the residence is defined by soaring ceilings, floor-to-ceiling windows, and a seamless indoor-outdoor layout.
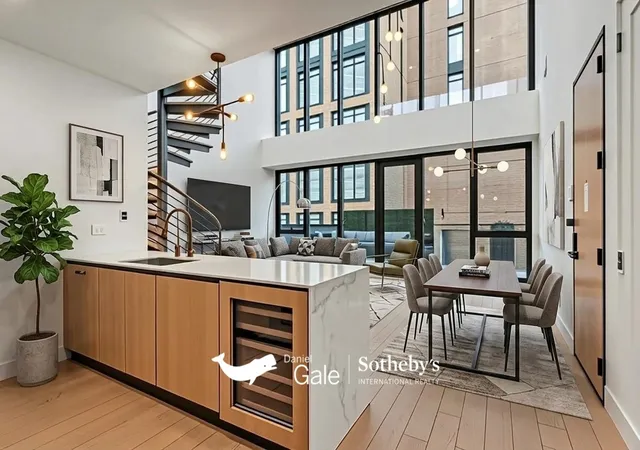
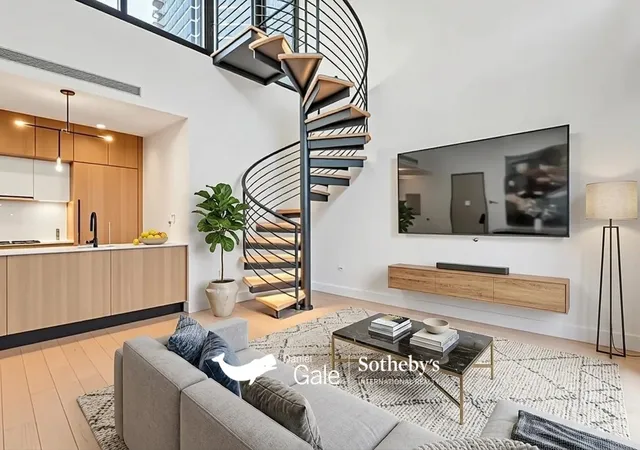
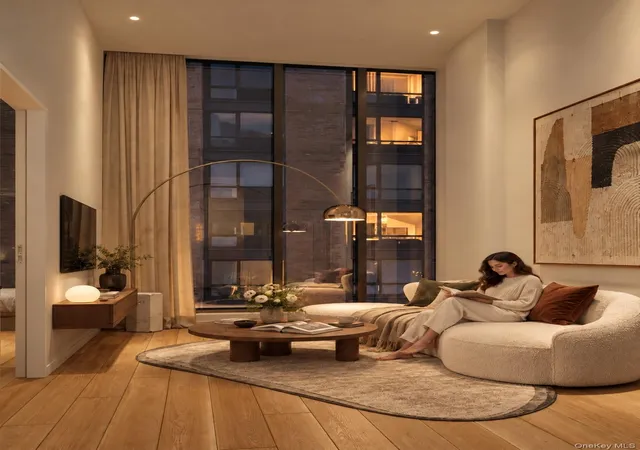
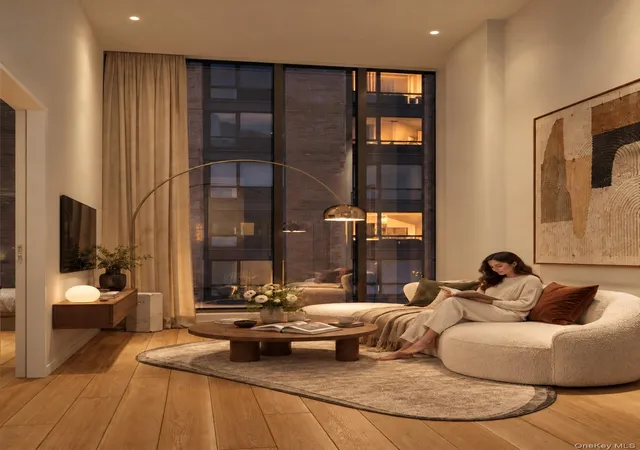
The home opens into a dramatic living and dining area with striking double-height ceilings and bright southern exposure. Designed for both everyday living and entertaining, the space flows directly onto a large private terrace ideal for outdoor dining and gatherings.
The open kitchen is designed with both function and entertaining in mind, anchored by a substantial eat-in island offering expansive counter space. Custom cabinetry is complemented by sleek stone countertops and backsplash, and a full suite of ultra high-end, penthouse-level appliances completes the space.
A sculptural spiral staircase leads to a second expansive rooftop terrace, creating two distinct outdoor spaces for entertaining, relaxing, or simply enjoying open views. Together, the terraces offer a level of flexibility and lifestyle rarely available in condominium living.
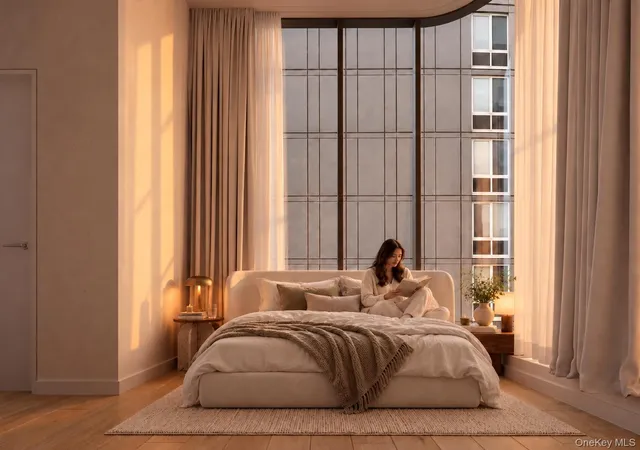
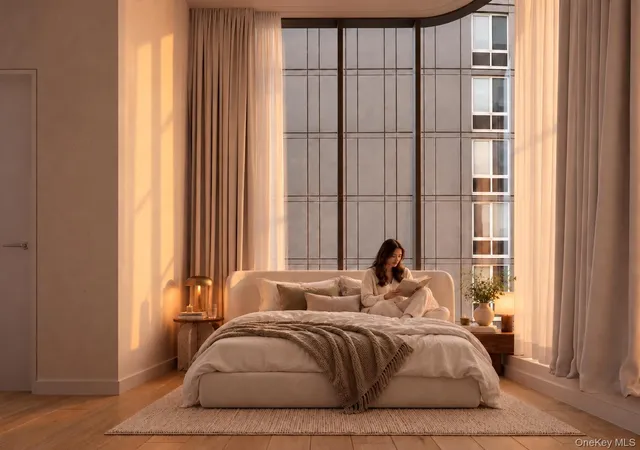
The primary suite and additional bedrooms are generously proportioned, each offering excellent closet space and well-appointed bathrooms with high-end finishes and radiant heated floors.
What truly sets this residence apart is the scale and usability of its outdoor space—surpassing the size of the vast majority of New York City apartments and offering a truly unique opportunity for expansive private outdoor living.
Residents enjoy a full suite of amenities including a well-equipped fitness center with open views, along with a thoughtfully designed resident lounge and adjacent children’s playroom that offer flexibility for both work and relaxation. As one of only two residences on the penthouse level, PHA benefits from a unique sense of privacy, with the fitness center, resident lounge, and children’s playroom all located on the same level—creating a seamless extension of the home.
Situated in the heart of Court Square, the location offers immediate access to multiple subway lines (7, E, M, G), making travel to Manhattan, Brooklyn, and beyond exceptionally convenient. Everyday essentials such as Trader Joe’s and Food Cellar are just moments away, along with a growing collection of restaurants, cafés, and neighborhood favorites throughout Long Island City. Court Square has quickly become one of the most convenient and connected neighborhoods in Western Queens, with nearby cultural institutions including MoMA PS1, SculptureCenter, and Culture Lab LIC, as well as parks, waterfront access, and recreational options such as Gantry Plaza State Park and Movement LIC.
- Houzeo last checked: 12 hours ago
- Listing updated: June 6, 2026 at 6:09 pm
- Listing Provided by: Antipas Dimakopoulos (917) 721-6056 | DGSIR Realty (631) 423-1180
- Source: Rebny MLS-NY | MLS#: RLS20088274

This condo is in:
Property Details
Status
Active
Type
Condominium
No. of Stories
11
County
City
Neighborhood
Year Built
2018
HOA Fees
$2437/mo
Finished Area
1,635 sqft
Lot Size
7,750 sqft lot
Basement Area
- sqft
MLS Name
Rebny MLS
MLS Number
RLS20088274
Days on Market
185

Continue Your Journey in App
Find your dream home, receive real-time updates, and many more!
Continue Your Journey in App
Find your dream home, receive real-time updates, and many more!
Location
HOA Management
N/A
HOA Fees
$2,437.47/ Monthly
Disclaimer: Amenities are based on third-party information and may vary; buyers must independently verify all amenities, as information is deemed reliable but not guaranteed.
Facts & Features
Rooms
Bedrooms & bathrooms
Bedrooms: 3
Bathrooms: 3
Utilities & Energy
Laundry Features
In Unit
Other Features
Subdivision Name
Hunters Point
Price History
| Date | Event | Price |
|---|---|---|
05/01/2026 Source: | Listed for Sale | $3,395,000 $2,076/sqft |

Long Island City Ranks # in New York, NY


Homes

Rental Prices

Median Home Price
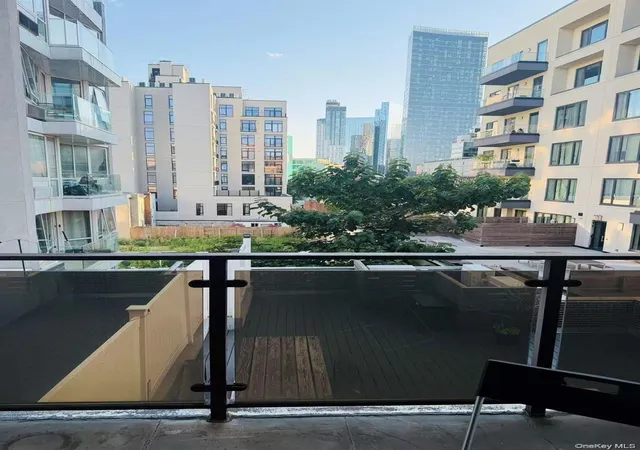
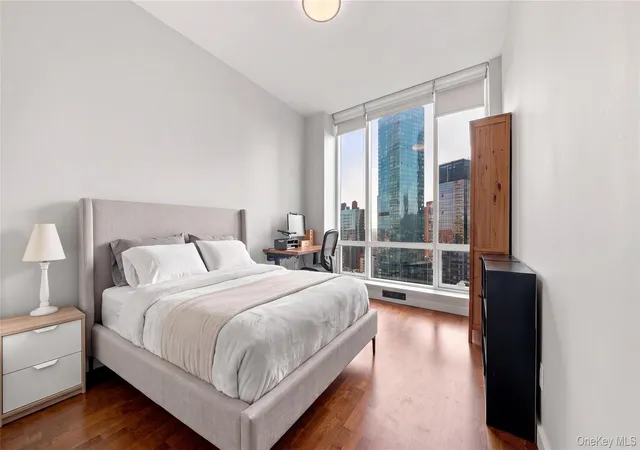
Nearby Homes

Find Homes by Property Features in New York, NY


The real estate listing data marked with this icon comes from the IDX program of the RLS at REBNY Listing Service (RLS). Listing information for certain New York City properties provided courtesy of the Real Estate Board of New York's Residential Listing Service (the "RLS") through Nov 02, 2026, 02:15PM. Information deemed reliable but not guaranteed. Information is provided exclusively for consumers' personal, non-commercial use, and may not be used for any purpose other than the identification of potential properties for purchase. The information contained in this listing has not been verified by the RLS and should be verified by the consumer. The listing information provided here is for the consumer's personal, non-commercial use. Retransmission, redistribution or copying of this listing information is strictly prohibited except in connection with a consumer's consideration of the purchase and/or sale of an individual property. This listing information is not verified for authenticity or accuracy and is not guaranteed and may not reflect all real estate activity in the market. Buyer to verify all information. © 2026 The Real Estate Board of New York, Inc. All rights reserved.
 Advertising Broker: Derek Greene | The Greene Realty Group
