- Overview
- Description
- Property Details
- Location
- Facts & Features
- Getting Around
- Nearby Homes



$589,000
Monthly Est:$2,932
 3 Beds
 3 Baths
2 full baths + 1 half bath
 2,481sqft
5 Decker Dr, Middletown, NY 10940
$589,000
$2,932/moEst:
Get Pre-Approved
Single Family Residence
Built in 2022
$-- HOA
2.4 acres lot
$237/sq.ft
Description
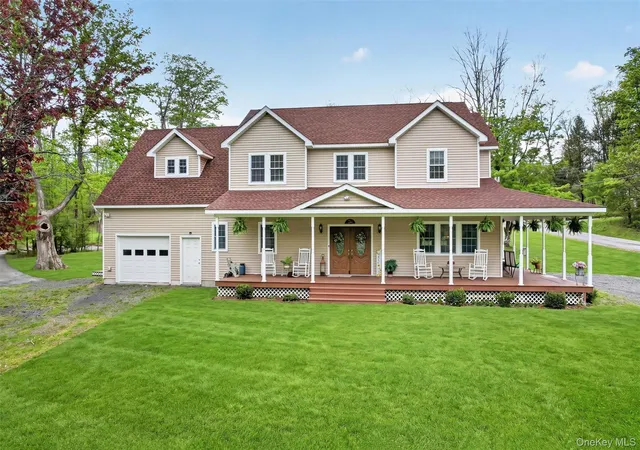
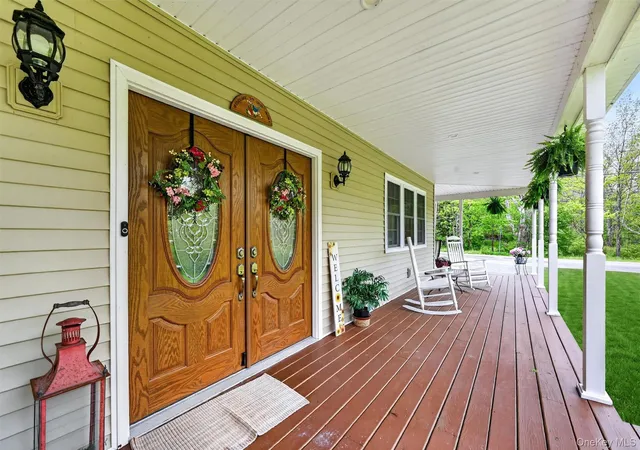
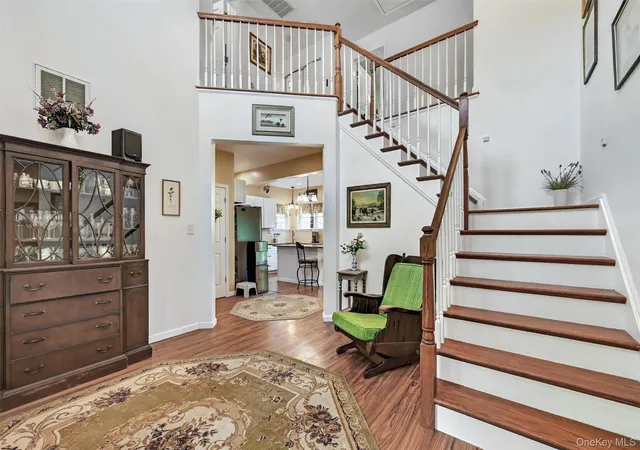
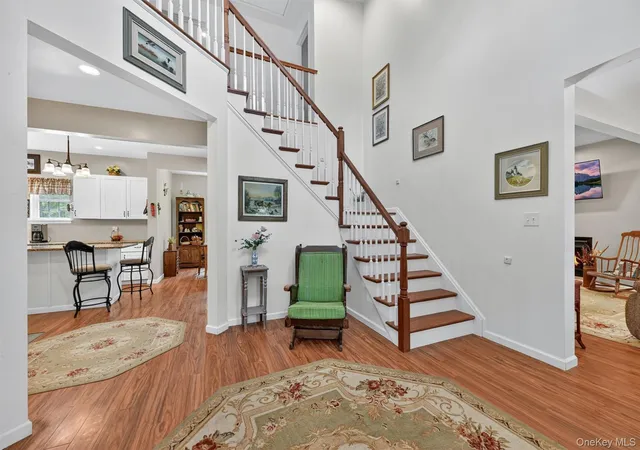
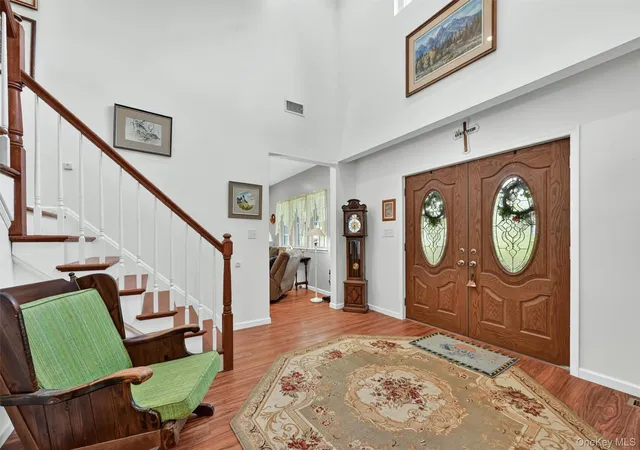
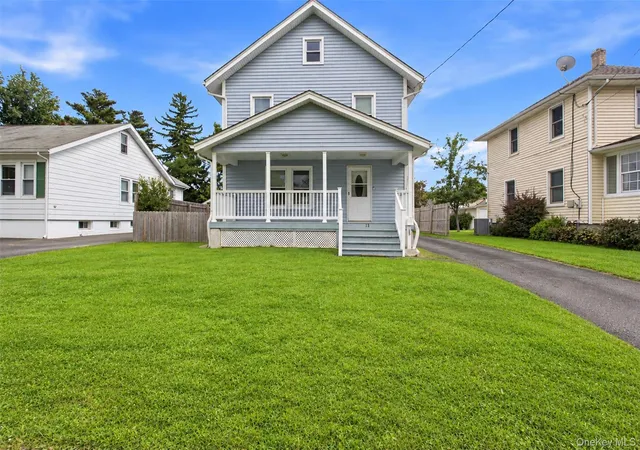
Charming Farmhouse Retreat on 2.9 Acres! Nestled on a quiet country road in the Town of Greenville and located within the desirable Minisink Valley Central School District. This beautiful farmhouse-style home offers the perfect blend of comfort, charm, and country living. Inviting home features 3 bedrooms and 2.5 baths with attractive Pergo wood flooring throughout the downstairs, while upstairs offers comfortable carpeting. Step up onto the welcoming covered wrap-around porch and enter through lovely double front doors into a foyer with an impressive cathedral ceiling. The farmhouse kitchen is both stylish and functional, featuring all stainless-steel appliances, granite countertops, and a large center island perfect for gathering with family and friends. The open floor plan leads to a dining area off the kitchen with a stunning bay window looking out onto the beautiful property and sliding glass doors that open to the wrap-around porch; creating a wonderful indoor-outdoor flow. Relax in the spacious living room featuring a cozy gas fireplace - the perfect spot to unwind. The 20x20 bonus room, also with pergo flooring, located above the attached 18x20 garage hosts its own separate entrance and bright airy windows with plenty of natural light; perfect for a potential mother daughter suite. The home includes plenty of storage with a detached one car garage, 18x20 attached garage, easily accessible full attic and 5ft walkable crawl space that is the length of the house and accessible from the kitchen. Peaceful surroundings, charming details, and plenty of room to enjoy country living make this home one you won't want to miss. A must-see property!
- Houzeo last checked: 1 minute ago
- Listing updated: October 10, 2026 at 8:55 pm
- Listing Provided by: Dominick J Tufano (914) 443-7622 | RE/MAX Benchmark Realty Group (845) 341-0004
- Source: OneKey MLS-NY | MLS#: 999526

Property Details
Status
Active
Type
Single Family Residence
No. of Stories
-
County
City
Neighborhood
--
Year Built
2022
HOA Fees
-
Finished Area
2,481 sqft
Lot Size
2.4 acres lot
Basement Area
- sqft
MLS Name
OneKey MLS
MLS Number
999526
MLS Status
Active
Days on Market
148
Cumulative Days on Market
148

Continue Your Journey in App
Find your dream home, receive real-time updates, and many more!
Download App
Continue Your Journey in App
Find your dream home, receive real-time updates, and many more!
Location
Facts & Features
Rooms
Bedrooms & bathrooms
Bedrooms: 3
Bathrooms: 3
Kitchen
Level: First
Living Room
Level: First
Dining Room
Level: First
Primary Bedroom
Level: Second
Primary Bathroom
Level: Second
Bedroom 2
Level: Second
Bedroom 2
Level: Second
Lavatory
Level: First
Interior
Cooling
Central Air
Window Features
Insulated Windows
Heating
Ducts, Forced Air, Propane
Flooring
Vinyl, Wood
Exterior Features
Other
Interior Features
Ceiling Fan(s), Eat In Kitchen, Formal Dining, Granite Counters, Kitchen Island, Walk In Closet(s)
Sewer
Septic Tank
Appliances
Gas Oven, Gas Range, Microwave, Refrigerator
Construction
Year Built
Year Built: 2022
Home type
Single Family Residence
Architectural Style
Colonial, Farmhouse
Construction Materials
Frame, Vinyl Siding
Foundation Details
Concrete Perimeter
Property Condition
Actual
Utilities & Energy
Laundry Features
Electric Dryer Hookup, In Hall, Washer Hookup
Water Source
Well
Basement
Crawl Space, Unfinished
Utilities
Cable Available, Electricity Connected, Propane, Trash Collection Private
Parking Features
Attached, Driveway, Off Street
Other Features
Patio And Porch Features
Covered, Wrap Around
Lot Features
Corner Lot, Landscaped, Level
Price History
| Date | Event | Price |
|---|---|---|
09/15/2026 Source: | Price Decreased | $589,000 -3.44% $237/sqft |
08/24/2026 Source: | Price Decreased | $610,000 -3.94% $246/sqft |
06/24/2026 Source: | Price Decreased | $635,000 -2.16% $256/sqft |
05/26/2026 Source: | Price Decreased | $649,000 -3.85% $262/sqft |
05/15/2026 Source: | Listed for Sale | $675,000 +37400.00% $272/sqft |

Show more
Nearby Homes


Find Homes by Property Features in Middletown, NY


Based on information from OneKey MLS, through Oct 10, 2026, 11:31PM. IDX information is provided exclusively for personal, non-commercial use, and may not be used for any purpose other than to identify prospective properties consumers may be interested in purchasing. Information is deemed reliable but not guaranteed. © 2026 OneKey® MLS. All rights reserved.
 Advertising Broker: Derek Greene | The Greene Realty Group