
- Overview
- Description
- Property Details
- Location
- Facts & Features
- Getting Around

Street View
$52,000,000
Monthly Est:$258,823
 8 Beds
 11 Baths
10 full baths + 4 half baths
 16,138sqft
5 E 63rd Street, New York, NY 10065
$52,000,000
Get Pre-Approved
Single Family Residence
Built in 1900
$-- HOA
2,510.5 sqft lot
$3,222/sq.ft
Description
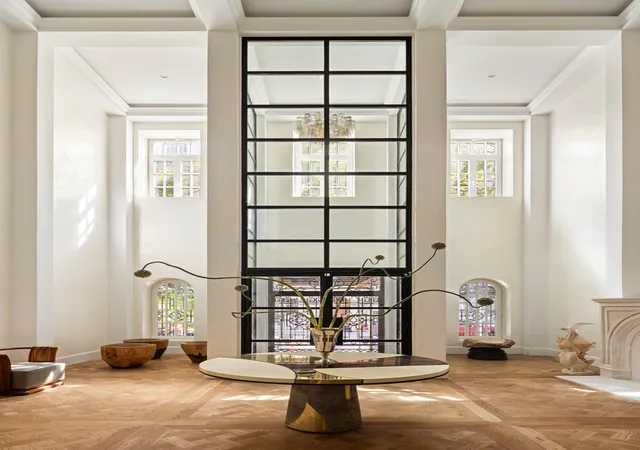
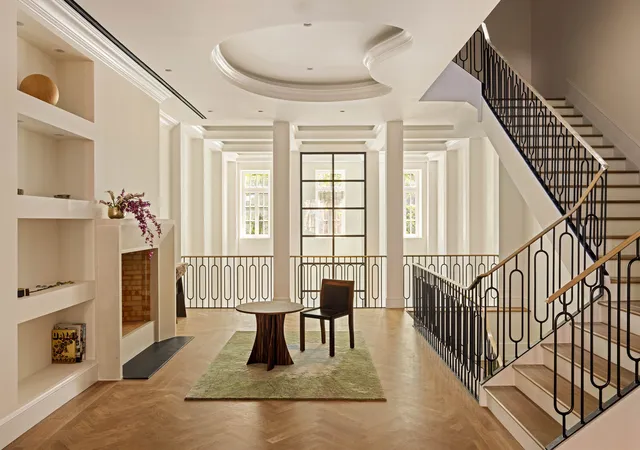
Perfectly positioned on one of Manhattan's most coveted blocks between Fifth and Madison Avenues, moments from Central Park, 5 E 63rd Street is a newly completed, never-before-occupied Neo-Classical townhouse mansion of extraordinary scale and distinction. Originally designed by the renowned architectural firm Heins & LaFarge and landmarked, the home underwent a meticulous four-year restoration and reimagination-honoring its historic pedigree while incorporating contemporary design and engineering. The result is one of the most exceptional single-family residences in New York City. Spanning over 16,000 square feet across eight meticulously curated levels, the re
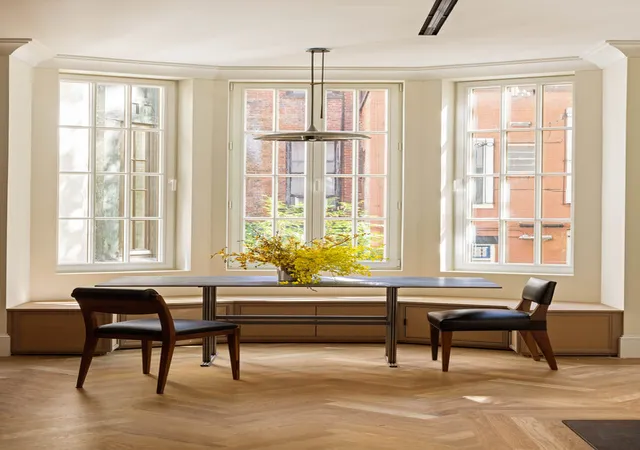
Sunlight pours through custom-made Austrian casement windows and a remarkable walkable skylight that illuminates the upper entertaining levels. Imported, sustainably sourced Italian marble and hand-finished details reflect uncompromising quality.
From arrival, an impressive 24-foot-high entrance hall showcases imported Italian ivory limestone floors and a magnificent custom hand-forged iron and brass staircase. The foyer and private elevator are adorned with exquisite Venetian plaster crafted by master European artisans, creating a timeless sense of understated elegance.
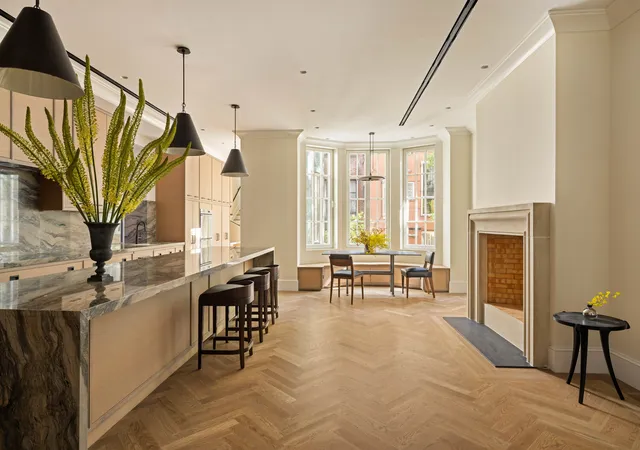
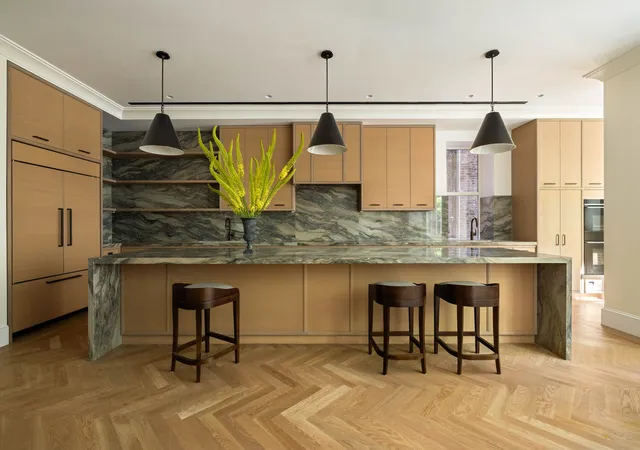
Designed for intimate living and grand-scale entertaining, the residence features an exceptional multi-kitchen configuration plus an expansive parlor-style entertaining level. The entire third floor is dedicated to the primary suite, offering an expansive walk-through dressing gallery, dual spa-inspired baths, a working fireplace, and refined finishes throughout-an elevated private retreat within the home.
The lower floors offer true club-like amenities, including a traditional Hammam, a large Finnish cedar-lined sauna, a fitness center, a wet bar, direct access to a Zen-inspired garden, and a fully independent caretaker's suite with private entrance. The lowest level includes a professionally designed home theater, an Old World wine cellar and tasting lounge, and state-of-the-art commercial-grade infrastructure throughout.
A rare trophy residence-where landmarked Neo-Classical architecture meets flawless modern execution-offering a once-in-a-generation opportunity in the heart of the Upper East Side.
- Houzeo last checked: 5 hours ago
- Listing updated: June 29, 2026 at 6:47 pm
- Listing Provided by: Katie Thurber (541) 961-1485 | Serhant (646) 480-7665
- Source: Rebny MLS-NY | MLS#: RLS20099562

Property Details
Status
Active
Type
Single Family Residence
No. of Stories
1
County
City
Neighborhood
Year Built
1900
HOA Fees
-
Finished Area
16,138 sqft
Lot Size
2,510.5 sqft lot
Basement Area
- sqft
MLS Name
Rebny MLS
MLS Number
RLS20099562
Days on Market
134

Continue Your Journey in App
Find your dream home, receive real-time updates, and many more!
Continue Your Journey in App
Find your dream home, receive real-time updates, and many more!
Location
Facts & Features
Rooms
Bedrooms & bathrooms
Bedrooms: 8
Bathrooms: 11
Interior
Exterior Features
Balcony, Garden, Private Outdoor Space Over60sqft
Appliances
Dishwasher, Washer Dryer Allowed
Cooling
Central Air
Interior Features
High Ceilings, Smoke Free, Storage, Walk In Closets
Utilities & Energy
Fireplace Features
Bedroom, Bath, Den, Kitchen, Outside
Basement
Other
Laundry Features
Building Other, Washer Hookup, In Unit
Pool Features
Building None
Other Features
Patio And Porch Features
Patio, Terrace, Wrap Around, Balcony
Subdivision Name
Lenox Hill
Price History
| Date | Event | Price |
|---|---|---|
06/23/2026 Source: | Listed for Sale | $52,000,000 $3,222/sqft |

Upper East Side Ranks # in New York, NY


Homes

Rental Prices

Median Home Price
Find Homes by Property Features in New York, NY


The real estate listing data marked with this icon comes from the IDX program of the RLS at REBNY Listing Service (RLS). Listing information for certain New York City properties provided courtesy of the Real Estate Board of New York's Residential Listing Service (the "RLS") through Nov 05, 2026, 12:45PM. Information deemed reliable but not guaranteed. Information is provided exclusively for consumers' personal, non-commercial use, and may not be used for any purpose other than the identification of potential properties for purchase. The information contained in this listing has not been verified by the RLS and should be verified by the consumer. The listing information provided here is for the consumer's personal, non-commercial use. Retransmission, redistribution or copying of this listing information is strictly prohibited except in connection with a consumer's consideration of the purchase and/or sale of an individual property. This listing information is not verified for authenticity or accuracy and is not guaranteed and may not reflect all real estate activity in the market. Buyer to verify all information. © 2026 The Real Estate Board of New York, Inc. All rights reserved.
 Advertising Broker: Derek Greene | The Greene Realty Group
