- Overview
- Description
- Property Details
- Location
- Facts & Features
- Getting Around
- Nearby Homes

Street View
$2,100,000
Monthly Est:$10,452
 3 Beds
 3 Baths
2 full baths + 1 half bath
 2,001sqft
5 E Sand Dune Ln, Long Beach Township, NJ 08008
$2,100,000
$10,452/moEst:
Get Pre-Approved
Single Family Residence
Built in 2012
$-- HOA
3,842 sqft lot
$1,049/sq.ft
Description
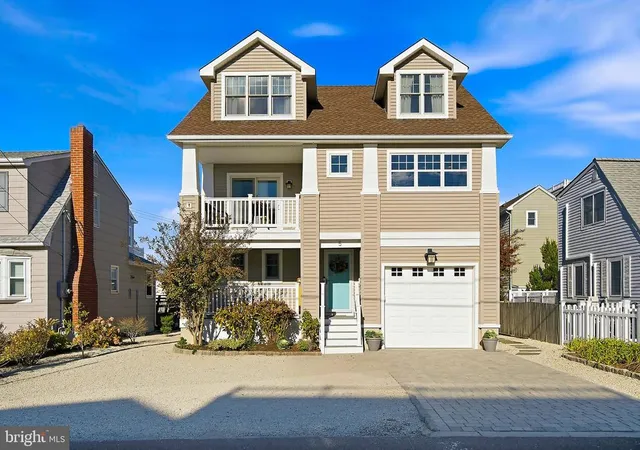
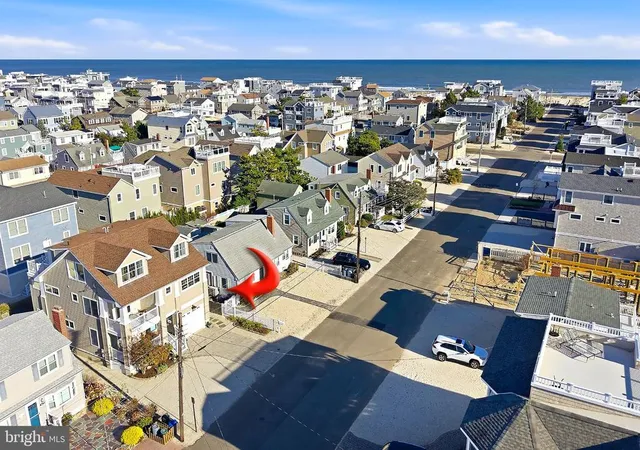
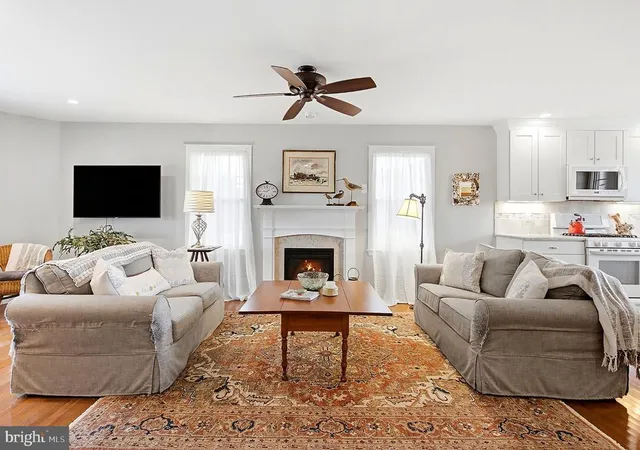
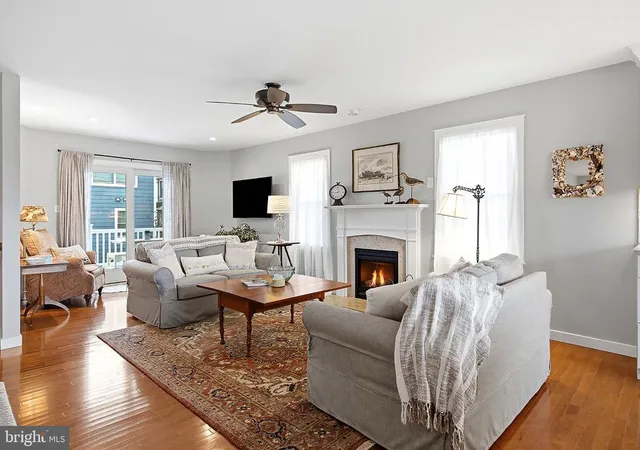
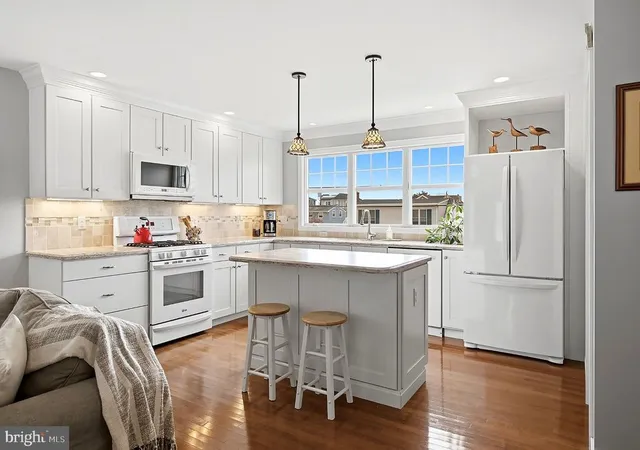
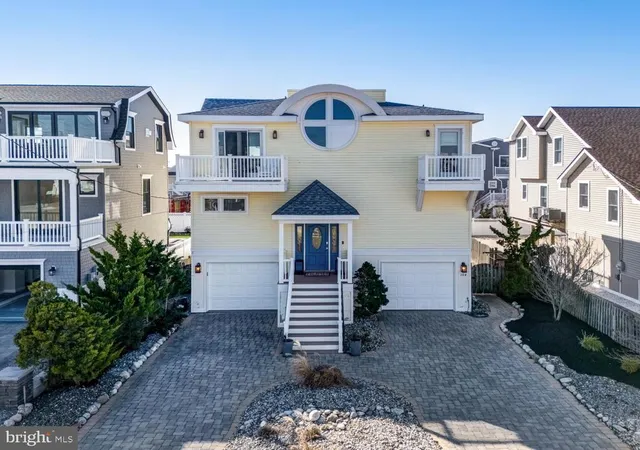
Exquisite custom oceanside home meticulously maintained and turnkey ready for your family to enjoy! Situated just a block from the ocean, also very convenient to the Acme and Skipper Dipper ice cream parlor. A welcoming front porch greets you, and as you step through the front door, a gracious foyer and ample coat closet give you plenty of room to set down packages or greet guests. This level offers one bedroom, a half bath, laundry and utility/mud room plus direct access to the garage and backyard. Proceed upstairs where you will enter a spacious open concept living/great room bathed in natural light flooding the space from its southern exposure. A beautiful gas fireplace is the focal point of the living area. Light varnished oak flooring covers the entire expanse with separate dining area and access to a covered porch through sliding glass doors. The living area is configured with a conversation area cozied up to the fireplace and separate reading nook adjacent to another sliding glass door leading to a deck overlooking the back yard. With three windows over the sink and marvelous counterspace plus a pantry, the kitchen is masterfully designed and a delightful hang out. The center island with bar stools gives space for the party to be in the kitchen and is ideal for coffee and breakfast to greet the new day as the sun gleams through the windows. Head up to the third level where you will find the master suite with an enormous walk in closet and ensuite tile bath. In addition, there is also a family room/office with a sliding glass door to a sun deck. Together, this level comprises a very private owner's reprieve or with some minor modifications a fourth bedroom could be created. Some other things you will want to know: the garage is deep enough for two cars or modified for an outdoor kitchen flowing into the back yard; the yard is large enough to accommodate a pool; the two zone HVAC system was replaced just a few months ago. Located on a street of mostly owner occupied homes, this charming cottage-style home is a beauty and is ready for your family's summer fun!
- Houzeo last checked: 9 minutes ago
- Listing updated: November 14, 2026 at 4:42 pm
- Listing Provided by: Lawrence Peacock (609) 492-1277 | G. Anderson Agency (609) 492-1277
- Source: Bright MLS-NJ | MLS#: NJOC2046458

Property Details
Status
Active
Type
Single Family Residence
No. of Stories
-
County
City
Neighborhood
--
Year Built
2012
HOA Fees
-
Finished Area
2,001 sqft
Lot Size
3,842 sqft lot
Basement Area
- sqft
MLS Name
Bright MLS
MLS Number
NJOC2046458
MLS Status
ACTIVE-BRIGHT
Days on Market
2

Continue Your Journey in App
Find your dream home, receive real-time updates, and many more!
Continue Your Journey in App
Find your dream home, receive real-time updates, and many more!
Location
Facts & Features
Rooms
Bedrooms & bathrooms
Bedrooms: 3
Bathrooms: 3
Interior
Interior Features
Bathroom Stall Shower, Ceiling Fan(s), Dining Area, Entry Level Bedroom, Floor Plan Open, Pantry, Recessed Lighting, Walk In Closet(s), Window Treatments, Wood Floors
Appliances
Built In Microwave, Dishwasher, Dryer Gas, Oven/range Gas, Range Hood, Refrigerator, Washer Front Loading, Dryer Front Loading
Cooling
Central A/c
Flooring
Hardwood
Heating
Forced Air
Sewer
Public Sewer
Exterior Features
Gutter System, Lawn Sprinkler, Outside Shower
Construction
Year Built
Year Built: 2012
Home type
Single Family Residence
Foundation Details
Pilings
Construction Materials
Frame
Property Condition
Excellent
Architectural Style
Coastal
Utilities & Energy
Water Source
Public
Parking Features
Brick Driveway
Fireplace Features
Fireplace Glass Doors, Gas/propane
Other Features
Lot Features
Landscaping, Rear Yard
Subdivision Name
Peahala Park
Patio And Porch Features
Deck, Porch
Price History
| Date | Event | Price |
|---|---|---|
11/13/2026 Source: | Listed for Sale | $2,100,000 $1,049/sqft |

Nearby Homes
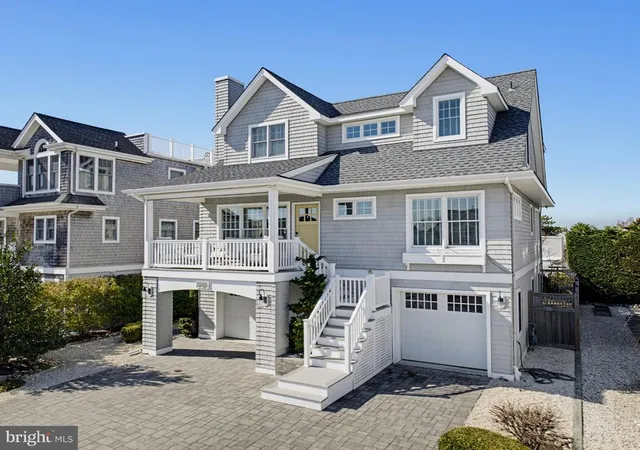
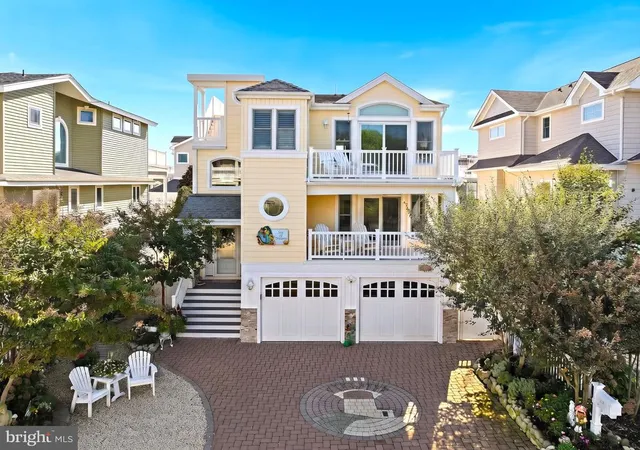
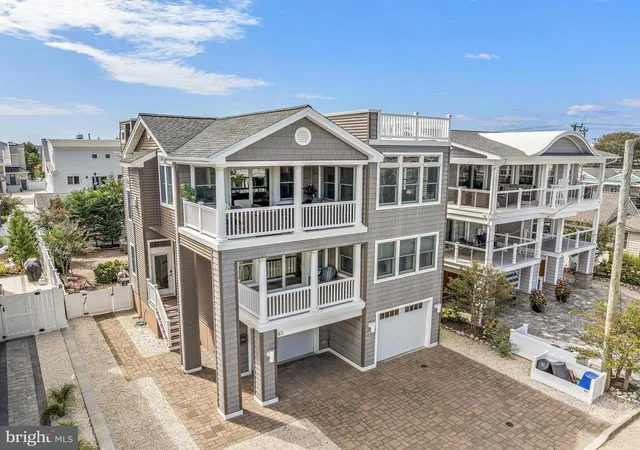
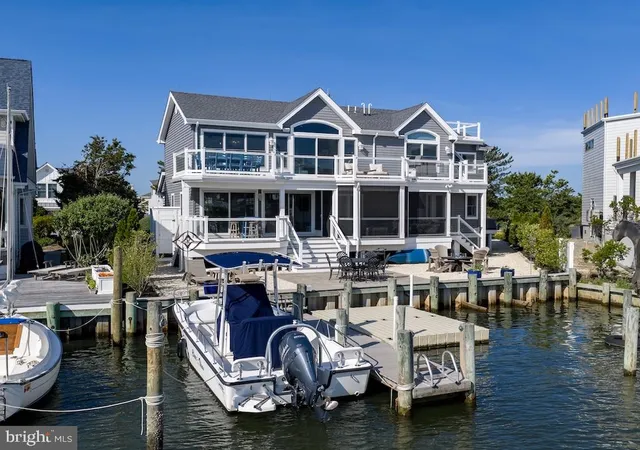
Find Homes by Property Features in Long Beach Township, NJ
Nearby New Homes For Sale


Based on information from Bright MLS through Nov 15, 2026, 01:15PM. Listing information is from various brokers who participate in the Bright MLS IDX program and not all listings may be visible on the site. The property information being provided on or through the website is for the personal, non-commercial use of consumers and such information may not be used for any purpose other than to identify prospective properties consumers may be interested in purchasing. Some properties which appear for sale on the website may no longer be available because they are for instance, under contract, sold or are no longer being offered for sale. Property information displayed is deemed reliable but is not guaranteed. IDX information is provided exclusively for personal, non-commercial use, and may not be used for any purpose other than to identify prospective properties consumers may be interested in purchasing. Information is deemed reliable but not guaranteed. © 2026 Bright MLS, Inc. All Rights Reserved. Click here for more information
 Advertising Broker: Joe Hawkins | Hawkins Real Estate Services
