
- Overview
- Description
- Property Details
- Location
- Facts & Features
- Getting Around
- Nearby Homes


Street View
$799,990
Monthly Est:$3,982
 4 Beds
 4 Baths
3 full baths + 1 half bath
 3,430sqft
5 Easterly Ct, Manorville, NY 11949
$799,990
$3,982/moEst:
Get Pre-Approved
Single Family Residence
Built in 1992
$-- HOA
40,075 sqft lot
$233/sq.ft
Description
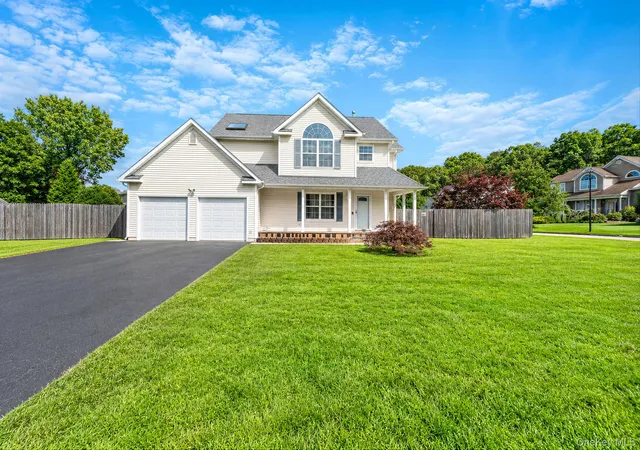
This large four bedroom expanded Cape sits at the end of a quiet cul de sac on a .92 acre property, offering space, privacy, and a layout designed for comfortable living. A wrap around front porch welcomes you inside, where the home opens to a dramatic great room with a fireplace and cathedral ceilings, creating a warm and inviting central gathering space.
The oversized eat in kitchen features cherry cabinets, Corian countertops, and abundant workspace, making it ideal for everyday meals and entertaining. Hardwood floors flow throughout the main level, adding richness and continuity. The first floor primary bedroom serves as a private retreat, complete with an ensuite bath featuring a jacuzzi tub and separate shower. With 3.5 baths total, the home is designed for comfort and convenience.
Dual staircases lead to the second floor, where you’ll find additional bedrooms and a large open loft area, offering flexible space for a den, office, or playroom. A large sunroom extends the living area and provides a peaceful spot to enjoy the surrounding property in nearly any weather.
The fully fenced backyard offers privacy and room to grow, while the 2.5 car garage provides excellent storage and utility. The home also includes a fully finished partial basement featuring a bonus room, full bath, and a dedicated laundry room, creating excellent potential for extended living, recreation, or workspace.
While the property offers exceptional size, layout, and potential, the home needs TLC, presenting a valuable opportunity for buyers looking to personalize and update a spacious home in a desirable setting.
- Houzeo last checked: 10 minutes ago
- Listing updated: June 9, 2026 at 8:13 pm
- Listing Provided by: Shawn C. Hough (631) 484-8879 , Richard Bitzer | H & G Realty New York (631) 345-5600
- Source: OneKey MLS-NY as distributed by MLS GRID | MLS#: 1001792

Property Details
Status
Active
Type
Single Family Residence
No. of Stories
-
County
City
Neighborhood
--
Year Built
1992
HOA Fees
-
Finished Area
3,430 sqft
Lot Size
40,075 sqft lot
Basement Area
- sqft
MLS Name
OneKey MLS
MLS Number
1001792
MLS Status
Active
Days on Market
170
Cumulative Days on Market
21

Continue Your Journey in App
Find your dream home, receive real-time updates, and many more!
Continue Your Journey in App
Find your dream home, receive real-time updates, and many more!
Location
Facts & Features
Rooms
Bedrooms & bathrooms
Bedrooms: 4
Bathrooms: 4
Bonus Room
Level: Basement
Bathroom 4
Level: Basement
Living Room
Level: First
Kitchen
Level: First
Dining Room
Level: First
Primary Bedroom
Level: First
Bathroom 1
Level: First
Bathroom 2
Level: First
Bonus Room
Level: First
Bedroom 2
Level: Second
Bedroom 3
Level: Second
Bedroom 4
Level: Second
Den
Level: Second
Interior
Cooling
Central Air
Appliances
Dishwasher, Dryer, Electric Cooktop, Electric Oven, Oven, Refrigerator, Stainless Steel Appliance(s), Washer
Sewer
Cesspool
Flooring
Ceramic Tile, Hardwood
Heating
Forced Air, Oil
Interior Features
Cathedral Ceiling(s), Eat In Kitchen
Construction
Year Built
Year Built: 1992
Home type
Single Family Residence
Foundation Details
Concrete Perimeter
Architectural Style
Exp Cape
Construction Materials
Frame
Utilities & Energy
Parking Features
Driveway, Garage
Fireplace Features
Wood Burning
Pool Features
In Ground
Utilities
Electricity Connected, Water Connected
Water Source
Public
Basement
Finished, Partial
Other Features
Patio And Porch Features
Covered, Porch
Lot Features
Back Yard, Cleared, Cul De Sac, Front Yard
Price History
| Date | Event | Price |
|---|---|---|
05/19/2026 Source: | Price Decreased | $799,990 -5.88% $233/sqft |
05/19/2026 Source: | Listed for Sale | $849,990 $248/sqft |

Nearby Homes
Find Homes by Property Features in Manorville, NY


Based on information from OneKey MLS® through Nov 06, 2026, 03:01AM as submitted to and distributed by MLS GRID. All data is obtained from various sources and may not have been verified by broker or MLS GRID. Supplied Open House Information is subject to change without notice. All information should be independently reviewed and verified for accuracy. Properties may or may not be listed by the office/agent presenting the information. IDX information is provided exclusively for consumers’ personal non-commercial use. It may not be used for any purpose other than to identify prospective properties consumers may be interested in purchasing. The data is deemed reliable but is not guaranteed by MLS GRID. The use of the MLS GRID Data may be subject to an end-user license agreement prescribed by the Member Participant’s applicable MLS, if any, and as amended from time to time. © 2026 OneKey MLS. All rights reserved.
 Advertising Broker: Derek Greene | The Greene Realty Group
