- Overview
- Description
- Property Details
- Location
- HOA Management
- Facts & Features
- Getting Around
- Nearby Homes



$184,900
Monthly Est:$920
 2 Beds
 2 Baths
2 full baths
 1,339sqft
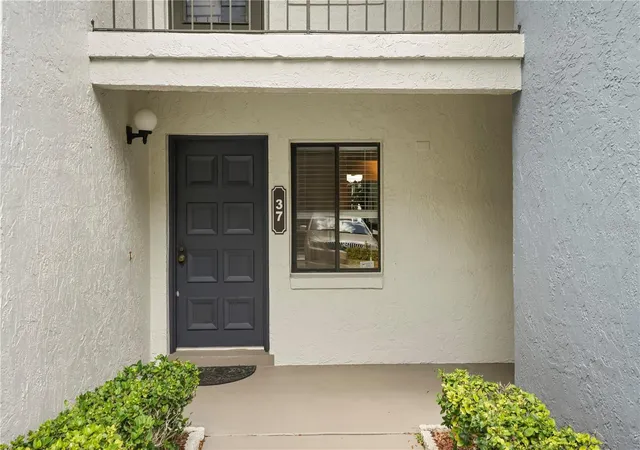
5 Escondido Cir #37, Altamonte Springs, FL 32701
$184,900
$920/moEst:
Get Pre-Approved
Condominium
Built in 1980
$600/mo HOA
1,306 sqft lot
$138/sq.ft
Description
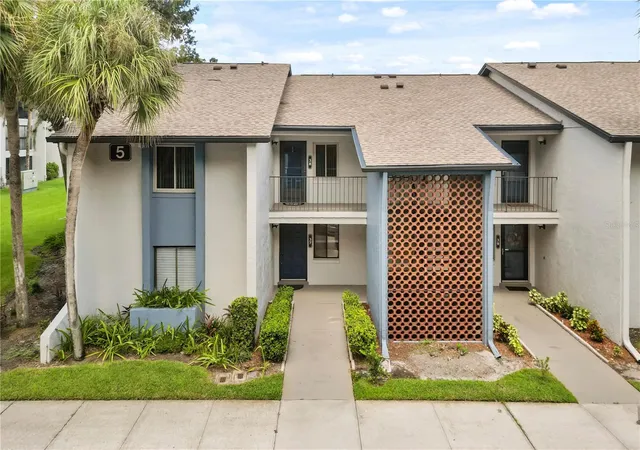
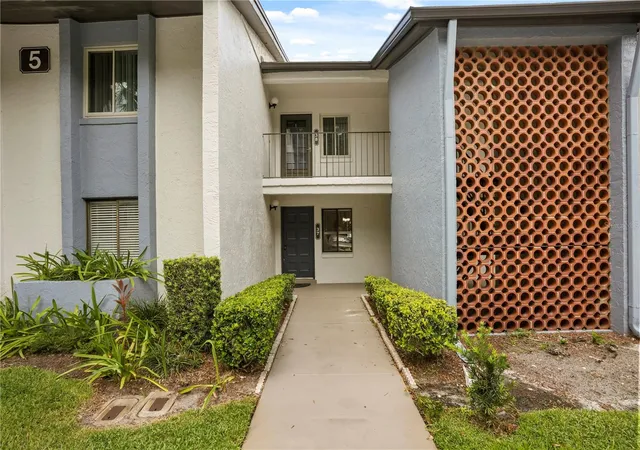
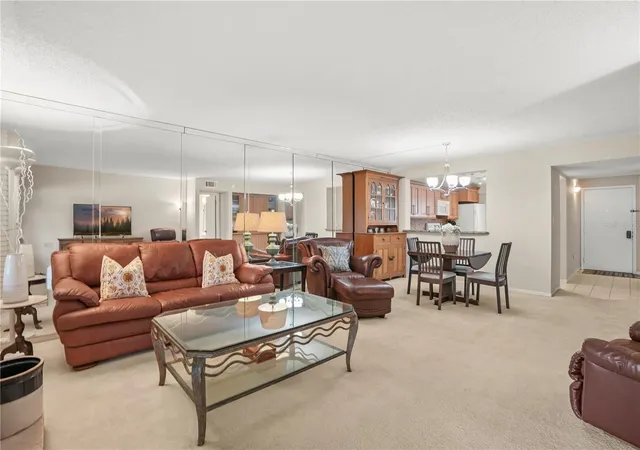
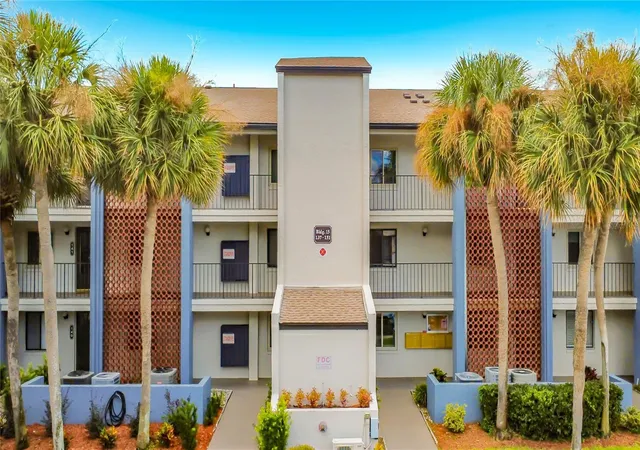
WELCOME HOME! Peaceful lake views, beautifully renovated interiors, and effortless Florida living come together in this spacious 2-bedroom, 2-bath condominium located in Escondido, one of Altamonte Springs’ sought-after 55+ communities. Thoughtfully updated and move-in ready, this desirable first-floor residence offers a private split-bedroom floor plan, generous living spaces, beautiful custom details, and a screened Florida room overlooking the neighborhood lake and lush community grounds.
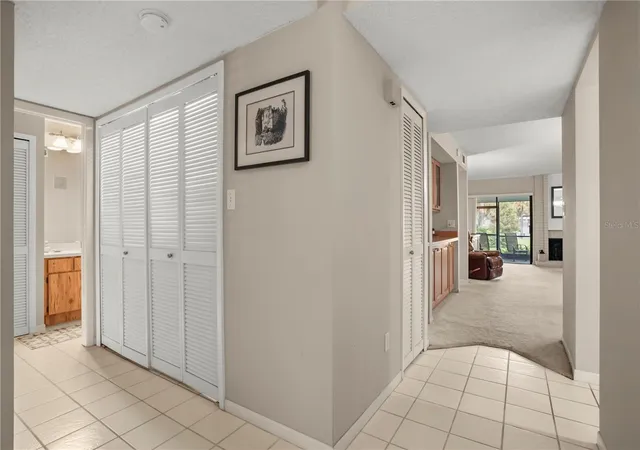
From the moment you step inside, you’ll appreciate the bright, welcoming atmosphere and thoughtful updates throughout. Large windows fill the living spaces with natural light, while beautiful custom built-ins create an impressive focal point in the living room and provide exceptional storage and display space. The spacious, open feel makes the home equally suited for quiet everyday living or gathering with friends and family.
The dining area continues the home’s custom touches with additional built-in cabinetry, offering both style and functionality while providing the perfect setting for entertaining.
At the heart of the home is the beautifully renovated kitchen, featuring custom wood cabinetry, gorgeous granite countertops, abundant storage, and generous workspace. Designed with both beauty and function in mind, this inviting kitchen is ideal for everything from morning coffee and casual meals to preparing dinner for family and friends.
The desirable split-bedroom floor plan provides privacy for both owners and guests. The spacious primary suite is tucked away from the secondary bedroom and features a walk-in closet along with a separate dressing area. The generously sized second bedroom and full guest bathroom give comfortable accommodations for guests while also providing the flexibility to create an office, den, or hobby space.
Perhaps the most relaxing feature of the home is the screened Florida room overlooking the neighborhood lake, peaceful water features, and beautifully maintained grounds. Imagine beginning your morning with coffee while enjoying the tranquil water view or ending the day relaxing with a glass of wine as the sun goes down. With its serene setting and connection to the outdoors, this inviting space feels like a natural extension of the home and is sure to become a favorite place to unwind.
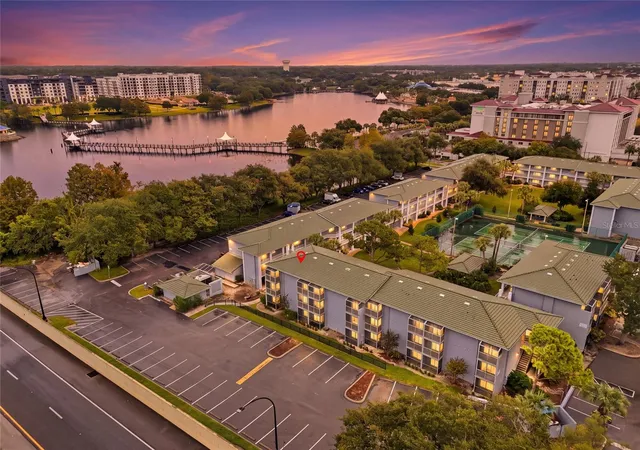
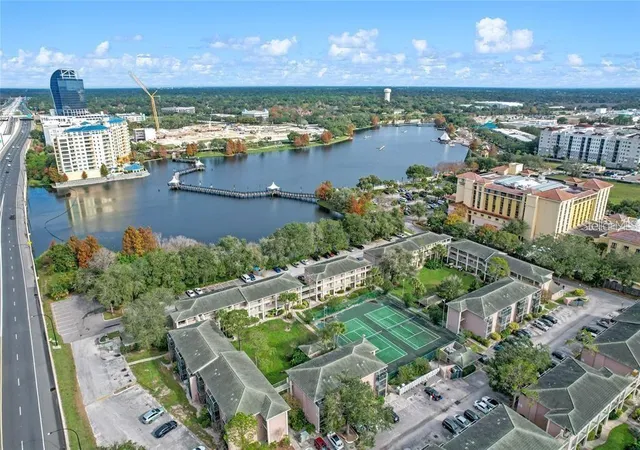
Escondido offers a picturesque setting surrounded by mature landscaping, walking paths, ponds, heated swimming pool, tennis and pickleball courts, shuffleboard, and a renovated clubhouse offering space for activities, gatherings, and social events.
Situated in the heart of Altamonte Springs, the community is just minutes from Altamonte Mall, restaurants, shopping, grocery stores, medical facilities, and AdventHealth Altamonte Springs. Nearby Cranes Roost Park offers scenic waterfront walking paths, outdoor seating, the Eddie Rose Amphitheater, live entertainment, and year-round community events. Convenient access to SR 436, I-4, and the Altamonte Springs SunRail station makes traveling throughout Central Florida easy.
Beautifully updated yet warm and inviting, this exceptional condo offers the perfect combination of comfort, convenience, and low-maintenance living. With its renovated kitchen, custom built-ins, spacious split-bedroom design, first-floor location, and peaceful lake view, this is a wonderful opportunity to enjoy an easygoing Florida lifestyle in an established and beautifully maintained community.
- Houzeo last checked: 9 minutes ago
- Listing updated: September 4, 2026 at 10:52 am
- Listing Provided by: Monica Cook (407) 739-9173 | DERENTHAL REALTY (321) 662-8014
- Source: Stellar MLS-FL | MLS#: O6438609

Part of

Property Details
Status
Active
Type
Condominium
No. of Stories
2
County
City
Neighborhood
--
Year Built
1980
HOA Fees
$600/mo
Finished Area
1,339 sqft
Lot Size
1,306 sqft lot
Basement Area
- sqft
MLS Name
Stellar MLS
MLS Number
O6438609
MLS Status
Active
Days on Market
35
Cumulative Days on Market
1

Continue Your Journey in App
Find your dream home, receive real-time updates, and many more!
Download App
Continue Your Journey in App
Find your dream home, receive real-time updates, and many more!
Location
HOA Management
Candice Keeler
HOA Fees
$600/ Monthly
Amenities
 Amenities and services may be covered by one or multiple associations and service providers.
 Tennis
 Maintenance
 Club House
 Insurance
 Pool
Pool
 Cable TV
 Bike Trails
 Sports Court
Management
Recreational Facilities
Recreation Facilities
Disclaimer: Amenities are based on third-party information and may vary; buyers must independently verify all amenities, as information is deemed reliable but not guaranteed.
Facts & Features
Rooms
Bedrooms & bathrooms
Bedrooms: 2
Bathrooms: 2
Primary Bedroom
Level: First
Kitchen
Level: First
Living Room
Level: First
Interior
Appliances
Cooktop, Dishwasher, Dryer, Microwave, Range, Refrigerator
Flooring
Carpet, Ceramic Tile, Tile
Interior Features
Built In Features, Ceiling Fans(s), Eat In Kitchen, Kitchen/family Room Combo, Living Room/dining Room Combo, Open Floorplan, Primary Bedroom Main Floor, Solid Surface Counters, Thermostat, Walk In Closet(s), Window Treatments
Sewer
Public Sewer
Cooling
Central Air
Heating
Central, Electric
Exterior Features
Garden, Lighting, Sidewalk, Tennis Court(s)
Construction
Year Built
Year Built: 1980
Home type
Condominium
Property Condition
Completed
Architectural Style
Traditional
Roof
Shingle
Foundation Details
Slab
Construction Materials
Block, Concrete, Stucco
Utilities & Energy
Laundry Features
Inside, Laundry Closet, Laundry Room
Association Amenities
Clubhouse, Maintenance, Pickleball Court(s), Pool, Recreation Facilities, Shuffleboard Court, Tennis Court(s), Trail(s)
Utilities
Cable Available, Electricity Available, Electricity Connected, Public, Sewer Available, Sewer Connected, Underground Utilities, Water Available, Water Connected
Fireplace Features
Living Room
Water Source
Public
Other Features
Lot Features
In County, Landscaped, Near Public Transit, Sidewalk, Paved
Community Features
Buyer Approval Required, Clubhouse, Pool, Sidewalks, Tennis Court(s), Street Lights
Subdivision Name
Escondido Sec 5 Ph 2
Patio And Porch Features
Covered, Enclosed, Patio, Porch, Rear Porch, Screened
Vegetation
Mature Landscaping, Trees/landscaped
Price History
| Date | Event | Price |
|---|---|---|
09/03/2026 Source: #MFRO6438609 | Listed for Sale | $184,900 +46.75% $138/sqft |
06/30/2017 Source: | Price Decreased | $126,000 -1.18% $94/sqft |
06/30/2017 Source: | Sold | $127,500 $95/sqft |

Nearby Homes


Find Homes by Property Features in Altamonte Springs, FL

Based on information from Stellar MLS® through Oct 09, 2026, 09:45AM as submitted to and distributed by MLS GRID. All data is obtained from various sources and may not have been verified by the broker or MLS GRID. Supplied Open House Information is subject to change without notice. All information should be independently reviewed and verified for accuracy. Properties may or may not be listed by the office/agent presenting the information. IDX information is provided exclusively for consumers’ personal non-commercial use. It may not be used for any purpose other than to identify prospective properties consumers may be interested in purchasing. The data is deemed reliable but is not guaranteed by MLS GRID. The use of the MLS GRID Data may be subject to an end-user license agreement prescribed by the Member Participant’s applicable MLS, if any, and as amended from time to time. © 2026 Stellar MLS. All Rights Reserved.
 Advertising Broker: Fred McGill | Simple Showing, Inc