
- Overview
- Description
- Property Details
- Location
- HOA Management
- Facts & Features
- Getting Around
- Nearby Homes




Street View
$145,000
Monthly Est:$722
 1 Bed
 1 Bath
1 full bath
 700sqft
5 Fordham Hl Oval #11H, New York City, NY 10468
$145,000
Get Pre-Approved
Apartment
Built in 1950
$1,511/mo HOA
-- sqft lot
$207/sq.ft
Description
5 Fordham Hill Oval, Apartment 11H
University Heights, Bronx, NY 1 Bedroom 1 Bathroom 11th Floor
Spacious, Sun-Drenched One-Bedroom with Spectacular Harlem River and Manhattan Skyline Views!
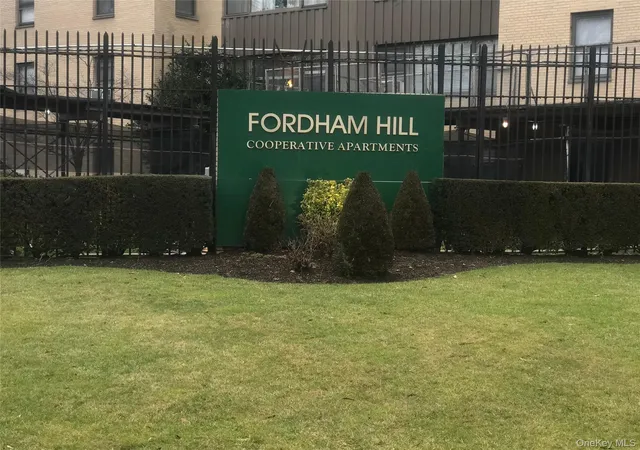
Welcome to Fordham Hill Oval, a beautifully landscaped, gated cooperative community nestled on seven acres in the University Heights section of the Bronx.
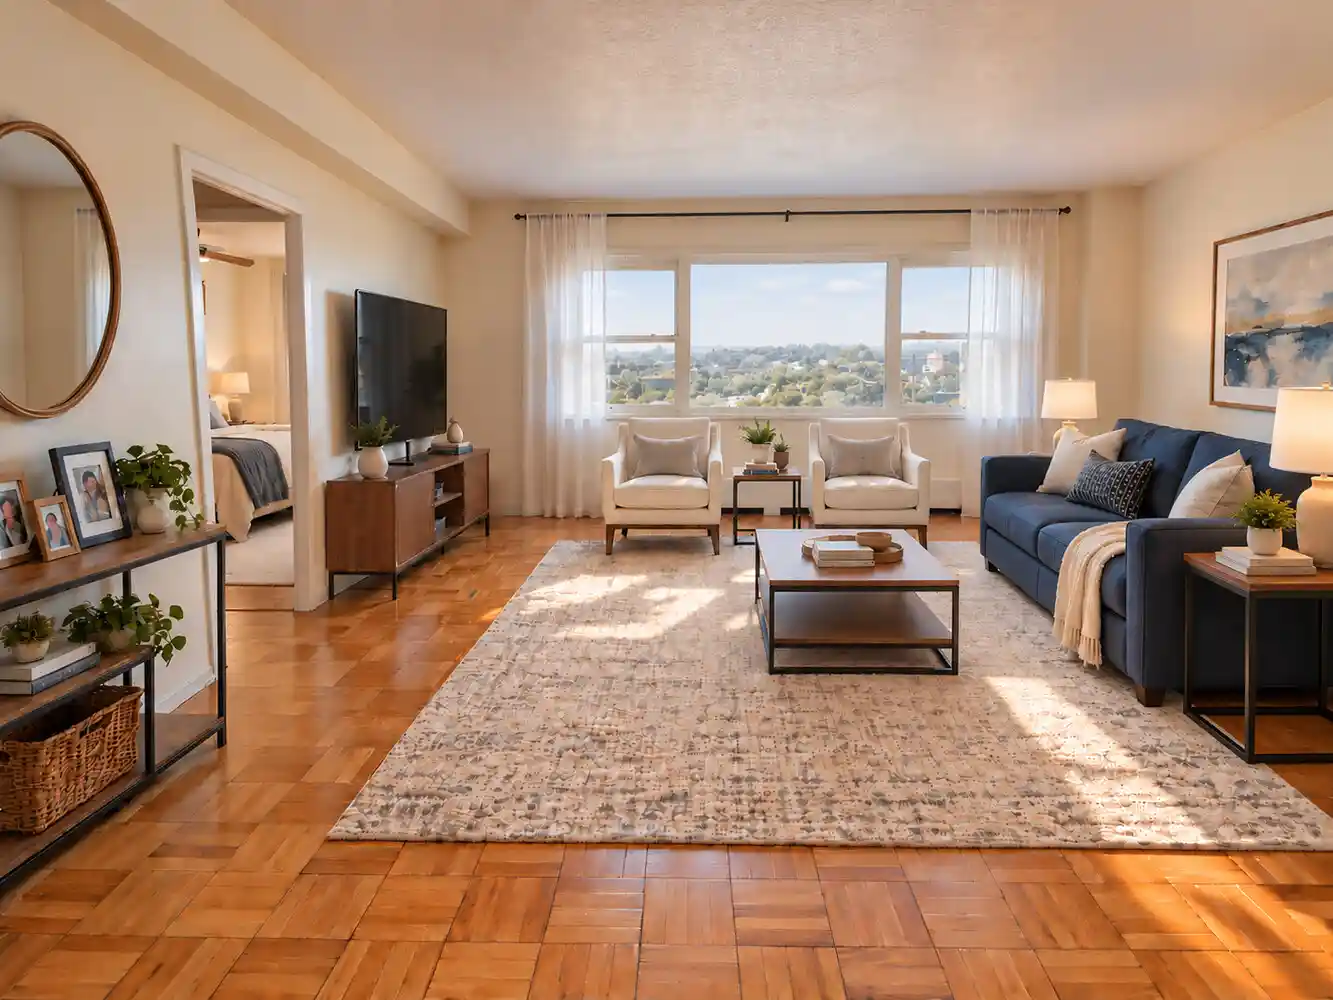
Perched on the 11th floor, this exceptionally spacious and airy one-bedroom apartment offers breathtaking western exposures, sweeping views of the Harlem River and Upper Manhattan skyline, and an abundance of natural sunlight.
Step inside to discover a generously proportioned living room with a dedicated dining area, comfortable everyday living and entertaining. Beautiful oak parquet hardwood floors flow throughout the apartment, adding warmth and timeless character.
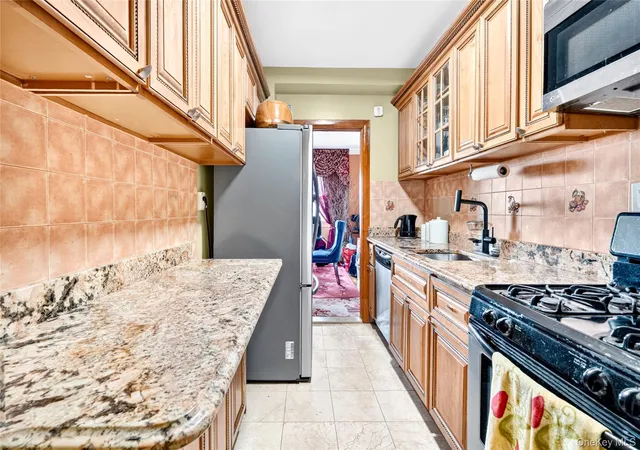
The entryway features a double coat closet, while additional closets throughout the apartment offer excellent storage possibilities. The separate kitchen offers a practical layout with a utility and pantry closet.
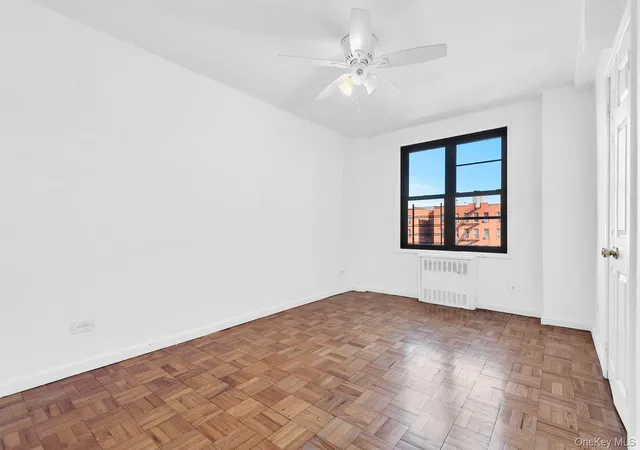
The oversized bedroom enjoys natural light from two windows, lovely views, and a generous double closet. A tiled bathroom features a full bathtub, with an adjacent linen closet for added convenience.
Fordham Hill Oval offers a peaceful, park-like setting with beautifully maintained grounds and an impressive selection of amenities, including:
Outstanding Value - Utilities Included! Monthly maintenance $1,511.00 includes property taxes, electricity, cooking gas, heat, hot water, and basic cable television. Enjoy the convenience of having these essential expenses included in one monthly payment.
Subletting is permitted with board approval, subject to cooperative policies.
Convenient transportation to Manhattan, Westchester, and beyond. The BxM3 express bus to Manhattan stops just outside the main gate, Bx12 & Bx12-SBS connects to access the 1, 4, A, and D subway lines and Metro-North Railroad.
Fordham University, the James J. Peters VA Medical Center, Van Cortlandt Park, the New York Botanical Garden, restaurants, shopping, and neighborhood conveniences.
Schedule your private showing today! Main Visitors entrance gate for cars or pedestrians between 2400 Sedgwick Ave and Webb Ave. Call ahead for access instructions.
- Houzeo last checked: 7 minutes ago
- Listing updated: November 1, 2026 at 8:09 pm
- Listing Provided by: Cesar M Negron (917) 364-1662 | Corcoran Group (212) 355-3550
- Source: Rebny MLS-NY | MLS#: RLS20122653

This condo is in:
 Clubhouse
 Fitness Center
 Park / Green Space
 Gated Community
 Elevator(s)
Property Details
Status
Active
Type
Condominium
No. of Stories
1
County
City
Neighborhood
--
Year Built
1950
HOA Fees
$1511/mo
Finished Area
700 sqft
Lot Size
-- sqft lot
Basement Area
- sqft
MLS Name
Rebny MLS
MLS Number
RLS20122653
Days on Market
6

Continue Your Journey in App
Find your dream home, receive real-time updates, and many more!
Continue Your Journey in App
Find your dream home, receive real-time updates, and many more!
Location
HOA Management
N/A
HOA Fees
$1,511/ Monthly
Disclaimer: Amenities are based on third-party information and may vary; buyers must independently verify all amenities, as information is deemed reliable but not guaranteed.
Facts & Features
Rooms
Bedrooms & bathrooms
Bedroom: 1
Bathroom: 1
Interior
Exterior Features
Building Courtyard
Utilities & Energy
Laundry Features
Building Other
Basement
Other
Pool Features
Building None
Other Features
Patio And Porch Features
None
Subdivision Name
Kingsbridge
Price History
| Date | Event | Price |
|---|---|---|
10/26/2026 Source: | Listed for Sale | $145,000 $207/sqft |

Nearby Homes




Find Homes by Property Features in New York City, NY


The real estate listing data marked with this icon comes from the IDX program of the RLS at REBNY Listing Service (RLS). Listing information for certain New York City properties provided courtesy of the Real Estate Board of New York's Residential Listing Service (the "RLS") through Nov 01, 2026, 10:45PM. Information deemed reliable but not guaranteed. Information is provided exclusively for consumers' personal, non-commercial use, and may not be used for any purpose other than the identification of potential properties for purchase. The information contained in this listing has not been verified by the RLS and should be verified by the consumer. The listing information provided here is for the consumer's personal, non-commercial use. Retransmission, redistribution or copying of this listing information is strictly prohibited except in connection with a consumer's consideration of the purchase and/or sale of an individual property. This listing information is not verified for authenticity or accuracy and is not guaranteed and may not reflect all real estate activity in the market. Buyer to verify all information. © 2026 The Real Estate Board of New York, Inc. All rights reserved.
 Advertising Broker: Derek Greene | The Greene Realty Group
