- Overview
- Description
- Property Details
- Location
- HOA Management
- Facts & Features
- Getting Around
- Nearby Homes
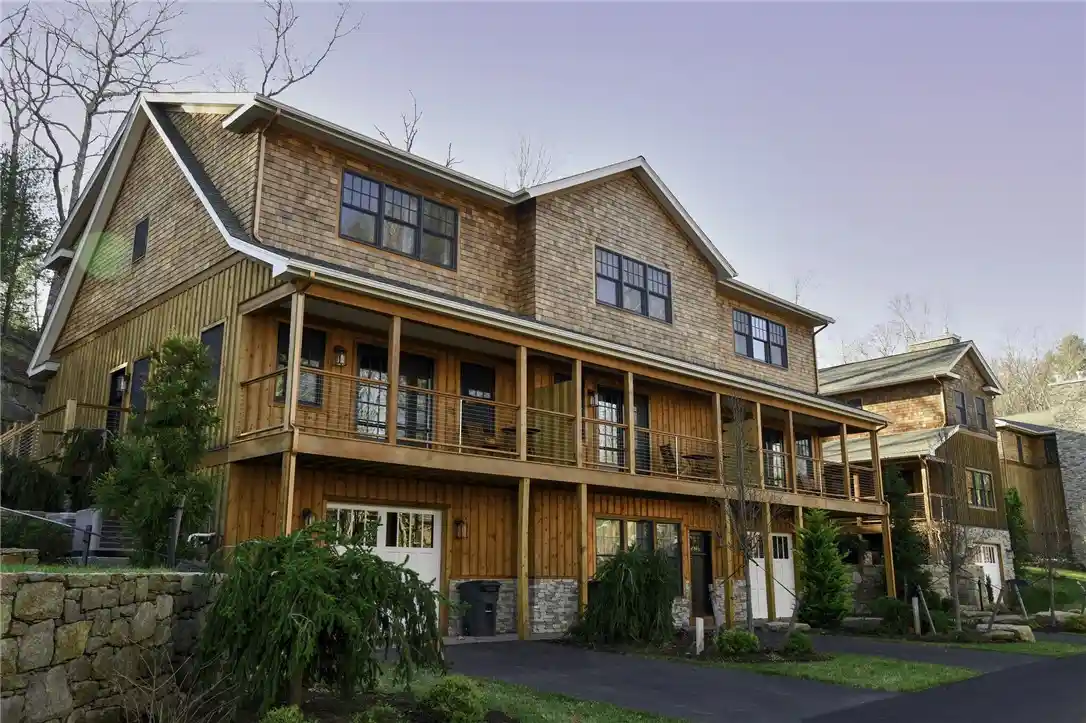


Street View
$2,075,000
Monthly Est:$10,328
 2 Beds
 3 Baths
2 full baths + 1 half bath
 1,536sqft
5 Gardenia Dr, Wyoming, RI 02898
$2,075,000
$10,328/moEst:
Get Pre-Approved
Condominium
Built in 2026
$2,872/mo HOA
-- sqft lot
$1,351/sq.ft
Description
Your private retreat at The Preserve. Tucked into the quiet Laurel Ridge neighborhood, 5A Gardenia Drive is a townhome designed for easy living, with nothing to fuss over and everything you love close by. Spend the morning on the golf course or riding from the equestrian center. Head out for an afternoon of fishing, explore the ATV and hiking trails, or line up a round of sporting clays. Play tennis or pickleball, then unwind at the spa. As the sun goes down, gather with friends over dinner at one of the community's restaurants. Personal service and hospitality are always close at hand, so your time goes to the things that matter. Lock up and leave whenever you like, or stay all year and make The Preserve your everyday.
- Houzeo last checked: 10 minutes ago
- Listing updated: October 22, 2026 at 2:01 pm
- Listing Provided by: The Fraioli-Wilson Team (401) 258-0341 | Edge Realty RI (401) 783-1007
- Source: RI StateWide MLS-RI | MLS#: 1426541

Property Details
Status
Active
Type
Condominium
No. of Stories
3
County
City
Neighborhood
--
Year Built
2026
HOA Fees
$2872/mo
Finished Area
1,536 sqft
Lot Size
-- sqft lot
Basement Area
- sqft
MLS Name
RI StateWide MLS
MLS Number
1426541
MLS Status
Active
Days on Market
8

Continue Your Journey in App
Find your dream home, receive real-time updates, and many more!
Continue Your Journey in App
Find your dream home, receive real-time updates, and many more!
Location
HOA Management
N/A
HOA Fees
$2,872/ Monthly
Amenities
 Amenities and services may be covered by one or multiple associations and service providers.
 Trash Pickup
 Parking
 Snow Removal
 Water
 Electricity
 Sewer
 Spa
 Security Guard
 Gas
 Pool
 Heating
 Internet
 Park Playground
 Maintenance
 Tennis
 Bike Trails
 Club House
 Restaurant
PestControl
BusinessCenter
Concierge
Pools
RecreationRoom
Hvac
GardenArea
RecreationFacilities
Disclaimer: Amenities are based on third-party information and may vary; buyers must independently verify all amenities, as information is deemed reliable but not guaranteed.
Facts & Features
Rooms
Bedrooms & bathrooms
Bedrooms: 2
Bathrooms: 3
Interior
Interior Features
Cable Tv
Cooling
Central Air
Appliances
Dryer, Dishwasher, Microwave, Oven, Range, Refrigerator, Water Heater, Washer
Heating
Central, Forced Air, Propane
Sewer
Septic Tank
Flooring
Ceramic Tile, Hardwood
Construction
Year Built
Year Built: 2026
Home type
Condominium
Foundation Details
Concrete Perimeter
Construction Materials
Shingle Siding
Utilities & Energy
Fireplace Features
Gas
Association Amenities
Business Center, Maintenance, Playground, Pool, Recreation Facilities, Restaurant, Recreation Room, Spa Hot Tub, Tennis Courts, Trails, Concierge, Garden Area
Pool Features
Community
Electric
Amps200or More
Basement
None
Parking Features
Assigned, No Garage
Water Source
Connected, Private
Other Features
Subdivision Name
Laurel Ridge
Community Features
Business Center, Concierge, Clubhouse, Golf, Highway Access, Maintenance On Site, Playground, Pool, Recreation Area, Restaurant, Shopping, Tennis Courts, Trails Paths
Price History
| Date | Event | Price |
|---|---|---|
10/21/2026 Source: | Listed for Sale | $2,075,000 $1,351/sqft |

Nearby Homes
Find Homes by Property Features in Wyoming, RI

Based on information from State-Wide MLS through Oct 29, 2026, 09:45PM. Information is provided exclusively for consumers’ personal, non-commercial use. It may not be used for any purpose other than to identify prospective properties that consumers may be interested in purchasing. Data is deemed reliable but is not guaranteed accurate by the MLS. This website may not include listings or property addresses of sellers who have directed their listing brokers to withhold their listing or their property address from display on the Internet. © 2026 State-Wide MLS, Inc. All rights reserved.
 Advertising Broker: Derek Greene | The Greene Realty Group
