
- Overview
- Description
- Property Details
- Location
- Facts & Features
- Getting Around
- Nearby Homes


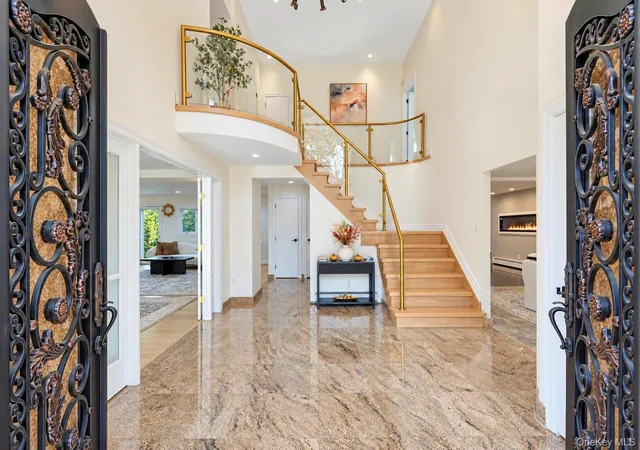

Street View
$2,695,888
Monthly Est:$13,418
 5 Beds
 5 Baths
4 full baths + 1 half bath
 6,000sqft
5 Glen Hl Ct, Huntington, NY 11746
$2,695,888
$13,418/moEst:
Get Pre-Approved
Single Family Residence
Built in 1965
$-- HOA
1.14 acres lot
$449/sq.ft
Description
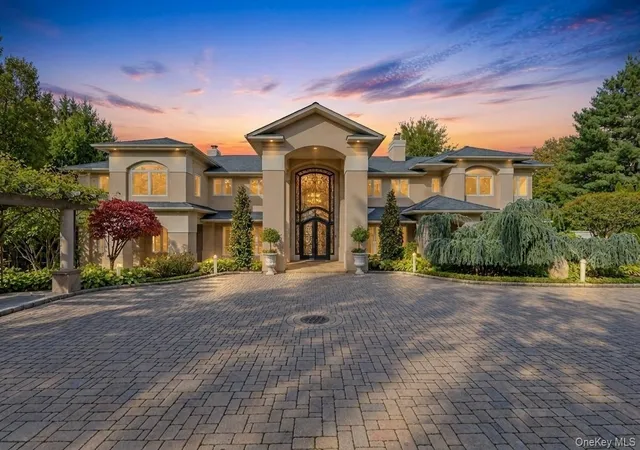
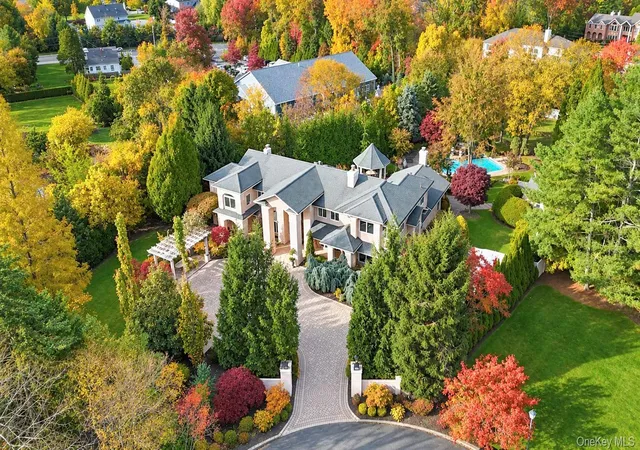
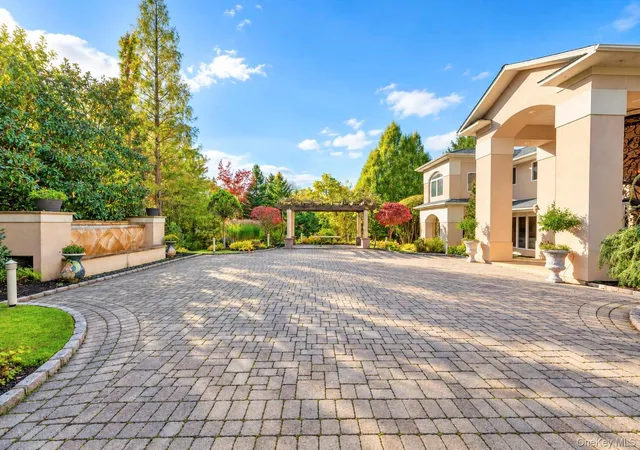
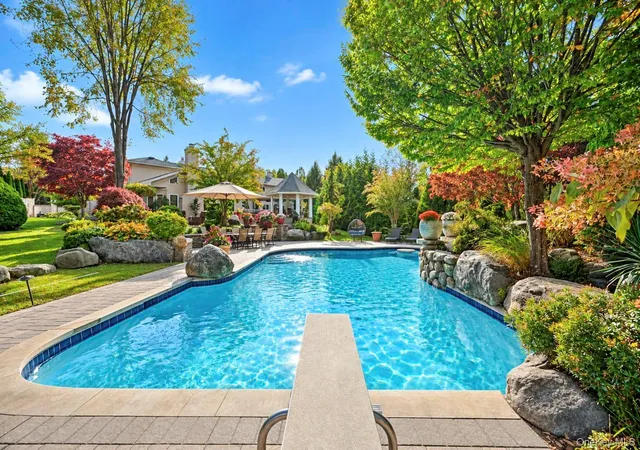
A Luxurious Cul-de-Sac Estate in Dix Hills. 5 Glen Hill Court is an exceptional Colonial-style luxury residence with 6,000 sq. ft. of exquisitely crafted living space set on a private, professionally landscaped 1.14-acre cul-de-sac lot (49,658 sq. ft.) in Suffolk County. Built in 1965 and beautifully appointed, this estate features 5 bedrooms, 5.1 bathrooms, and upscale amenities designed for grand living and resort-style entertaining. Elegant entry foyer flows into a spacious living room with high cathedral ceilings, a wood-burning fireplace, custom chandeliers, and rich hardwood and ceramic tile flooring throughout. Custom-equipped chef’s kitchen featuring an oversized center island, premium quartz and quartzite countertops, marble details, high-end stainless steel appliances (including multiple ovens, cooktops, and a dishwasher), and a bright casual dining area. Convenient 1st-floor bedroom suite and a fully updated 1st-floor full bathroom, complemented by a formal dining room and a relaxed den/family room space. Expansive upper-level bedrooms featuring walk-in closets, custom built-ins, and luxurious ensuite bathrooms with double vanities, soaking tubs, bidet fixtures, and a lavish whirlpool tub. Partially finished basement with laundry facilities, smart thermostat control, and a sound system. Secluded, fully fenced park-like grounds featuring an expansive rear patio, outdoor kitchen/barbecue station, custom gazebo, tranquil koi pond/water feature, and a magnificent fenced in-ground swimming pool. Stucco exterior construction with an attached 2-car garage and a sprawling private driveway. Central air conditioning and natural gas baseboard heating systems. Located within the Half Hollow Hills Central School District (Vanderbilt Elementary School, Candlewood Middle School, Half Hollow Hills High School West) with easy access to premier local amenities and major roadways.
- Houzeo last checked: 7 minutes ago
- Listing updated: October 29, 2026 at 8:55 pm
- Listing Provided by: Raj K. Jaggi (516) 996-3633 | JAGGI Real Estate (516) 440-4509
- Source: OneKey MLS-NY | MLS#: 1068228

Property Details
Status
Active
Type
Single Family Residence
No. of Stories
-
County
City
Neighborhood
--
Year Built
1965
HOA Fees
-
Finished Area
6,000 sqft
Lot Size
1.14 acres lot
Basement Area
- sqft
MLS Name
OneKey MLS
MLS Number
1068228
MLS Status
Active
Days on Market
1
Open House

Continue Your Journey in App
Find your dream home, receive real-time updates, and many more!
Continue Your Journey in App
Find your dream home, receive real-time updates, and many more!
Location
Facts & Features
Rooms
Bedrooms & bathrooms
Bedrooms: 5
Bathrooms: 5
Basement
Level: Basement
Auxiliary Room
Level: First
Auxiliary Room
Level: Second
Interior
Interior Features
First Floor Bedroom, First Floor Full Bath, Bidet, Cathedral Ceiling(s), Ceiling Fan(s), Chandelier, Chefs Kitchen, Double Vanity, Eat In Kitchen, Energy Star Qualified Door(s), Formal Dining, High Ceilings, His And Hers Closets, In Law Floorplan, Kitchen Island, Marble Counters, Open Kitchen, Pantry, Quartz/quartzite Counters, Smart Thermostat, Soaking Tub, Sound System, Walk In Closet(s), Washer/dryer Hookup
Cooling
Central Air
Appliances
Convection Oven, Cooktop, Dishwasher, Dryer, Electric Oven, Exhaust Fan, Freezer, Gas Cooktop, Gas Oven, Microwave, Refrigerator, Stainless Steel Appliance(s), Washer, Gas Water Heater
Heating
Baseboard, Natural Gas, Radiant Floor
Sewer
Cesspool
Flooring
Ceramic Tile, Hardwood
Construction
Year Built
Year Built: 1965
Home type
Single Family Residence
Property Condition
Actual
Architectural Style
Colonial
Construction Materials
Stucco
Utilities & Energy
Fireplace Features
Basement, Electric, Family Room, Gas, Wood Burning
Pool Features
Fenced, In Ground
Basement
Partial, Unfinished
Parking Features
Attached, Garage
Water Source
Public
Utilities
Cable Connected, Electricity Connected
Other Features
Lot Features
Back Yard, Cul De Sac, Front Yard, Landscaped, Secluded, Sprinklers In Front, Sprinklers In Rear, Views
Patio And Porch Features
Patio
Price History
| Date | Event | Price |
|---|---|---|
10/29/2026 Source: | Listed for Sale | $2,695,888 +19156.34% $449/sqft |
04/08/2026 Source: | Listing Removed | $14,000 $2/sqft |
02/03/2026 Source: | Listed for Sale | $14,000 $2/sqft |

Getting Around 5 Glen Hl Ct
Bike Score®

Somewhat Bikeable
21/100
Walk Score®

Car-Dependent
12/100
Data provided by Redfin
Nearby Homes

Find Homes by Property Features in Huntington, NY


Based on information from OneKey MLS, through Oct 30, 2026, 01:01AM. IDX information is provided exclusively for personal, non-commercial use, and may not be used for any purpose other than to identify prospective properties consumers may be interested in purchasing. Information is deemed reliable but not guaranteed. © 2026 OneKey® MLS. All rights reserved.
 Advertising Broker: Derek Greene | The Greene Realty Group
