The Greene Realty
Powered by 
- 0
- 6
- Overview
- Description
- Property Details
- Location
- Facts & Features
- Getting Around
- Nearby Homes

Street View
$599,900
Monthly Est:$2,986
 3 Beds
 2 Baths
2 full baths
 993sqft
5 Glenburne Street #Unit 1, Boston, MA 02121
$599,900
$2,986/moEst:
Get Pre-Approved
Condominium
Built in 2026
$-- HOA
-- sqft lot
$604/sq.ft
Description
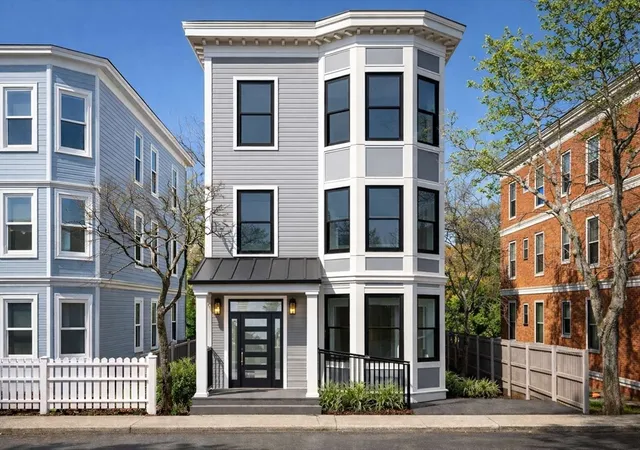
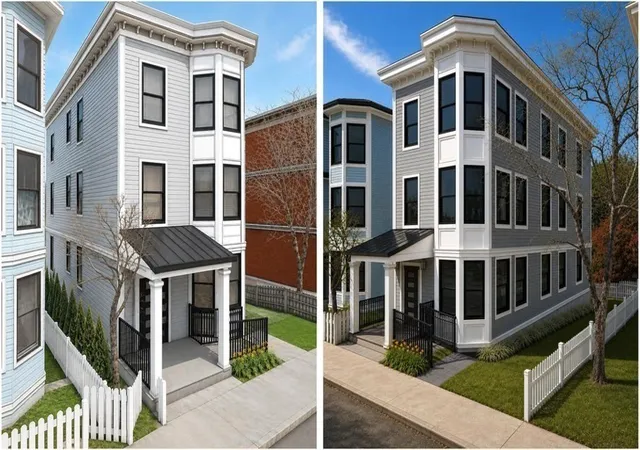
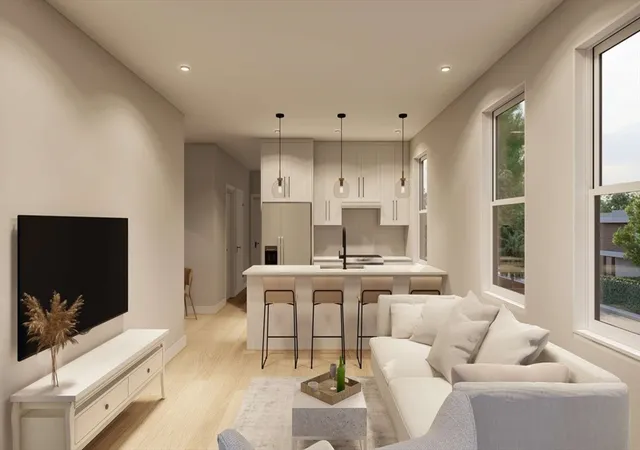
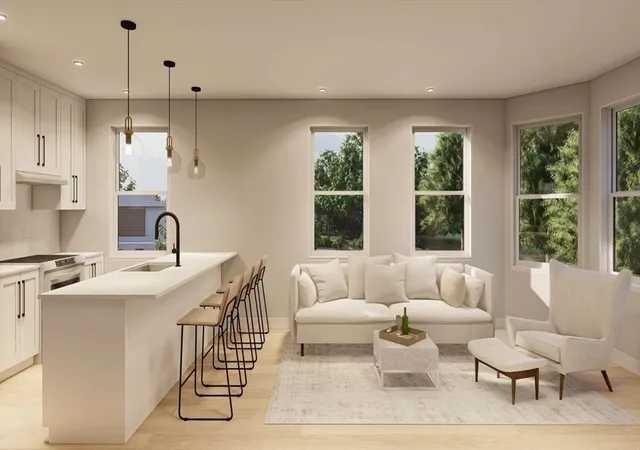
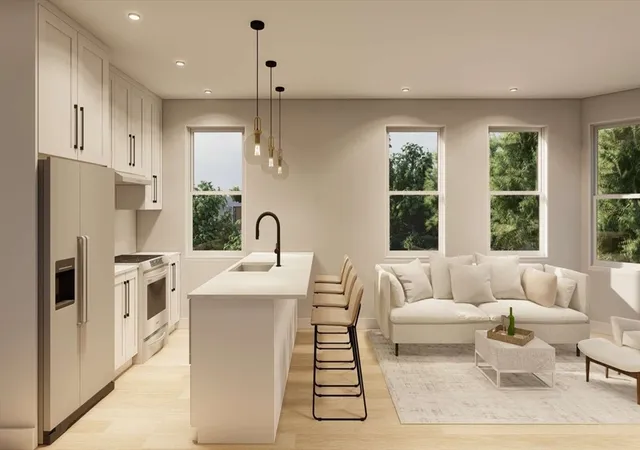
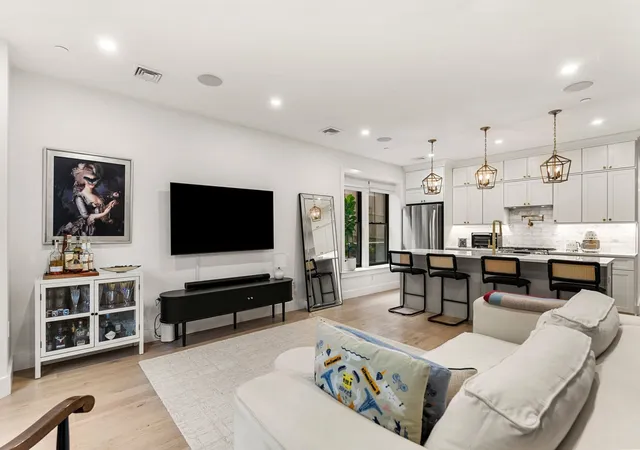
Welcome to Glenburne Street Unit 1, a thoughtfully designed 3-bedroom, 2-bath home offering approximately 993 sq. ft. of modern living space. The bright, open-concept layout seamlessly connects the spacious living room, dining area, and contemporary kitchen—ideal for everyday living and entertaining.The kitchen features a clean, modern design with generous cabinetry and counter space, along with a refrigerator, electric range, dishwasher, built-in microwave, and garbage disposal. Stylish lighting, wood-look flooring, and stone-look tile complement the home's fresh, contemporary finishes throughout.Three well-proportioned bedrooms include a private primary suite with its own full bathroom and direct access to a private balcony. A second full bathroom and in-unit laundry provide additional comfort and convenience.Enjoy multiple outdoor spaces, including a welcoming front porch and private balcony. The lower level provides additional dedicated storage for Unit 1, along with shared common space.SPECIAL FINANCING OPPORTUNITY: Qualified buyers may take advantage of a 2-1 temporary interest-rate buydown offered through our preferred lender, reducing the buyer's interest rate by 2 percentage points during the first year and 1 percentage point during the second year before returning to the full note rate in year three. Buyer eligibility, loan programs, rates, terms, and conditions are subject to lender approval. With its functional layout, modern finishes, generous storage, private outdoor space, and attractive financing opportunity, Unit 1 at 5 Glenburne Street offers an exceptional opportunity for today's buyer.
- Houzeo last checked: 8 hours ago
- Listing updated: August 28, 2026 at 7:05 am
- Listing Provided by: Lindsey & Associates Realty Team (617) 288-1042 | Keller Williams Realty Boston-Metro | Back Bay (617) 542-0012
- Source: MLS Property Information Network-MA | MLS#: 73567384

Part of

Property Details
Status
Active
Type
Condominium
No. of Stories
1
County
City
Neighborhood
Year Built
2026
HOA Fees
-
Finished Area
993 sqft
Lot Size
-- sqft lot
Basement Area
- sqft
MLS Name
MLS Property Information Network
MLS Number
73567384
MLS Status
Active
Days on Market
46

Continue Your Journey in App
Find your dream home, receive real-time updates, and many more!
Download App
Continue Your Journey in App
Find your dream home, receive real-time updates, and many more!
Location
Facts & Features
Rooms
Bedrooms & bathrooms
Bedrooms: 3
Bathrooms: 2
Interior
Sewer
Public Sewer
Cooling
Central Air
Appliances
Range, Dishwasher, Microwave, Refrigerator, Washer, Dryer
Exterior Features
Porch, Balcony, Decorative Lighting
Heating
Central
Flooring
Wood Laminate
Construction
Year Built
Year Built: 2026
Home type
Condominium
Architectural Style
Other (see Remarks)
Utilities & Energy
Basement
Y
Laundry Features
First Floor, In Unit
Water Source
Public
Other Features
Community Features
Public Transportation, Shopping, Park, Public School, Other
Patio And Porch Features
Porch
Price History
| Date | Event | Price |
|---|---|---|
08/24/2026 Source: | Listed for Sale | $599,900 $604/sqft |

Roxbury Ranks #82 in Boston, MA

Homes

Rental Prices

Median Home Price
Nearby Homes






Find Homes by Property Features in Boston, MA

Based on information provided to and compiled by MLS Property Information Network, Inc. covering through Oct 09, 2026, 02:30PM. The property listing data and information, or the Images, set forth herein were provided to MLS Property Information Network, Inc. from third-party sources, including sellers, lessors and public records, and were compiled by MLS Property Information Network, Inc. The property listing data and information, and the Images, are for the personal, non-commercial use of consumers having a good faith interest in purchasing or leasing listed properties of the type displayed to them and may not be used for any purpose other than to identify prospective properties which such consumers may have a good faith interest in purchasing or leasing. MLS Property Information Network, Inc. and its subscribers disclaim any and all representations and warranties as to the accuracy of the property listing data and information, or as to the accuracy of any of the Images, set forth herein. All information provided is deemed reliable, but is not guaranteed to be accurate and should be independently verified. © 2026 MLS Property Information Network, Inc. All Rights Reserved.
 Advertising Broker: Derek Greene | The Greene Realty Group