- Overview
- Description
- Property Details
- Location
- Facts & Features
- Getting Around
- Nearby Homes


$924,900
Monthly Est:$4,604
 5 Beds
 3 Baths
2 full baths + 1 half bath
 3,903sqft
5 Hamilton Ct, Southampton, NJ 08088
$924,900
$4,604/moEst:
Get Pre-Approved
Single Family Residence
Built in 1996
$-- HOA
4.06 acres lot
$237/sq.ft
Description
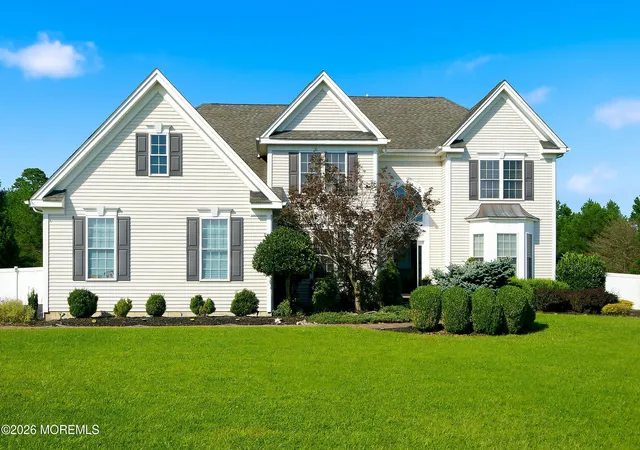
NOW SHOWING WITH PRICE IMPROVEMENT!! This stunning estate on just over 4 acres tucked back on a quiet culdesac in sought after Eagles Mere of Southampton is ready to meet the new owners! Custom designed and still owned by the original owners, the property and home have beyond lovingly maintained through the years. As you approach, curb appeal abounds with the long tree-lined driveway and pristinely landscaped front facade w/ in-ground Sprinklers, and custom stamped concrete walkway & front porch. Just inside the Foyer with cathedral ceilings, tile flooring, and custom curved staircase, you'll love the layout with the Formal Living Room to the left, and Dining Room to the right. Take note of the stunning Brazilian Hardwoods that carry you throughout most main level living spaces AND the neutral colored paint to suit all styles! As you enter the huge Family Room, the Wood-Burning Fireplace with floor-to-ceiling stone surround and marble hearth is flanked by double French doors opening to a jaw-dropping view of the private treed backyard and open acreage space! The expansive low-maintenance Timber Tech composite Deck which spans the rear of the home will be where many mornings and evenings are spent! The dual STARS of the show on the main level are undoubtedly the custom chef's Kitchen AND the RARE hard to come by main level Primary Bedroom w/Ensuite Bathroom! The Kitchen showcases high-end Stainless Appliances, beautiful custom cabinetry & vent hood, stunning Corian Sea-Salt countertops w/marble backsplash, exquisite tile floors, as well as a cozy eat-in area drenched in natural light. The Butler's Pantry is host to ample storage & cabinetry for storing essentials as well as it's serving as a beautiful pass through to the Formal Dining room which easily seats 10 or more! The main floor Primary Bedroom WOWS with French doors walking out to the back Deck, a huge Walk-In Closet, and the outstanding updated Ensuite Bathroom with large soaking tub, tiled walk-in shower w/glass doors, and the double sink vanity w/Corian countertop! The Half Bathroom and Laundry Room which walks out to the Garage with extra tall ceilings finish off this level nicely! Ascend upstairs where you'll discover four additional Bedrooms with outstanding closet space - - one of which was intentionally designed to serve well as an upper level Recreation room / Flex room / playroom space. It also features a huge walk-in closet, so it could also perform well as a secondary Primary Bedroom. To complete the upper level, there's a beautifully renovated full Bathroom with double-sink vanity w/marble countertop and fully tiled bathtub/shower combination showcasing high-end fixtures. Descending back downstairs, the full unfinished Basement provides plenty of storage, workout space, finished living space in the future - - sky is the limit! The neighborhood is well and lovingly known for it's large private lots while still maintaining the close neighbor feel, AND the easy 35-minute drive to the Joint Base, 45-minute drive to shore points or Philadelphia, and easy access to commuting on Route 206/70/72. NOTABLE UPDATES: (2014) New Roof, Lower zone furnace replaced (2016) Kitchen & Half Bathroom renovated (2018) Brazilian hardwoods installed in Family & Dining Room, New Front Door package, New Timber Tech Deck (2019) Exterior lighting updated, interior high-end black door hardware installed, upstairs Bathroom remodeled, New Hot Water Heater (2020) New stamped concrete walkway/front porch, driveway paved, Upper zone Furnace & AC replaced, Staircase refinished (2024) Primary Bedroom & Ensuite Bathroom remodeled w/matching Brazilian hardwoods in Bedroom. The entire home has also undergone full repainting and exterior landscaping just underwent a full cleanup with mulching. Icing on the cake; Sellers are providing a 1-year homebuyers warranty to the Buyers at closing for peace of mind! (DISCLOSURE: Photos feature virtually staged furniture).
Continue Reading- Houzeo last checked: 11 hours ago
- Listing updated: September 13, 2026 at 12:23 pm
- Listing Provided by: Jacqueline Baumeyer (940) 613-5664 | EXP Realty, LLC (866) 201-6210
- Source: Bright MLS-NJ | MLS#: NJBL2111270

Property Details
Status
Active
Type
Single Family Residence
No. of Stories
-
County
City
Neighborhood
--
Year Built
1996
HOA Fees
-
Finished Area
3,903 sqft
Lot Size
4.06 acres lot
Basement Area
- sqft
MLS Name
Bright MLS
MLS Number
NJBL2111270
MLS Status
ACTIVE-BRIGHT
Days on Market
131

Continue Your Journey in App
Find your dream home, receive real-time updates, and many more!
Download App
Continue Your Journey in App
Find your dream home, receive real-time updates, and many more!
Facts & Features
Rooms
Bedrooms & bathrooms
Bedrooms: 5
Bathrooms: 3
Interior
Cooling
Central A/c
Flooring
Solid Hardwood, Ceramic Tile, Partially Carpeted
Appliances
Dishwasher, Dryer, Humidifier, Microwave, Oven/range Gas, Range Hood, Stainless Steel Appliances, Washer, Water Heater
Exterior Features
Gutter System, Underground Lawn Sprinkler
Heating
Forced Air
Interior Features
Attic, Bathroom Soaking Tub, Bathroom Tub Shower, Butlers Pantry, Carpet, Ceiling Fan(s), Curved Staircase, Dining Area, Entry Level Bedroom, Family Room Off Kitchen, Formal/separate Dining Room, Kitchen Eat In, Kitchen Gourmet, Kitchen Island, Kitchen Table Space, Primary Bath(s), Recessed Lighting, Skylight(s), Upgraded Countertops, Walk In Closet(s), Water Treat System, Wood Floors
Sewer
On Site Septic
Construction
Year Built
Year Built: 1996
Home type
Single Family Residence
Architectural Style
Traditional
Roof
Shingle
Property Condition
Excellent
Construction Materials
Frame, Brick
Foundation Details
Block
Utilities & Energy
Parking Features
Asphalt Driveway
Security Features
Motion Detectors, Security System, Non Monitored
Electric
200+ Amp Service
Basement
Full, Unfinished, Walkout Stairs
Fireplace Features
Stone, Marble, Screen
Water Source
Well
Other Features
Subdivision Name
Eagles Mere
Patio And Porch Features
Patio, Deck
Lot Features
Backs To Trees, Cul De Sac, Front Yard, Level, Partly Wooded, Private, Rear Yard, Side Yard(s)
Price History
| Date | Event | Price |
|---|---|---|
05/06/2026 Source: | Price Increased | $944,900 +2.16% $242/sqft |
05/06/2026 Source: | Price Decreased | $924,900 -2.13% $237/sqft |
06/26/2025 Source: | Off Market | $945,000 -3.08% $242/sqft |
06/26/2025 Source: | Listed for Sale | $975,000 +1.04% $250/sqft |
06/26/2025 Source: | Price Decreased | $965,000 -1.03% $247/sqft |

Show more
Nearby Homes




Find Homes by Property Features in Southampton, NJ
Nearby New Homes For Sale


Based on information from Bright MLS through Sep 29, 2026, 03:15PM. Listing information is from various brokers who participate in the Bright MLS IDX program and not all listings may be visible on the site. The property information being provided on or through the website is for the personal, non-commercial use of consumers and such information may not be used for any purpose other than to identify prospective properties consumers may be interested in purchasing. Some properties which appear for sale on the website may no longer be available because they are for instance, under contract, sold or are no longer being offered for sale. Property information displayed is deemed reliable but is not guaranteed. IDX information is provided exclusively for personal, non-commercial use, and may not be used for any purpose other than to identify prospective properties consumers may be interested in purchasing. Information is deemed reliable but not guaranteed. © 2026 Bright MLS, Inc. All Rights Reserved. Click here for more information
 Advertising Broker: Joe Hawkins | Hawkins Real Estate Company, LLC


