
- Overview
- Description
- Property Details
- Location
- Facts & Features
- Getting Around
 No HOA

Street View
$2,995,000
Monthly Est:$14,907
 4 Beds
 5 Baths
5 full baths
 3,396sqft
5 Hampton Pl, Brooklyn, NY 11213
$2,995,000
Get Pre-Approved
Townhouse
Built in 1899
$-- HOA
1,530 sqft lot
$882/sq.ft
Description
Some blocks in Brooklyn stop you in your tracks. Hampton Place is one of them — a landmarked, tree-lined stretch in the Crown Heights North Historic District that has been called among Brooklyn's most architecturally distinguished areas. At its heart sits 5 Hampton Place, an 18-foot-wide brick and brownstone two-family townhouse that was gut-renovated with the kind of care and material specification you simply don't find at this price point. The block itself has also earned repeated recognition in Brooklyn Botanic Garden’s Greenest Block in Brooklyn program in recent years, underscoring the level of pride, planting, and long-term stewardship that defines the street.
Spanning approximately 3,396 square feet across four levels on an 85-foot-deep lot, the home offers a gracious 4-bedroom, 3.5-bath owner's unit plus a fully independent studio apartment with its own street entrance — a natural income offset or guest suite, depending on how you choose to use it.
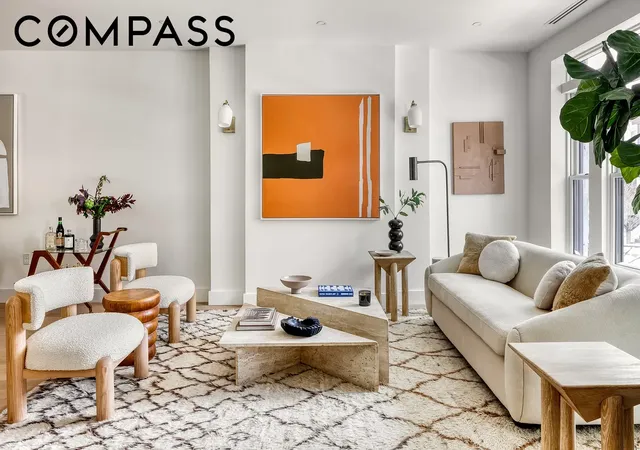
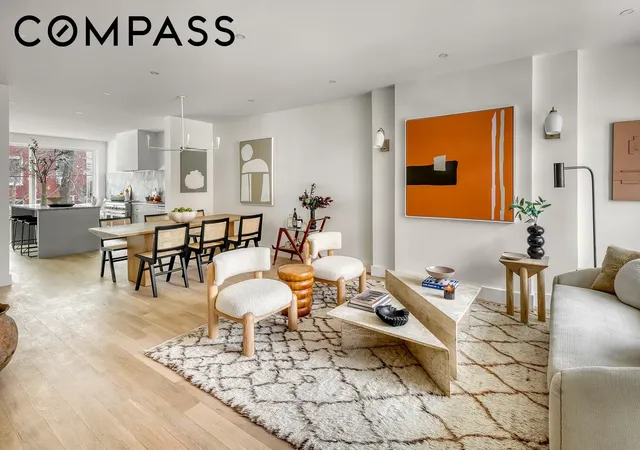
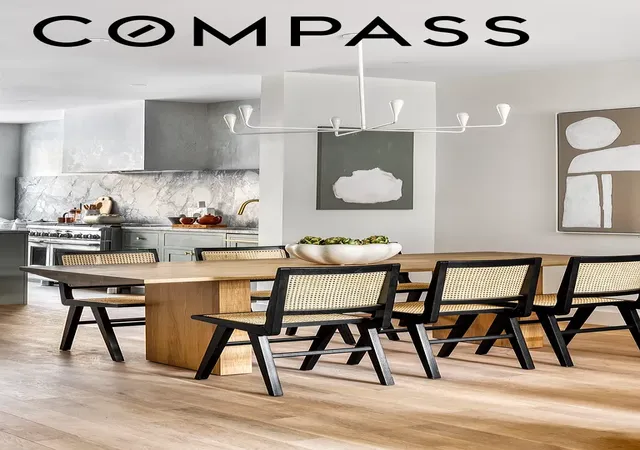
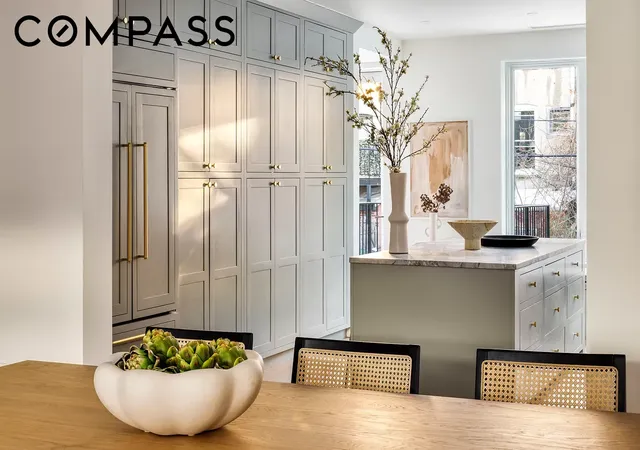
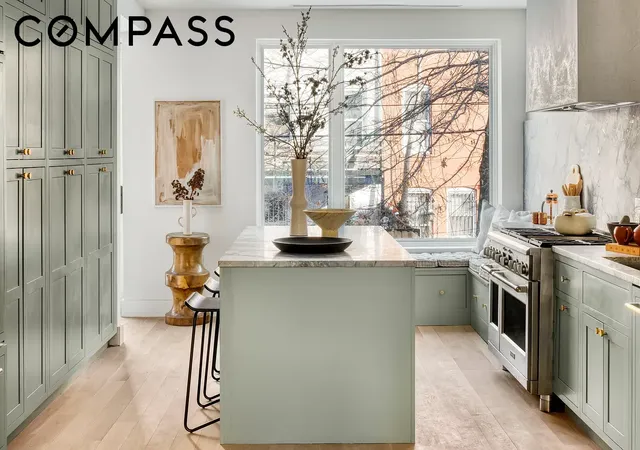
The parlor level sets the tone immediately. An open living and dining area flows into a chef's kitchen anchored by an expansive quartzite island, custom cabinetry with Rejuvenation brushed brass hardware, and a floor-to-ceiling pantry wall. Appliances are by Sub-Zero, Bosch, and GE Monogram, including a six-burner gas cooktop and dual ovens. The quartzite countertops are paired with a distinctive backsplash that blends quartzite and Portola Roman Clay in a mirror finish — a detail that telegraphs the level of thought behind every finish in this house. A terrace off the kitchen leads down to a private garden. A discreet powder room completes the level.
Upstairs, a hallway skylight draws you into three bedrooms, including a king-sized primary suite with an oversized walk-in closet and a bathroom finished in Nero Marquina herringbone floor tile, White Carrara stone walls, a custom glass-panel shower, and matte black Kohler fixtures. The secondary bathroom features its own skylight, Bianco Carrara hex mosaic floors, a cast iron Kohler soaking tub, and a Swiss Madison vanity. Five-inch white oak hardwood floors, tall double-paned windows, and a two-zone HVAC system run throughout.
The garden level adds a fourth bedroom suite with a walk-in closet, a full windowed bathroom in White Carrara stone, and direct access to the garden. The cellar level is an open canvas — media room, gym, home office, or all three.
Brower Park and the Brooklyn Children's Museum are moments away. Multiple subway lines and the LIRR are within easy reach. This is a rare opportunity to own a fully realized, move-in-ready townhouse on one of Brooklyn's finest blocks — with the added flexibility of a legal rental unit built right in.
- Houzeo last checked: 12 hours ago
- Listing updated: June 6, 2026 at 5:10 pm
- Listing Provided by: SEAN D BREWER (785) 550-9251 | Compass (212) 913-9058
- Source: Rebny MLS-NY | MLS#: RLS20092843

This condo is in:
Property Details
Status
Active
Type
Townhouse
No. of Stories
2
County
City
Neighborhood
Year Built
1899
HOA Fees
-
Finished Area
3,396 sqft
Lot Size
1,530 sqft lot
Basement Area
- sqft
MLS Name
Rebny MLS
MLS Number
RLS20092843
Days on Market
165

Continue Your Journey in App
Find your dream home, receive real-time updates, and many more!
Continue Your Journey in App
Find your dream home, receive real-time updates, and many more!
Location
Facts & Features
Rooms
Bedrooms & bathrooms
Bedrooms: 4
Bathrooms: 5
Interior
Flooring
Hardwood
Exterior Features
Building Garden, Private Entrance, Private Outdoor Space Over60sqft
Appliances
Cooktop, Dishwasher
Window Features
Skylights
Interior Features
Entrance Foyer, Pantry, Soaking Tub, Walk In Closets
Utilities & Energy
Laundry Features
Common On Floor, See Remarks
Other Features
Patio And Porch Features
Terrace
Subdivision Name
Crown Heights
Price History
| Date | Event | Price |
|---|---|---|
05/22/2026 Source: | Listed for Sale | $2,995,000 $882/sqft |

Find Homes by Property Features in New York, NY


The real estate listing data marked with this icon comes from the IDX program of the RLS at REBNY Listing Service (RLS). Listing information for certain New York City properties provided courtesy of the Real Estate Board of New York's Residential Listing Service (the "RLS") through Nov 02, 2026, 02:15PM. Information deemed reliable but not guaranteed. Information is provided exclusively for consumers' personal, non-commercial use, and may not be used for any purpose other than the identification of potential properties for purchase. The information contained in this listing has not been verified by the RLS and should be verified by the consumer. The listing information provided here is for the consumer's personal, non-commercial use. Retransmission, redistribution or copying of this listing information is strictly prohibited except in connection with a consumer's consideration of the purchase and/or sale of an individual property. This listing information is not verified for authenticity or accuracy and is not guaranteed and may not reflect all real estate activity in the market. Buyer to verify all information. © 2026 The Real Estate Board of New York, Inc. All rights reserved.
 Advertising Broker: Derek Greene | The Greene Realty Group
