- Overview
- Description
- Property Details
- Location
- HOA Management
- Facts & Features
- Getting Around
- Nearby Homes
 Price Drop: $16K (10/08)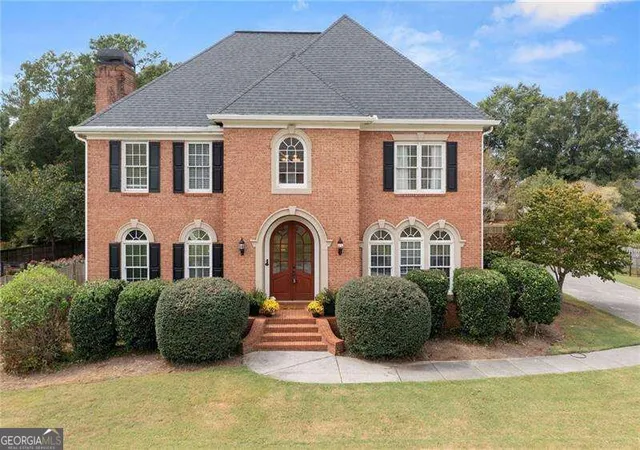
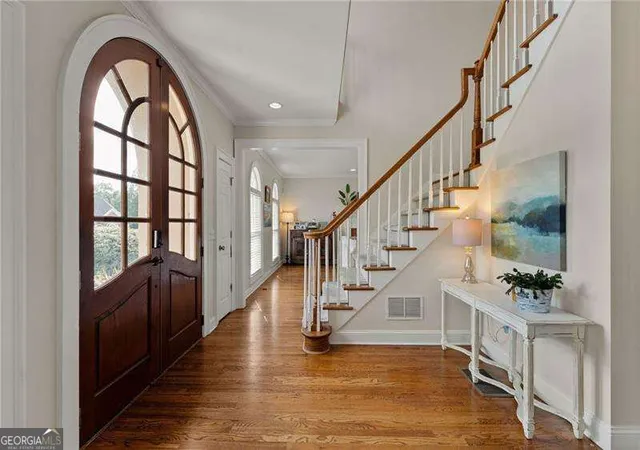

Street View
$579,000
Monthly Est:$2,882
 4 Beds
 4 Baths
3 full baths + 1 half bath
 --sqft
5 Hastings Dr, Cartersville, GA 30120
$579,000
$2,882/moEst:
Get Pre-Approved
Single Family Residence
Built in 1998
$-- HOA
22,215.6 sqft lot
--/sqft
Description
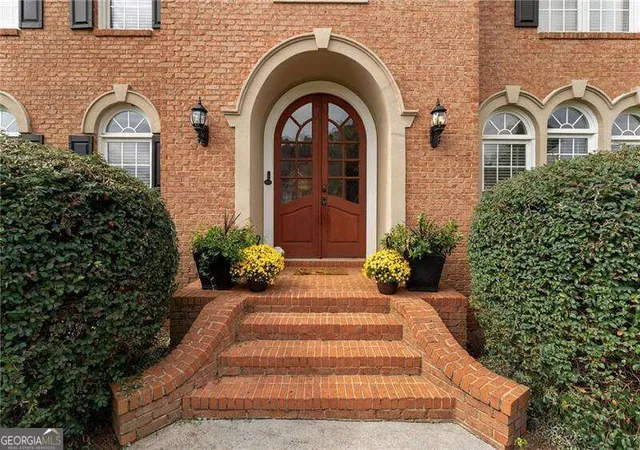
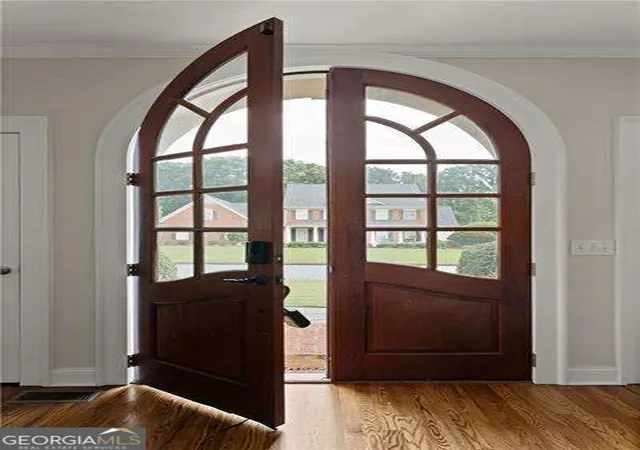
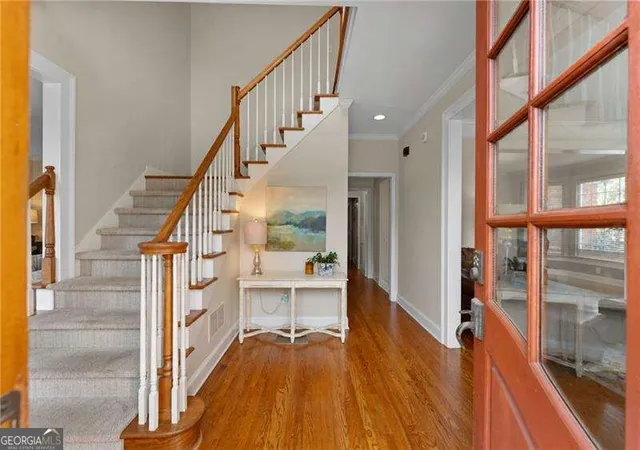
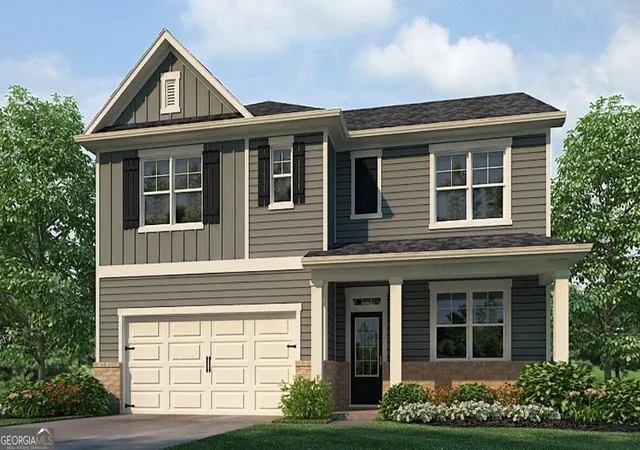
Welcome to this beautiful traditional home located in the sought-after Waterford subdivision. From the moment you enter through the elegant double front doors, you'll appreciate the warm, inviting layout and timeless character throughout. The main level features a welcoming foyer, spacious family room with fireplace, updated kitchen with adjoining breakfast area, separate formal dining room, and an additional formal living room that could easily serve as a home office, music room, playroom, or flexible living space. Upstairs, the oversized primary suite offers plenty of room to unwind and features separate his-and-her vanities, a tiled shower, and a large walk-in closet. Two additional bedrooms share a convenient Jack-and-Jill bathroom, while the fourth bedroom includes its own private full bath-perfect for guests or older children. The home sits over a full daylight, walkout unfinished basement, already stubbed for a bathroom and offering tremendous potential for additional living space, a recreation room, home gym, workshop, in-law suite, or customized space to fit your needs. Outside, enjoy a beautiful level fenced backyard accented by classic brick columns and wrought-iron gates that complement the home's traditional style. A large oversized deck provides plenty of space for entertaining, while the concrete patio and fire pit below create another inviting outdoor gathering area. A separate storage building with electricity offers additional space for lawn equipment, hobbies, or a workshop. A wonderful combination of traditional style, flexible living space, outdoor entertaining areas, and future expansion potential-all in one of Cartersville's desirable established communities.
- Houzeo last checked: 6 minutes ago
- Listing updated: October 8, 2026 at 12:04 pm
- Listing Provided by: | Atlanta Communities (770) 240-2007
- Source: Georgia MLS-GA | MLS#: 10853237

Property Details
Status
Active
Type
Single Family Residence
No. of Stories
-
County
City
Neighborhood
--
Year Built
1998
HOA Fees
-
Finished Area
- sqft
Lot Size
22,215.6 sqft lot
Basement Area
- sqft
MLS Name
Georgia MLS
MLS Number
10853237
MLS Status
Price Change
Days on Market
13
Cumulative Days on Market
13

Continue Your Journey in App
Find your dream home, receive real-time updates, and many more!
Download App
Continue Your Journey in App
Find your dream home, receive real-time updates, and many more!
Location
HOA Management
N/A
HOA Fees
$750/
Amenities
 Amenities and services may be covered by one or multiple associations and service providers.
 Pool
Pool
 Tennis
 Reserve Fund
Disclaimer: Amenities are based on third-party information and may vary; buyers must independently verify all amenities, as information is deemed reliable but not guaranteed.
Facts & Features
Rooms
Bedrooms & bathrooms
Bedrooms: 4
Bathrooms: 4
Interior
Flooring
Carpet, Hardwood
Heating
Forced Air
Appliances
Dishwasher, Disposal, Microwave
Cooling
Ceiling Fan(s), Central Air, Electric
Interior Features
High Ceilings, Tray Ceiling(s), Walk In Closet(s)
Sewer
Public Sewer
Construction
Year Built
Year Built: 1998
Home type
Single Family Residence
Construction Materials
Other
Property Condition
Resale
Architectural Style
Traditional
Roof
Composition
Utilities & Energy
Security Features
Smoke Detector(s)
Water Source
Public
Fireplace Features
Family Room, Gas Log, Gas Starter
Basement
Daylight, Exterior Entry, Full, Unfinished
Parking Features
Garage, Attached, Kitchen Level
Laundry Features
Other
Utilities
Cable Available, Electricity Available, Natural Gas Available, Underground Utilities, Water Available
Other Features
Community Features
Clubhouse, Playground, Pool, Street Lights, Tennis Court(s), Near Shopping
Patio And Porch Features
Deck, Patio
Lot Features
Level
Subdivision Name
The Waterford
Price History
| Date | Event | Price |
|---|---|---|
10/08/2026 Source: | Price Decreased | $579,000 -2.69% $0/sqft |
09/25/2026 Source: | Listed for Sale | $595,000 $0/sqft |
09/25/2026 Source: | Price Increased | $595,000 +19.30% $0/sqft |
10/24/2021 Source: | Sold | $498,750 $0/sqft |


Nearby Homes

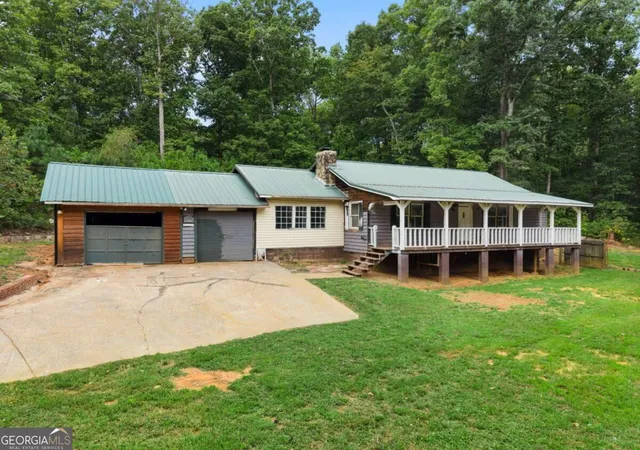
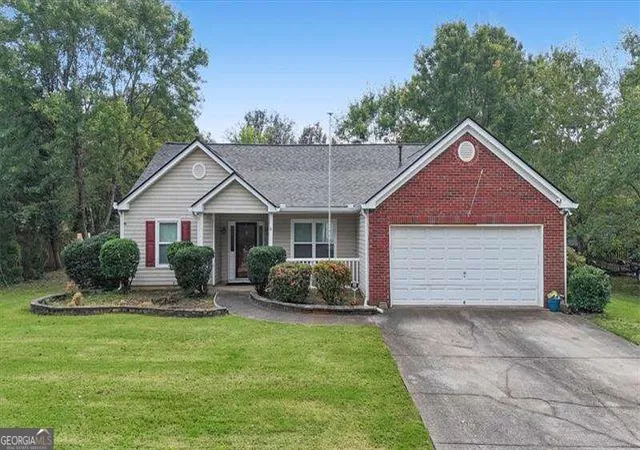
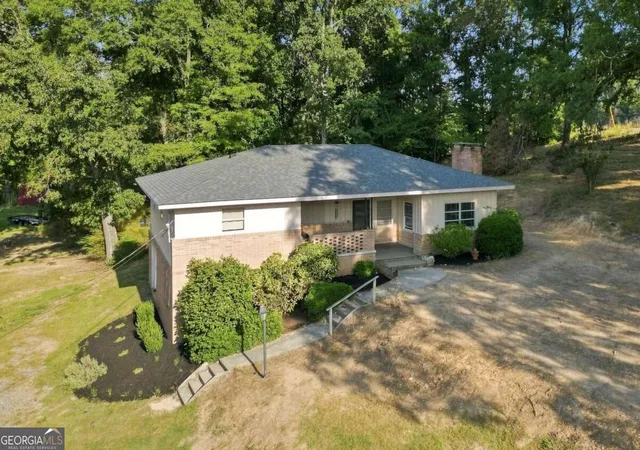

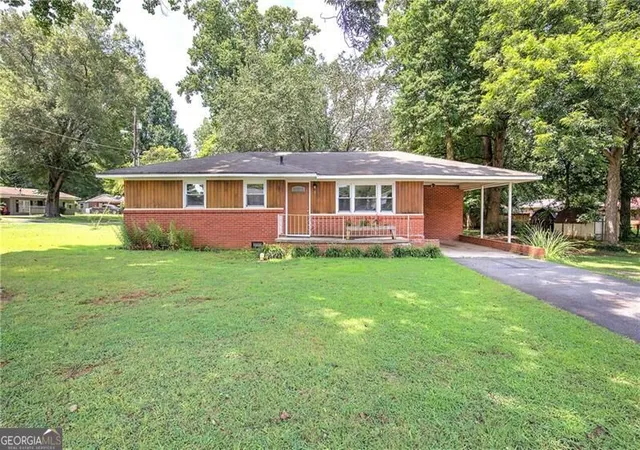
Find Homes by Property Features in Cartersville, GA
Nearby New Homes For Sale


Information Deemed Reliable But Not Guaranteed. © 2026 Georgia Multiple Listing Service. All Rights Reserved.
 Advertising Broker: Fred McGill | Simple Showing, Inc