
- Overview
- Description
- Property Details
- Location
- Facts & Features
- Getting Around
- Nearby Homes
 Hot
 Spotlight

Street View
$1,624,000
Monthly Est:$8,083
 4 Beds
 3 Baths
3 full baths
 2,758sqft
5 Hickory Ln, North Hempstead, NY 11577
$1,624,000
$8,083/moEst:
Get Pre-Approved
Single Family Residence
Built in 1947
$-- HOA
14,877 sqft lot
$589/sq.ft
Description
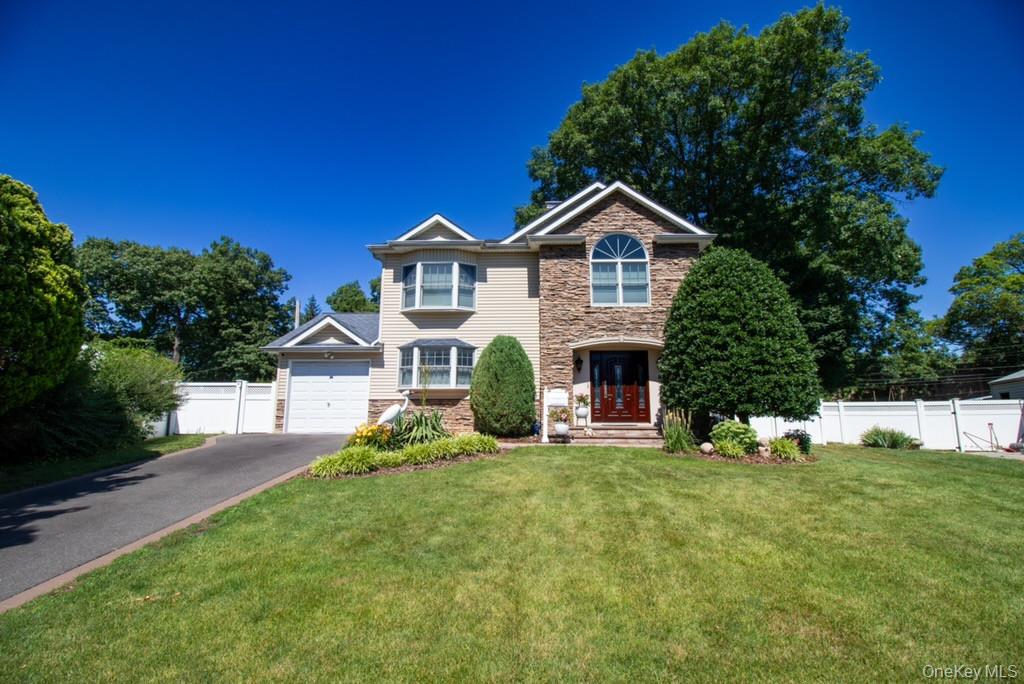
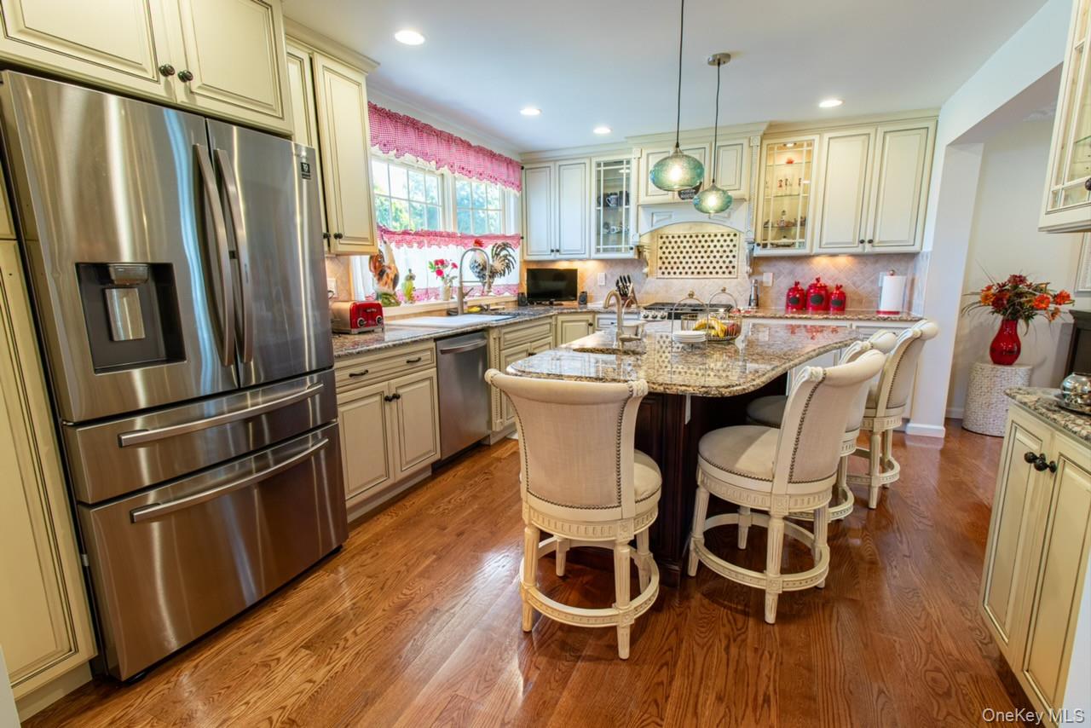
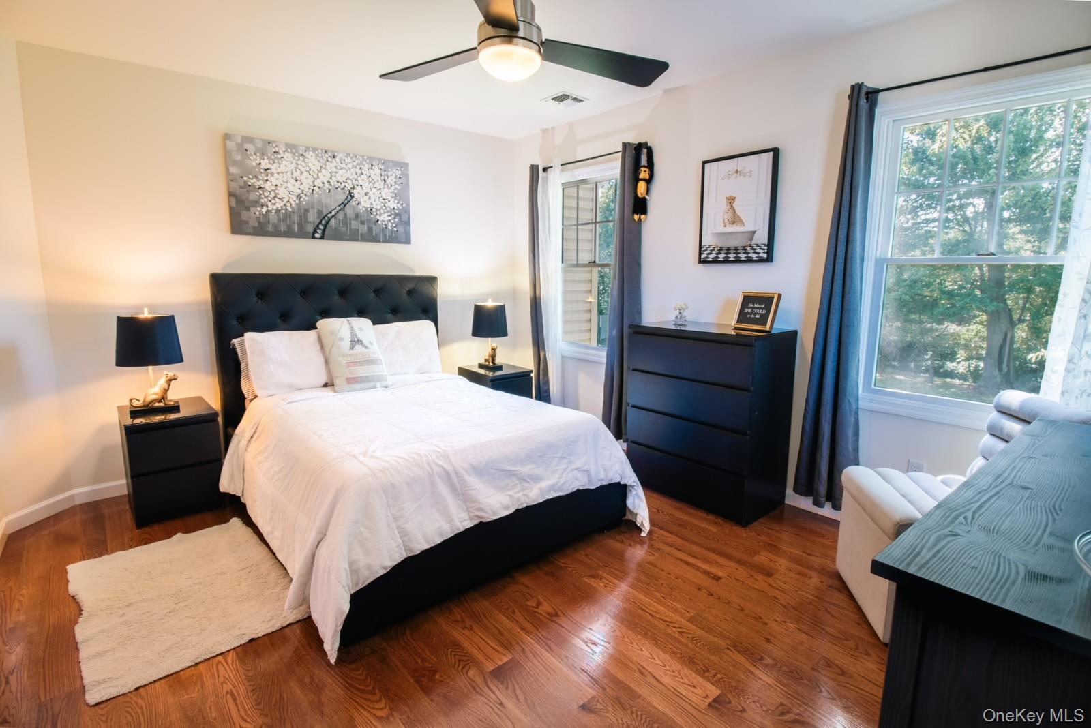
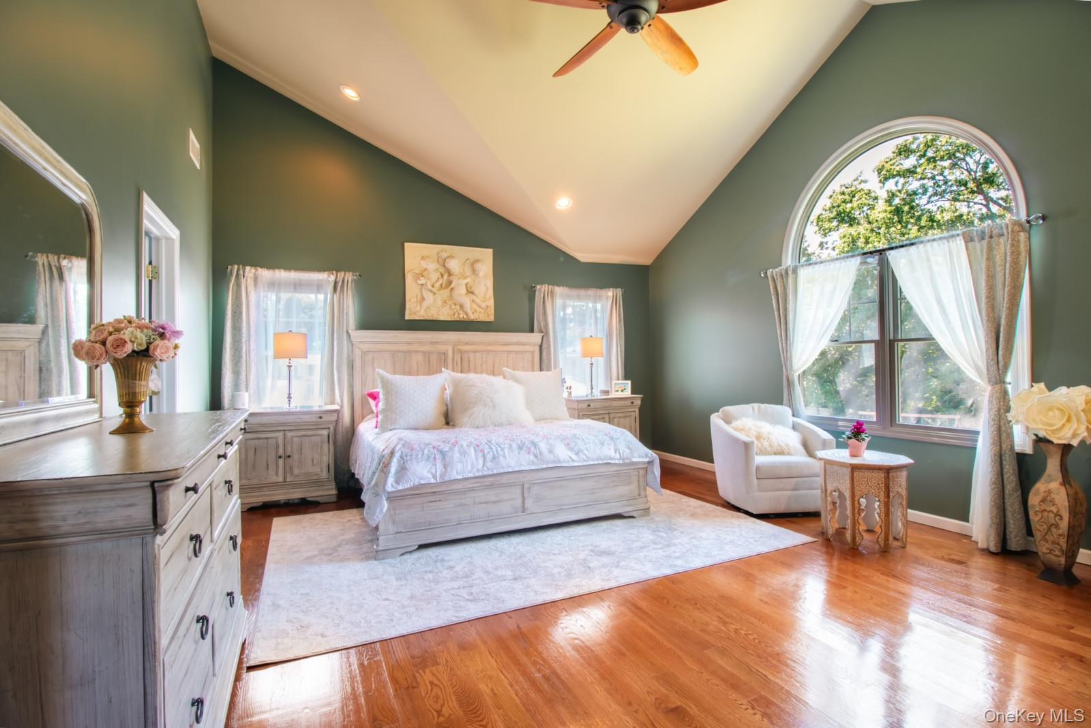
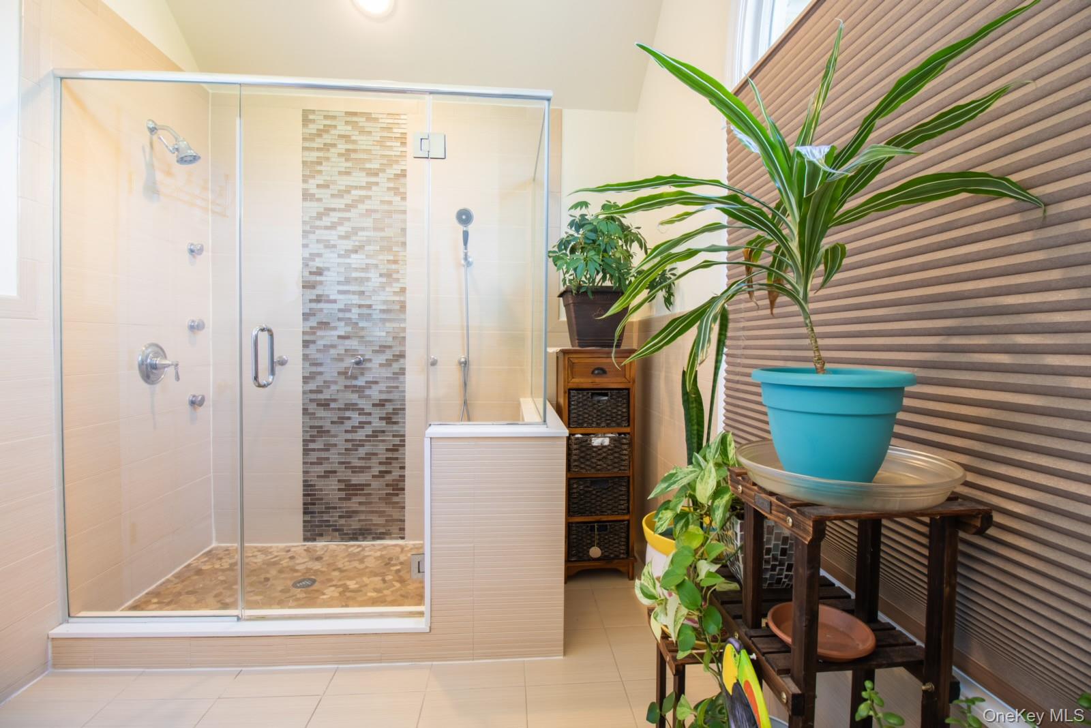
Welcome to 5 Hickory Ln, a charming single family home located in the desirable neighborhood of Roslyn Heights, NY. This timeless residence offers classic charm paired with well preserved craftsmanship throughout. Spacious formal rooms, hardwood floors, and detailed architectural accents create an elegant backdrop for modern living. Situated on the largest 14,877 sq. ft. lot in the private 57 home West Park development, the property enjoys a quiet cul de sac setting, mature landscaping, and exceptional privacy within a warm, friendly environment. The home is also located within a highly desirable school zone, adding to its appeal for those seeking top tier educational opportunities. Fully rebuilt in 2013, the residence blends traditional character with comprehensive modern construction and design. A thoughtfully designed chef’s kitchen features custom cabinetry, granite countertops, a curved center island, pendant lighting, and stainless steel appliances. The home’s elegant modern baths further elevate its refined aesthetic, offering updated finishes and a clean, contemporary feel. Flexible living spaces and ample storage enhance everyday comfort, while the expansive yard and serene, park like surroundings make this home ideal for both quiet evenings and larger gatherings. With its enduring appeal, exceptional livability, and beautifully integrated improvements, this residence stands out as one of West Park’s finest offerings. Don’t miss your chance to own this beautiful property in a coveted location — schedule your showing today.
- Houzeo last checked: 9 minutes ago
- Listing updated: October 15, 2026 at 1:48 pm
- Listing Provided by: Derek J. Greene (888) 278-5840 | Greene Realty Group (888) 278-5840
- Source: OneKey MLS-NY as distributed by MLS GRID | MLS#: 1027617

Property Details
Status
Active
Type
Single Family Residence
No. of Stories
-
County
City
Neighborhood
--
Year Built
1947
HOA Fees
-
Finished Area
2,758 sqft
Lot Size
14,877 sqft lot
Basement Area
- sqft
MLS Name
OneKey MLS
MLS Number
1027617
MLS Status
Active
Days on Market
116
Cumulative Days on Market
56

Continue Your Journey in App
Find your dream home, receive real-time updates, and many more!
Continue Your Journey in App
Find your dream home, receive real-time updates, and many more!
Location
Facts & Features
Rooms
Bedrooms & bathrooms
Bedrooms: 4
Bathrooms: 3
Primary Bedroom
Level: Second
Living Room
Level: First
Dining Room
Level: First
Kitchen
Level: First
Bedroom 2
Level: Second
Bedroom 3
Level: Second
Bathroom 2
Level: First
Bathroom 3
Level: Second
Basement
Level: Lower
Interior
Cooling
Central Air, Ductwork, Zoned
Window Features
Bay Window(s), Double Pane Windows, Oversized Windows, Screens, Wood Frames
Flooring
Hardwood
Exterior Features
Fire Pit, Garden, Mailbox, Playground
Sewer
Public Sewer
Appliances
Convection Oven, Dishwasher, Dryer, Gas Oven, Gas Range, Humidifier, Oven, Refrigerator, Stainless Steel Appliance(s), Washer, Gas Water Heater, Water Purifier Owned
Heating
Ducts, Forced Air, Natural Gas
Interior Features
First Floor Bedroom, First Floor Full Bath, Cathedral Ceiling(s), Ceiling Fan(s), Chandelier, Chefs Kitchen, Crown Molding, Double Vanity, Eat In Kitchen, Entrance Foyer, Formal Dining, Granite Counters, High Ceilings, High Speed Internet, Kitchen Island, Natural Woodwork, Open Floorplan, Open Kitchen, Pantry, Primary Bathroom, Recessed Lighting, Soaking Tub, Storage, Tile Counters, Walk Through Kitchen, Walk In Closet(s), Washer/dryer Hookup
Construction
Year Built
Year Built: 1947
Home type
Single Family Residence
Foundation Details
Concrete Perimeter
Construction Materials
Advanced Framing Technique, Frame, Stone
Architectural Style
Colonial, Mini Estate
Utilities & Energy
Basement
Crawl Space, Partially Finished, Storage Space
Utilities
Cable Available, Cable Connected, Electricity Available, Electricity Connected, Natural Gas Available, Natural Gas Connected, Sewer Available, Sewer Connected, Trash Collection Public, Water Connected
Parking Features
Attached, Driveway
Water Source
Public
Fireplace Features
Wood Burning
Laundry Features
Gas Dryer Hookup, Laundry Room, Washer Hookup
Security Features
Security System, Video Cameras
Other Features
Patio And Porch Features
Patio
Lot Features
Back Yard, Cul De Sac, Front Yard, Garden, Irregular Lot, Landscaped, Level, Near Golf Course, Near School, Part Wooded, Private
Price History
| Date | Event | Price |
|---|---|---|
09/23/2026 Source: | Listed for Sale | $1,699,000 +4.62% $616/sqft |
09/23/2026 Source: | Price Decreased | $1,624,000 -4.41% $589/sqft |
09/17/2026 Source: | Listing Removed | $1,699,000 $616/sqft |

Nearby Homes
Find Homes by Property Features in North Hempstead, NY


Based on information from OneKey MLS® through Nov 14, 2026, 04:01PM as submitted to and distributed by MLS GRID. All data is obtained from various sources and may not have been verified by broker or MLS GRID. Supplied Open House Information is subject to change without notice. All information should be independently reviewed and verified for accuracy. Properties may or may not be listed by the office/agent presenting the information. IDX information is provided exclusively for consumers’ personal non-commercial use. It may not be used for any purpose other than to identify prospective properties consumers may be interested in purchasing. The data is deemed reliable but is not guaranteed by MLS GRID. The use of the MLS GRID Data may be subject to an end-user license agreement prescribed by the Member Participant’s applicable MLS, if any, and as amended from time to time. © 2026 OneKey MLS. All rights reserved.
 Advertising Broker: Derek Greene | The Greene Realty Group
