
- Overview
- Description
- Property Details
- Location
- HOA Management
- Facts & Features
- Getting Around
- Nearby Homes
 Hot

Street View
$500,000
Monthly Est:$2,489
 2 Beds
 3 Baths
2 full baths + 1 half bath
 1,600sqft
5 High Meadow Trl #5, Peekskill, NY 10566
$500,000
$2,489/moEst:
Get Pre-Approved
Condominium
Built in 1987
$465/mo HOA
41 sqft lot
$312/sq.ft
Description
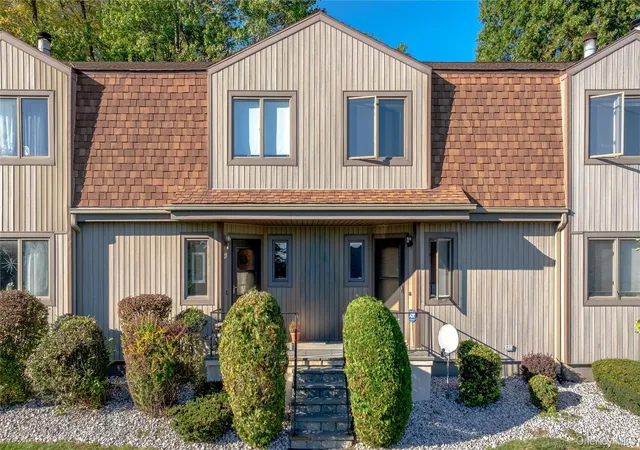
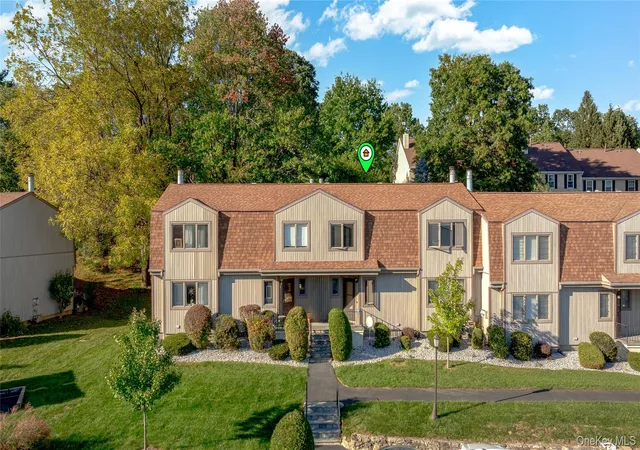
Completely reimagined, this newly renovated, move-in-ready 2-bedroom, 2.5-bath Society Hill II condo offers 1,600 square feet of versatile living space with the feel of a single-family home. Flooded with natural light and scenic mountain views, every inch features upscale, timeless finishes for low-maintenance living.
Entering through a new entry and storm door, gorgeous new hardwood floors lead past the coat closet into an open-concept living and dining area anchored by a striking wood-burning fireplace. Sliding glass doors open to a private stone patio custom-built for grilling and unwinding.
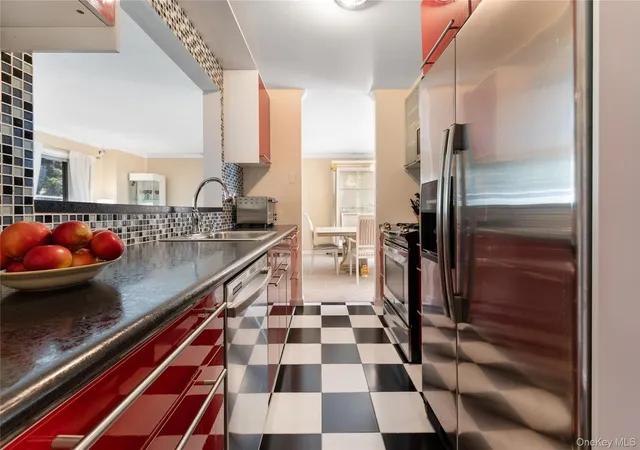
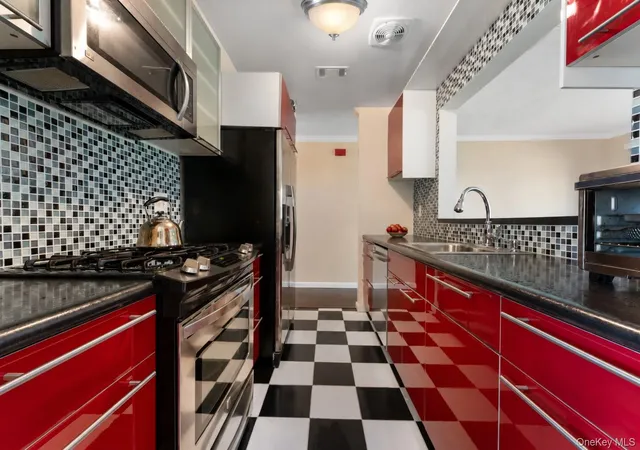
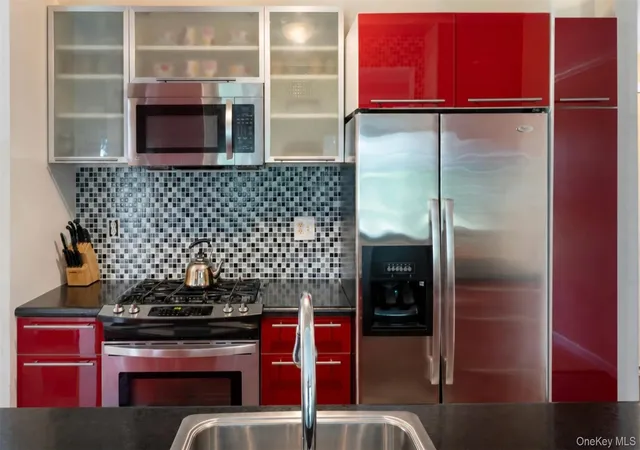
The retro-modern kitchen boasts custom red cabinetry with glass-door uppers, sleek black quartz-inspired countertops, a mosaic backsplash, premium stainless steel appliances, a black-and-white checkered floor, and a breakfast bar.
The living and dining rooms are beautifully accented and elevated by sophisticated touches throughout, including new crown and baseboard molding, window and sliding glass door blinds, modern light fixtures, fresh vent covers, and updated doors with new hardware. Additional conveniences include under-stair storage, a dedicated laundry area with a mint-condition washer and dryer, and a fully updated powder room with custom stone-based and tile mosaic.
Upstairs, a newly upgraded staircase with custom dark cherry treads and white newel posts leads to rich hardwood floors and two sunlit bedrooms. The primary suite, totally remodeled, features new carpet, updated molding, fresh paint, and walk-through closets to a fully renovated en-suite bathroom with contemporary fixtures and custom tilework. The large second bedroom is styled with Snow White paint, black-and-white accent wallpaper, and a double closet. A second updated bathroom conveniently serves the upper level.
The sunlit loft with soaring vaulted ceilings offers flexible bonus space for a home office, yoga studio, media lounge, or 3rd bedroom.
Enjoy a tranquil community setting with a clubhouse, nearby shopping, and the Jefferson Valley Mall, plus proximity to downtown Peekskill’s breweries, restaurants, waterfront parks, and the Metro-North station for an easy NYC commute. Sophisticated, turn-key, security-equipped, and entirely updated—this is Peekskill living at its absolute finest.
Come see the space, take it all in, and see how your heart feels. Welcome home.
- Houzeo last checked: 4 hours ago
- Listing updated: October 30, 2026 at 8:36 pm
- Listing Provided by: Rachel Jones (203) 403-0220 | Jason Mitchell Real Estate NY (833) 471-3747
- Source: OneKey MLS-NY as distributed by MLS GRID | MLS#: 1056998

This condo is in:
 Sauna / Steam Room
 Clubhouse
 Basketball Court
 Fitness Center
 Swimming Pool
Property Details
Status
Active
Type
Condominium
No. of Stories
2
County
City
Neighborhood
--
Year Built
1987
HOA Fees
$465/mo
Finished Area
1,600 sqft
Lot Size
41 sqft lot
Basement Area
- sqft
MLS Name
OneKey MLS
MLS Number
1056998
MLS Status
Active
Days on Market
27
Cumulative Days on Market
22

Continue Your Journey in App
Find your dream home, receive real-time updates, and many more!
Continue Your Journey in App
Find your dream home, receive real-time updates, and many more!
Location
HOA Management
N/A
HOA Fees
$465/ Monthly
Amenities
 Amenities and services may be covered by one or multiple associations and service providers.
 Snow Removal
 Spa
 Club House
 Trash Pickup
 Gym
 Pool
 Basket Ball
 Other
Exterior Maintenance
Common Area Maintenance
Disclaimer: Amenities are based on third-party information and may vary; buyers must independently verify all amenities, as information is deemed reliable but not guaranteed.
Facts & Features
Rooms
Bedrooms & bathrooms
Bedrooms: 2
Bathrooms: 3
Interior
Sewer
Public Sewer
Interior Features
First Floor Bedroom, Breakfast Bar, Open Floorplan, Pantry, Storage, Tray Ceiling(s), Walk Through Kitchen
Flooring
Carpet, Hardwood
Appliances
Dryer, Gas Range, Microwave, Refrigerator, Stainless Steel Appliance(s), Washer
Cooling
Central Air
Heating
Hot Water, Natural Gas
Construction
Year Built
Year Built: 1987
Home type
Condominium
Construction Materials
Frame, Vinyl Siding
Utilities & Energy
Utilities
Natural Gas Connected, Sewer Connected, Water Connected
Parking Features
Assigned
Fireplace Features
Living Room
Association Amenities
Basketball Court, Clubhouse, Fitness Center, Other, Pool, Sauna
Laundry Features
Laundry Room
Water Source
Public
Other Features
Community Features
Clubhouse, Fitness Center, Playground, Pool, Sidewalks
Subdivision Name
Society Hill Ii
Price History
| Date | Event | Price |
|---|---|---|
10/08/2026 Source: | Listed for Sale | $500,000 $312/sqft |

Nearby Homes
Find Homes by Property Features in Peekskill, NY


Based on information from OneKey MLS® through Nov 05, 2026, 12:46PM as submitted to and distributed by MLS GRID. All data is obtained from various sources and may not have been verified by broker or MLS GRID. Supplied Open House Information is subject to change without notice. All information should be independently reviewed and verified for accuracy. Properties may or may not be listed by the office/agent presenting the information. IDX information is provided exclusively for consumers’ personal non-commercial use. It may not be used for any purpose other than to identify prospective properties consumers may be interested in purchasing. The data is deemed reliable but is not guaranteed by MLS GRID. The use of the MLS GRID Data may be subject to an end-user license agreement prescribed by the Member Participant’s applicable MLS, if any, and as amended from time to time. © 2026 OneKey MLS. All rights reserved.
 Advertising Broker: Derek Greene | The Greene Realty Group
