- Overview
- Description
- Property Details
- Location
- Facts & Features
- Getting Around
- Nearby Homes
 No HOA
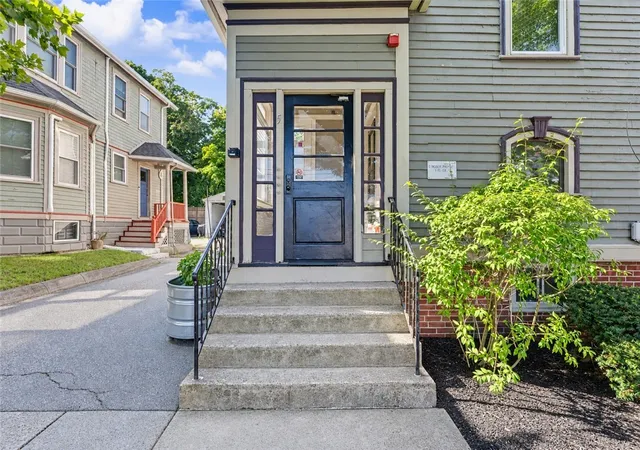

Street View
$1,690,000
Monthly Est:$8,412
 5 Beds
 4 Baths
4 full baths
 5,961sqft
5 Hillside Ave, Providence, RI 02906
$1,690,000
$8,412/moEst:
Get Pre-Approved
Multi Family
Built in 1891
$-- HOA
4,792 sqft lot
$284/sq.ft
Description
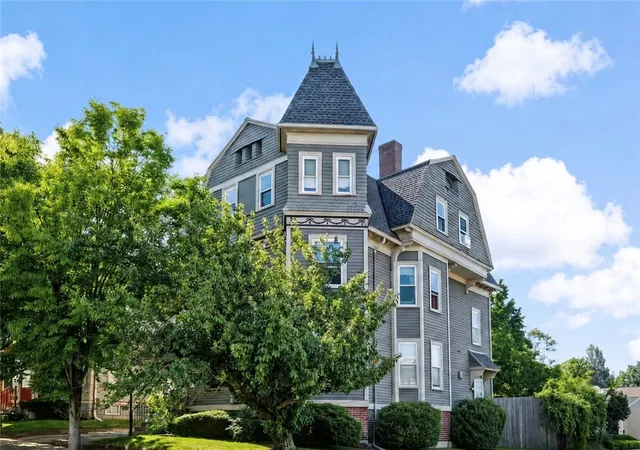
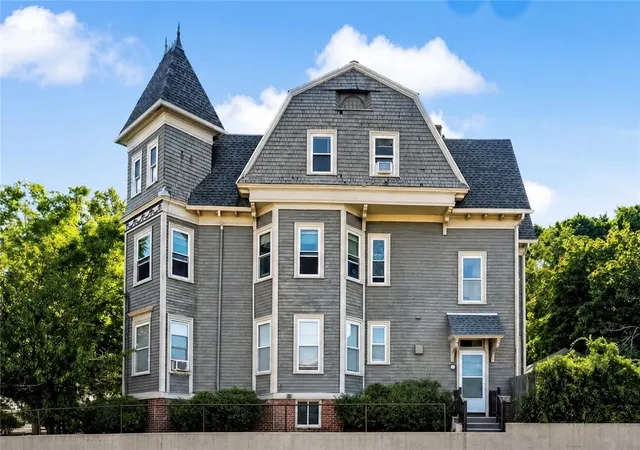
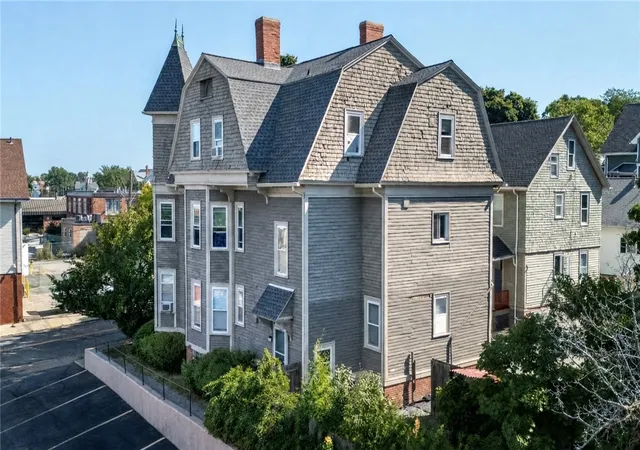
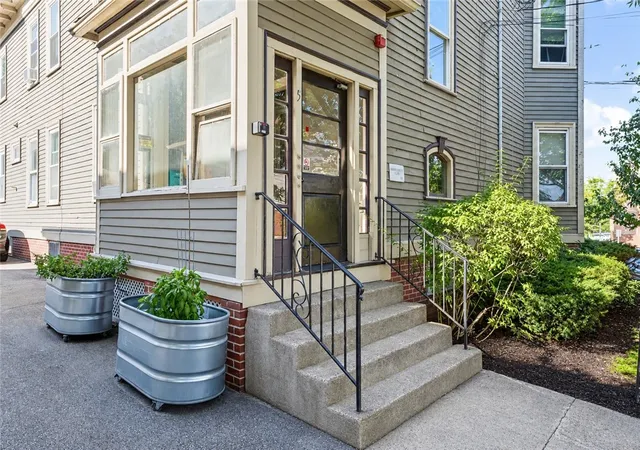
The George A Perry House c1891 is a grand Victorian multi unit home that towers over lower Hillside Avenue on Providences' coveted East Side. The exterior is immediately recognizable for its turreted profile, pitched rooflines, tall windows, shingle cladding, and decorative period detailing. Mature trees and landscaping frame the entrance and soften the streetscape. With four recognized units and a fifth owners unit, 5 Hillside has all new windows, a new roof, new heating systems, and many new updates to the property and individual units. With most units month to month, there's an opportunity to match market rents and a 5.5-6% CAP. This home has a 86 'Walk Score' and is conveniently located near highways and many local amenities, & Brown, RISD, Miriam Hospital making it a highly desirable location for tenants.
- Houzeo last checked: 12 hours ago
- Listing updated: September 25, 2026 at 4:32 am
- Listing Provided by: Robert Rutley (401) 601-0446 DRE #REB.0019597 | Mott & Chace Sotheby's Intl. (401) 314-3000
- Source: RI StateWide MLS-RI | MLS#: 1422586

Property Details
Status
Active
Type
Multi Family
No. of Stories
3
County
City
Neighborhood
Year Built
1891
HOA Fees
-
Finished Area
5,961 sqft
Lot Size
4,792 sqft lot
Basement Area
- sqft
MLS Name
RI StateWide MLS
MLS Number
1422586
MLS Status
Active
Days on Market
57

Continue Your Journey in App
Find your dream home, receive real-time updates, and many more!
Continue Your Journey in App
Find your dream home, receive real-time updates, and many more!
Location
Facts & Features
Rooms
Bedrooms & bathrooms
Bedrooms: 5
Bathrooms: 4
Interior
Cooling
None, Window Units
Appliances
Dryer, Dishwasher, Gas Water Heater, Oven, Range, Refrigerator, Washer
Flooring
Ceramic Tile, Hardwood, Laminate
Sewer
Connected, Public Sewer
Heating
Baseboard, Gas, Steam
Interior Features
Interior Steps, Stall Shower, Tub Shower
Construction
Year Built
Year Built: 1891
Home type
Multi Family
Architectural Style
Stacked
Construction Materials
Drywall, Plaster, Clapboard, Shingle Siding
Foundation Details
Brick Mortar, Combination, Stone
Utilities & Energy
Basement
Full, Interior Entry, Unfinished
Laundry Features
Common Area
Water Source
Connected, Public
Utilities
Sewer Connected
Fireplace Features
Masonry, Tile
Parking Features
No Garage
Electric
Amps100, Circuit Breakers
Other Features
Subdivision Name
Summit / East Side
Community Features
Highway Access, Near Hospital, Near Schools, Public Transportation, Recreation Area, Restaurant, Shopping
Price History
| Date | Event | Price |
|---|---|---|
09/14/2026 Source: | Listed for Sale | $1,690,000 $284/sqft |
09/07/2026 Source: | Coming Soon | $1,690,000 +255.79% $284/sqft |
07/28/2017 Source: | Price Decreased | $475,000 -6.84% $80/sqft |
07/28/2017 Source: | Sold | $509,900 $86/sqft |

Nearby Homes
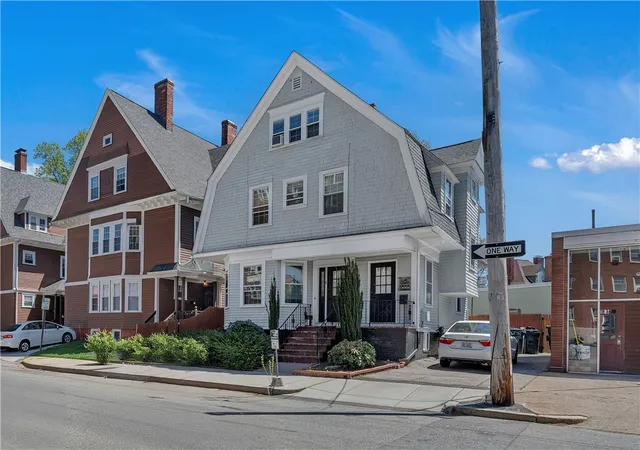
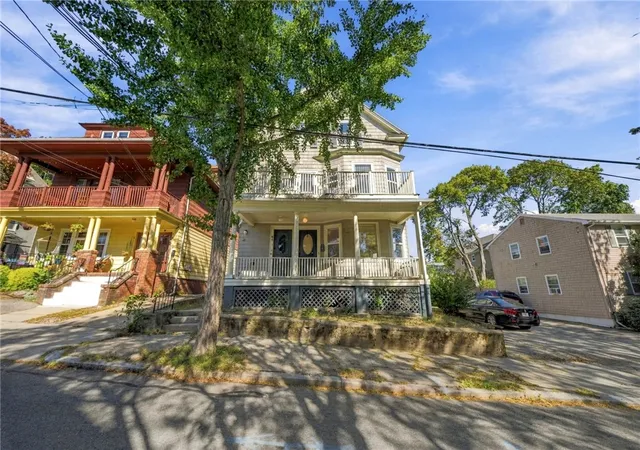
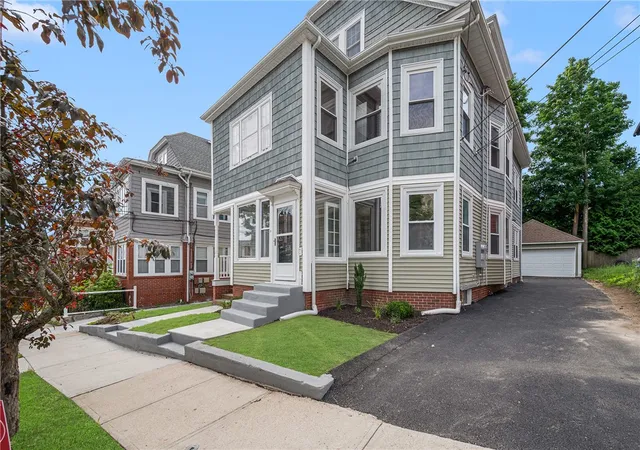
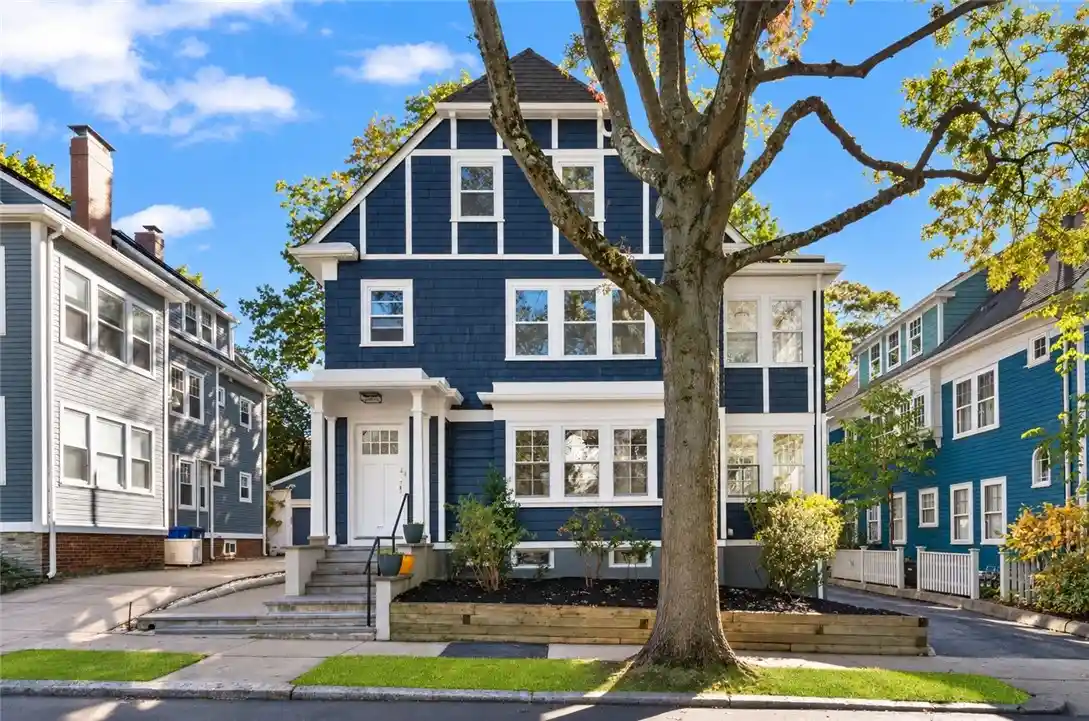
Find Homes by Property Features in Providence, RI

Based on information from State-Wide MLS through Nov 02, 2026, 02:15PM. Information is provided exclusively for consumers’ personal, non-commercial use. It may not be used for any purpose other than to identify prospective properties that consumers may be interested in purchasing. Data is deemed reliable but is not guaranteed accurate by the MLS. This website may not include listings or property addresses of sellers who have directed their listing brokers to withhold their listing or their property address from display on the Internet. © 2026 State-Wide MLS, Inc. All rights reserved.
 Advertising Broker: Derek Greene | The Greene Realty Group
