- 0
- 2
- Overview
- Description
- Property Details
- Location
- HOA Management
- Facts & Features
- Getting Around
- Nearby Homes



$559,900
Monthly Est:$2,787
 4 Beds
 2 Baths
2 full baths
 2,209sqft
5 Indian Summer Ct, Savannah, GA 31410
$559,900
$2,787/moEst:
Get Pre-Approved
Single Family Residence
Built in 1996
$20.83/mo HOA
0.28 acre lot
$253/sq.ft
Description
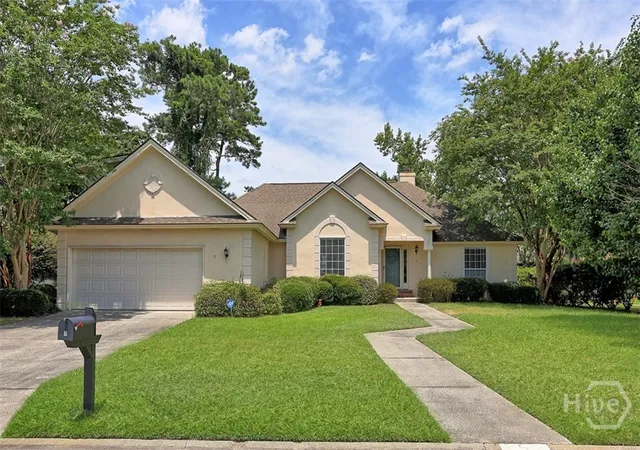
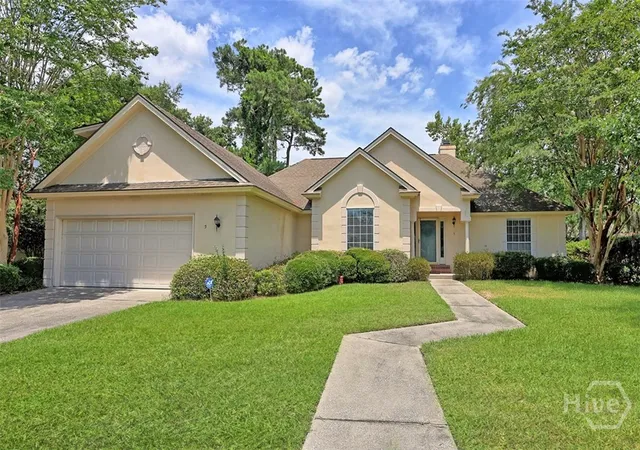
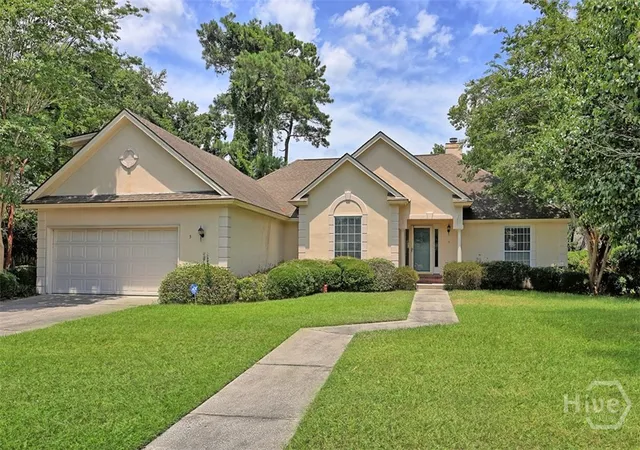
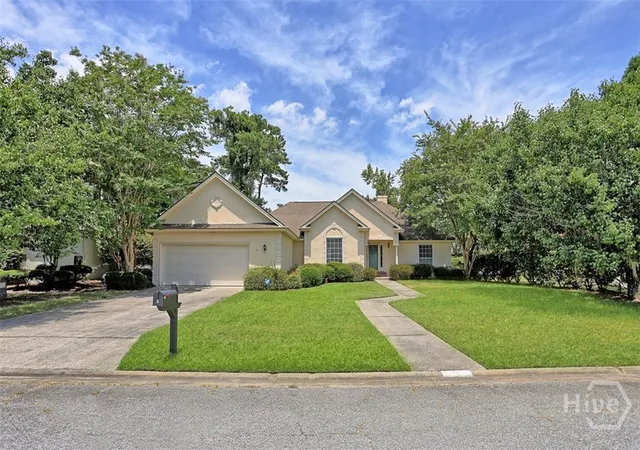
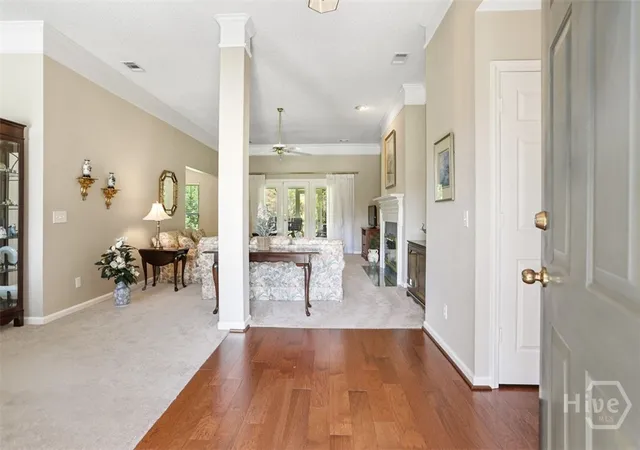
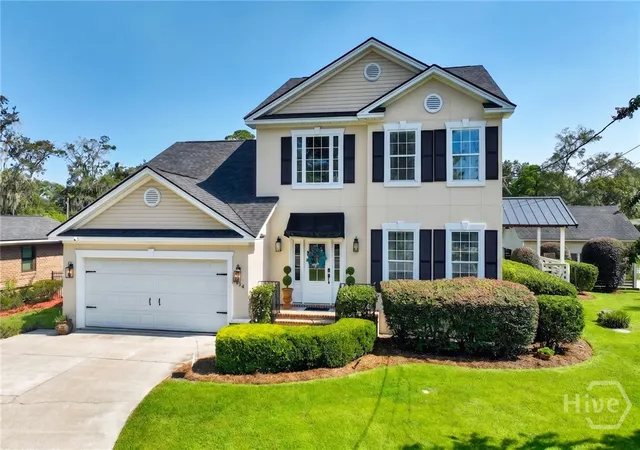
Don’t miss this beautiful home in a great Islands location! Spacious, open floor plan with lots of updates throughout. 4 bedroom/2 bath, split plan, great room with vaulted celling, and fireplace with gas logs, formal dining room with high ceilings, fully equipped eat-in kitchen with wood flooring and corian counters, screened porch off family room, and 2 car garage. Well maintained and in absolute move-in condition. Neighborhood is perfectly situated for easy access to downtown or the beach + walk to shopping and schools. There is a private path exclusive to residents that cuts through to the rear of Coastal and Marshpoint and IHS is just a little farther down the road. ...
Continue Reading- Houzeo last checked: 5 minutes ago
- Listing updated: August 23, 2026 at 8:10 pm
- Listing Provided by: Amy N. Swezey (912) 272-1212 DRE #183890 | Re/Max Savannah (912) 355-7711
- Source: Hive MLS-NC | MLS#: SA361281

Property Details
Status
Active
Type
Single Family Residence
No. of Stories
1
County
City
Neighborhood
--
Year Built
1996
HOA Fees
$20.83/mo
Finished Area
2,209 sqft
Lot Size
0.28 acre lot
Basement Area
- sqft
MLS Name
Hive MLS
MLS Number
SA361281
MLS Status
Active
Days on Market
54

Continue Your Journey in App
Find your dream home, receive real-time updates, and many more!
Download App
Continue Your Journey in App
Find your dream home, receive real-time updates, and many more!
Location
HOA Management
N/A
HOA Fees
$250/ Annually
Amenities
 Amenities and services may be covered by one or multiple associations and service providers.
Disclaimer: Amenities are based on third-party information and may vary; buyers must independently verify all amenities, as information is deemed reliable but not guaranteed.
Facts & Features
Rooms
Bedrooms & bathrooms
Bedrooms: 4
Bathrooms: 2
Interior
Appliances
Some Electric Appliances, Some Gas Appliances, Dishwasher, Disposal, Gas Water Heater, Microwave, Oven, Plumbed For Ice Maker, Range, Self Cleaning Oven, Dryer, Refrigerator, Washer
Cooling
Central Air, Electric, Heat Pump
Interior Features
Bathtub, Tray Ceiling(s), Ceiling Fan(s), Entrance Foyer, Jetted Tub, Kitchen Island, Main Level Primary, Pantry, Pull Down Attic Stairs, Recessed Lighting, Separate Shower, Vanity, Fireplace
Heating
Central, Electric, Heat Pump
Construction
Year Built
Year Built: 1996
Home type
Single Family Residence
Construction Materials
Stucco
Roof
Asphalt
Architectural Style
Traditional
Foundation Details
Slab
Utilities & Energy
Utilities
Cable Available, Underground Utilities
Electric
110 Volts
Parking Features
Attached, Garage Door Opener, Kitchen Level
Laundry Features
In Hall, Washer Hookup, Dryer Hookup
Water Source
Public
Basement
None
Fireplace Features
Gas, Great Room, Gas Log
Other Features
Patio And Porch Features
Porch, Screened
Subdivision Name
Mercer Place Sub Ph 3
Lot Features
Cul De Sac, Interior Lot, Level
Disclosures
Flood Insurance Required
Price History
| Date | Event | Price |
|---|---|---|
07/27/2026 Source: | Listed for Sale | $559,900 $253/sqft |

Nearby Homes


Find Homes by Property Features in Savannah, GA

Based on information from the Hive MLS, through Sep 20, 2026, 09:01AM. This website may not include listings or property addresses of sellers who have directed their listing brokers to withhold their listing or their property address from display on the Internet. The data relating to real estate on this web site comes in part from the Internet Data Exchange program of Hive MLS, and is updated as of Sep 20, 2026, 09:01AM. All information is deemed reliable but not guaranteed and should be independently verified. All properties are subject to prior sale, change, or withdrawal. Neither listing broker(s) nor Chosen Realty LLC nor Houzeo shall be responsible for any typographical errors, misinformation, or misprints, and shall be held totally harmless from any damages arising from reliance upon these data. IDX information is provided exclusively for personal, non-commercial use, and may not be used for any purpose other than to identify prospective properties consumers may be interested in purchasing. © 2026 Hive MLS. All Rights Reserved.
 Advertising Broker: Nicholas Huscroft | Chosen Realty

Love this home?
Here's 4 things you can do

Your local real estate expert. Speak directly with agent about the home & pricing.

Book your private tour
as early as Today at 09:00 AM

Rates starting from 6.3%. Secure financing early to move quickly when you're ready.

Fastest way to get your offer in. Speak directly with agent to negotiate the offer.
Houzeo Corp. holds real estate brokerage licenses in Alabama (License No. 000157023 - 0) and Texas (License No. 9013396)
TREC: Info About Brokerage Services, Consumer Protection Notice.
§ 442‑H New York Standard Operating Procedure.
New York State Fair Housing Notice.


