- Overview
- Description
- Property Details
- Location
- Facts & Features
- Getting Around
- Nearby Homes
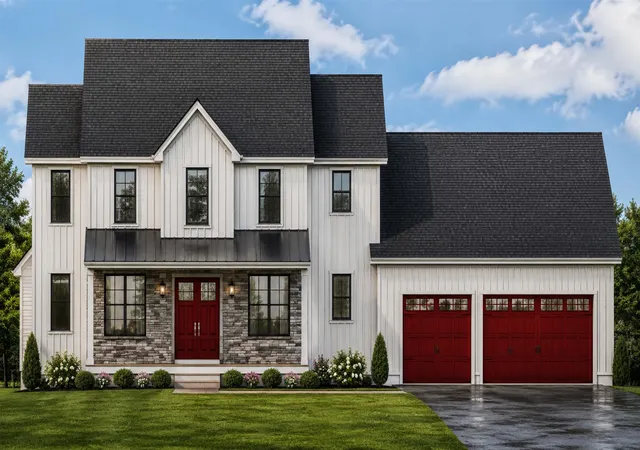

Street View
Listed by: Ralph Valentine | The Valentine Group (603) 434-9700
$1,199,900
Monthly Est:$5,972
 4 Beds
 3 Baths
1 full bath
 2,839sqft
5 Jewell Ln, Derry, NH 03038
$1,199,900
$5,972/moEst:
Get Pre-Approved
Single Family Residence
Built in 2026
$-- HOA
5.88 acres lot
$423/sq.ft
Description
Looking for country living in a private setting ? This new construction, 4-Bedroom, farmhouse style home is set gently on the top of a large flat knoll, and set back from road. The site is 5.86 private acres located at the end of a cul-de-sac. Thoughtfully designed living space offers comfort and functionality for today's lifestyles and tastes. The main level also offers a center island kitchen, dining room, a formal living room and a dramatic, 2-story family room with fireplace and expansive windows line. The main level offers a convenient first-floor bedroom or office, laundry room and ¾ bathroom. The upper level offers a large en-suite primary bedroom, 2 more bedrooms and full bath. The 3-car garage is attached, connected to the home via a large mud room with lots of built-in storage. The laundry room and ¾ bathroom are conveniently located off of the mud-room.
The home is serviced by Pennichuck water (no on-site well) and a private, 4 bedroom septic system with pipe in stone leach field. The home is to be built; the footings and foundation have not been constructed yet.
- Houzeo last checked: 1 minute ago
- Listing updated: September 1, 2026 at 9:15 pm
- Source: NEREN/Prime MLS-NH | MLS#: 5103950

Property Details
Status
Active
Type
Single Family Residence
No. of Stories
-
County
City
Neighborhood
--
Year Built
2026
HOA Fees
-
Finished Area
2,839 sqft
Lot Size
5.88 acres lot
Basement Area
- sqft
MLS Name
NEREN/Prime MLS
MLS Number
5103950
MLS Status
(10) Active - Active
Days on Market
64

Continue Your Journey in App
Find your dream home, receive real-time updates, and many more!
Download App
Continue Your Journey in App
Find your dream home, receive real-time updates, and many more!
Location
Facts & Features
Rooms
Bedrooms & bathrooms
Bedrooms: 4
Bathrooms: 3
Interior
Exterior Features
Porch
Appliances
Dishwasher, Microwave, Double Oven, Gas Range, Refrigerator
Sewer
Private, Septic Tank
Cooling
Central Air, Zoned
Heating
Forced Air
Construction
Year Built
Year Built: 2026
Home type
Single Family Residence
Construction Materials
Wood Frame
Property Condition
To Be Built
Architectural Style
Colonial
Foundation Details
Poured Concrete
Roof
Shingle
Utilities & Energy
Utilities
Cable
Electric
200+ Amp Service, Circuit Breakers
Basement
Bulkhead, Full, Unfinished
Water Source
Drilled Well
Parking Features
Auto Open, Attached
Other Features
Lot Features
Subdivided, Wooded
Price History
| Date | Event | Price |
|---|---|---|
09/01/2026 Source: | Listed for Sale | $1,199,900 +21.21% $423/sqft |
06/19/2026 Source: | Price Increased | $989,900 +231.07% $349/sqft |
10/05/2025 Source: | Off Market | $299,000 +44.44% $105/sqft |
06/26/2025 Source: | Sold | $207,000 $73/sqft |

Nearby Homes


Find Homes by Property Features in Derry, NH


Based on information from PrimeMLS Inc. through Oct 11, 2026, 12:45AM. This display of listings may or may not be the entire Compilation from the PrimeMLS database, and PrimeMLS does not guarantee the accuracy of such information. The listing broker's offer of compensation is made only to other real estate licensees who are participant members of PrimeMLS. This information is deemed reliable, but not guaranteed. The data relating to real estate displayed on this display comes in part from the IDX Program of PrimeMLS. The information being provided is for consumers' personal, non- commercial use and may not be used for any purpose other than to identify prospective properties consumers may be interested in purchasing. Data last updated Oct 11, 2026, 12:45AM. © 2026 PrimeMLS, Inc. All Rights Reserved.
 Advertising Broker: Derek Greene | The Greene Realty Group