- Overview
- Description
- Property Details
- Location
- Facts & Features
- Getting Around


Street View
Listed by: Caleb Fleury | Alex & Associates Realty (603) 403-1606
$495,000
Monthly Est:$2,464
 3 Beds
 3 Baths
2 full baths + 1 half bath
 1,383sqft
5 Kinsley Dr, Newton, NH 03858
$495,000
$2,464/moEst:
Get Pre-Approved
Condominium
Built in 2016
$-- HOA
14,375 sqft lot
$358/sq.ft
Description
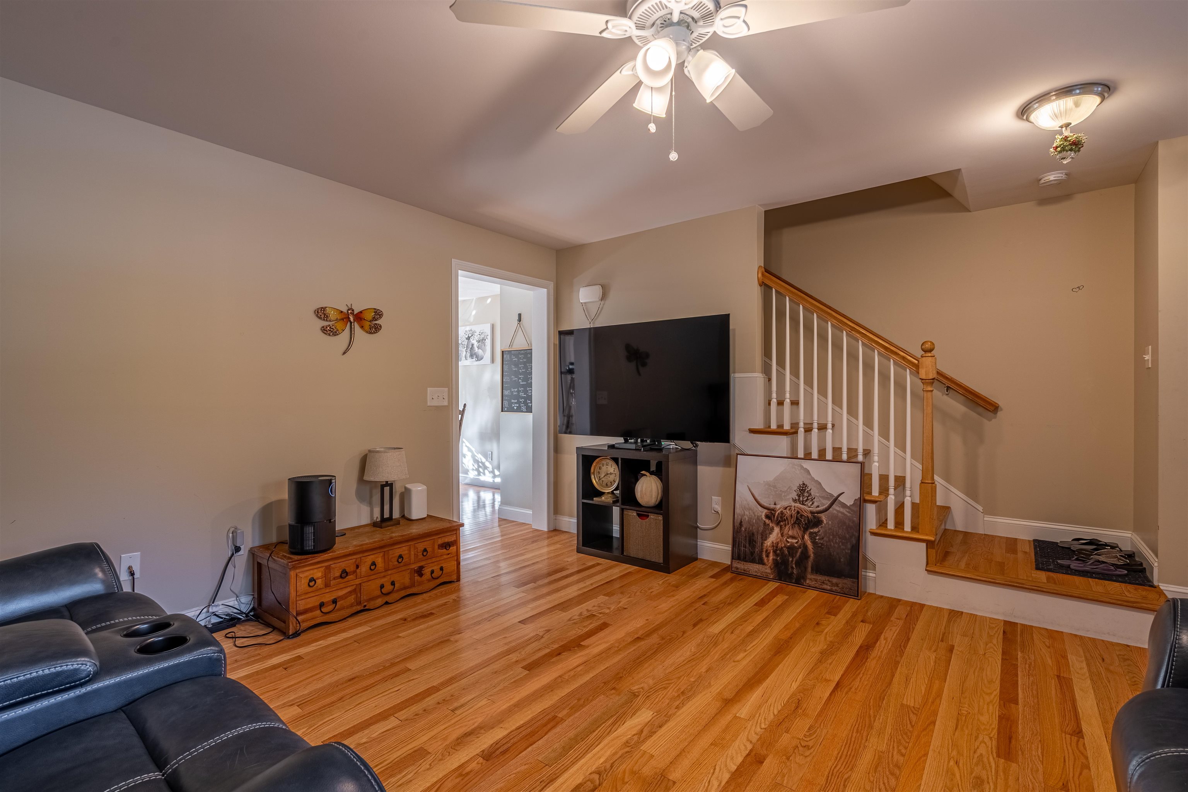
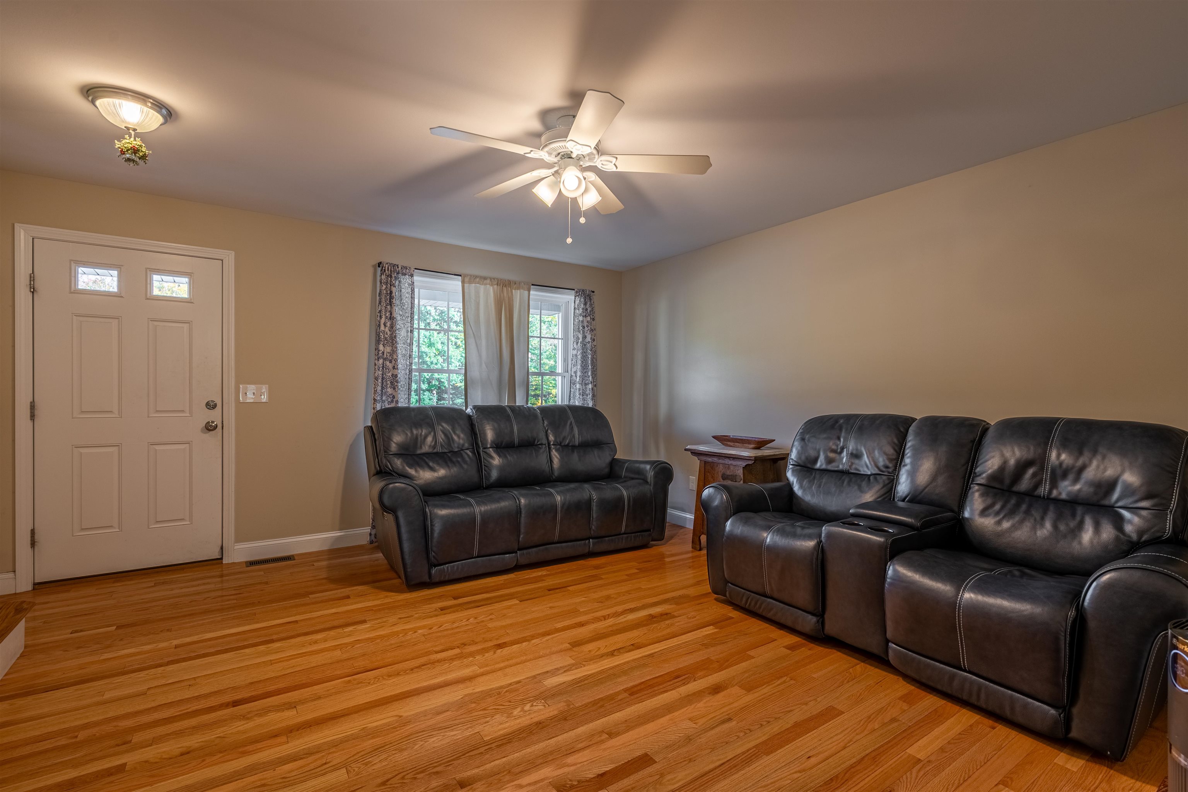
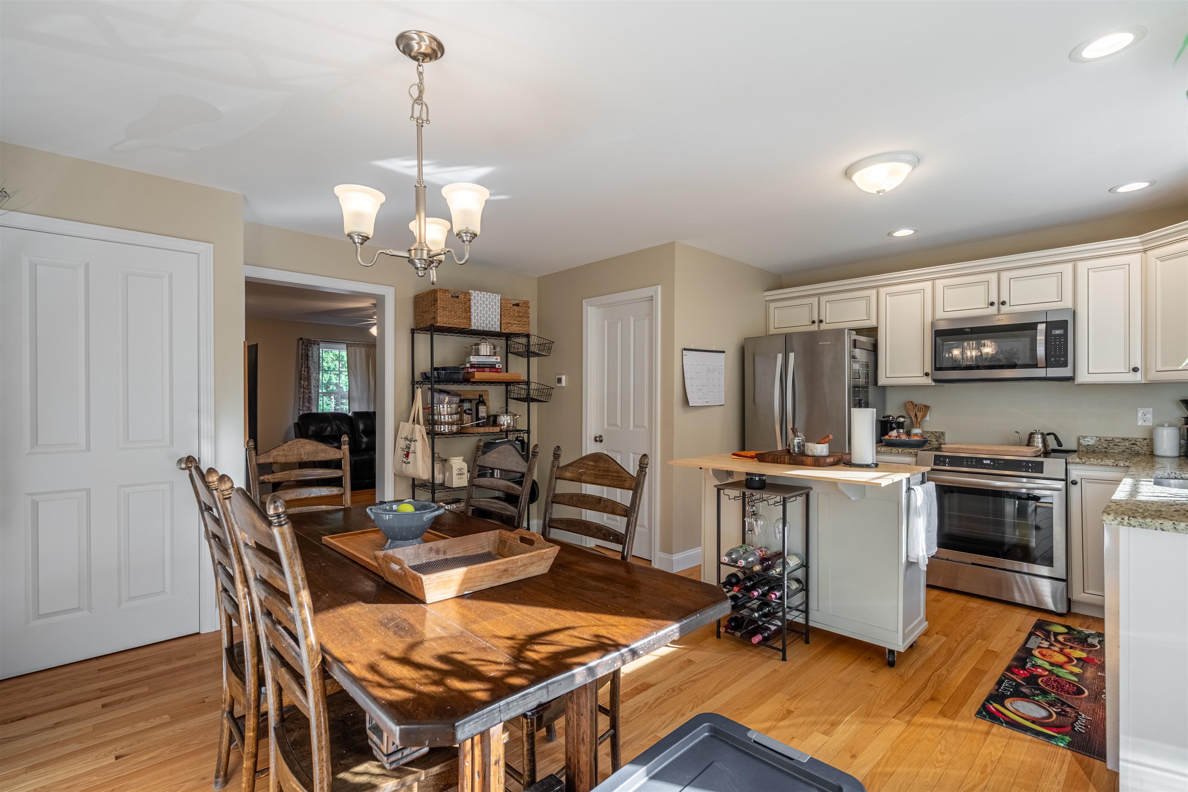
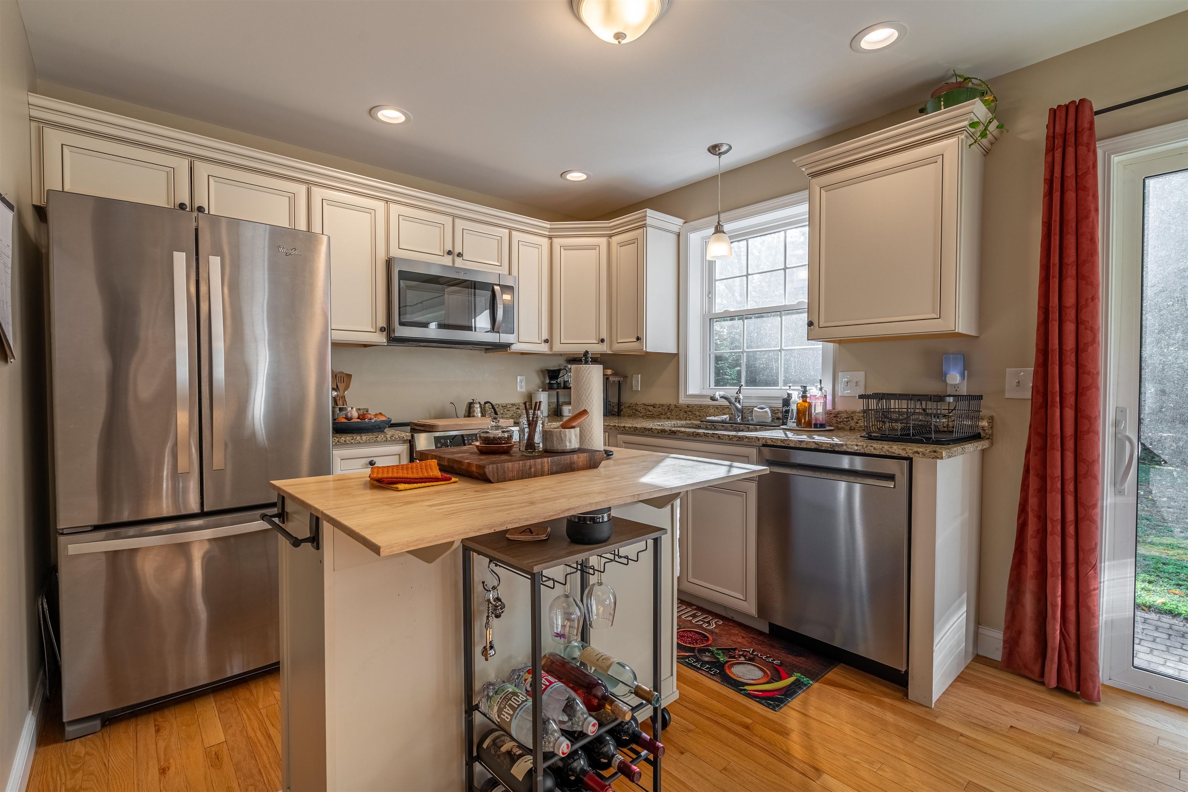
Welcome to 5 Kinsley Drive, a 2016-built condex tucked at the end of a cul-de-sac in Newton, framed by tall pines and nature that puts on a full show every fall. Start on the covered porch, with room for a couple of chairs and your morning coffee, then step inside to a bright, welcoming interior. The living room is easy to settle into, with a ceiling fan and plenty of room to arrange things the way you like. Through to the kitchen, you'll find cabinetry topped with crown molding, a full appliance package, recessed lighting, and a pendant over the sink window. The dining area has its own chandelier, and a sliding glass door opens straight to the backyard, so summer cookouts are only a few steps from the stove. Upstairs are three bedrooms with good natural light, including a primary bedroom with a ceiling fan, along with two full baths. Outside, the open backyard runs back to a wooded edge. The attached one-car garage and paved driveway keep winters manageable, and the full basement gives you room for storage, a workshop, or future finishing. Central air, propane forced hot air, and a $100 monthly association fee that covers the master insurance policy and water round it out. Offering approximately 1,383 sq ft of finished living space per town records, plus a 576 sq ft unfinished basement, offered at $495,000.
- Houzeo last checked: 14 minutes ago
- Listing updated: October 5, 2026 at 7:01 am
- Source: NEREN/Prime MLS-NH | MLS#: 5112764

Property Details
Status
Active
Type
Condominium
No. of Stories
-
County
City
Neighborhood
--
Year Built
2016
HOA Fees
-
Finished Area
1,383 sqft
Lot Size
14,375 sqft lot
Basement Area
- sqft
MLS Name
NEREN/Prime MLS
MLS Number
5112764
MLS Status
(10) Active - Active
Days on Market
6

Continue Your Journey in App
Find your dream home, receive real-time updates, and many more!
Download App
Continue Your Journey in App
Find your dream home, receive real-time updates, and many more!
Location
Facts & Features
Rooms
Bedrooms & bathrooms
Bedrooms: 3
Bathrooms: 3
Interior
Heating
Propane
Cooling
Central Air
Sewer
1250 Gallon, Leach Field
Construction
Year Built
Year Built: 2016
Home type
Condominium
Property Condition
Existing
Architectural Style
Condex
Construction Materials
Wood Frame, Vinyl Siding
Roof
Asphalt Shingle
Foundation Details
Concrete
Utilities & Energy
Parking Features
Auto Open, Direct Access, Driveway, Garage, Off Street, Paved, Attached
Electric
Circuit Breakers
Basement
Interior Stairs, Interior Entry
Utilities
Cable Available
Water Source
Community, Drilled Well
Other Features
Lot Features
Level, Neighborhood
Price History
| Date | Event | Price |
|---|---|---|
10/05/2026 Source: | Listed for Sale | $495,000 $358/sqft |

Getting Around 5 Kinsley Dr
Bike Score®

Somewhat Bikeable
24/100
Walk Score®

Car-Dependent
7/100
Data provided by Redfin
Find Homes by Property Features in Newton, NH


Based on information from PrimeMLS Inc. through Oct 10, 2026, 11:46PM. This display of listings may or may not be the entire Compilation from the PrimeMLS database, and PrimeMLS does not guarantee the accuracy of such information. The listing broker's offer of compensation is made only to other real estate licensees who are participant members of PrimeMLS. This information is deemed reliable, but not guaranteed. The data relating to real estate displayed on this display comes in part from the IDX Program of PrimeMLS. The information being provided is for consumers' personal, non- commercial use and may not be used for any purpose other than to identify prospective properties consumers may be interested in purchasing. Data last updated Oct 10, 2026, 11:46PM. © 2026 PrimeMLS, Inc. All Rights Reserved.
 Advertising Broker: Derek Greene | The Greene Realty Group