- Overview
- Description
- Property Details
- Location
- Facts & Features
- Getting Around
- Nearby Homes


$799,000
Monthly Est:$3,977
 4 Beds
 3 Baths
2 full baths + 1 half bath
 2,480sqft
5 Lazy Brook Ln, Woodstock, NY 12498
$799,000
$3,977/moEst:
Get Pre-Approved
Single Family Residence
Built in 1960
$-- HOA
26,572 sqft lot
$322/sq.ft
Description
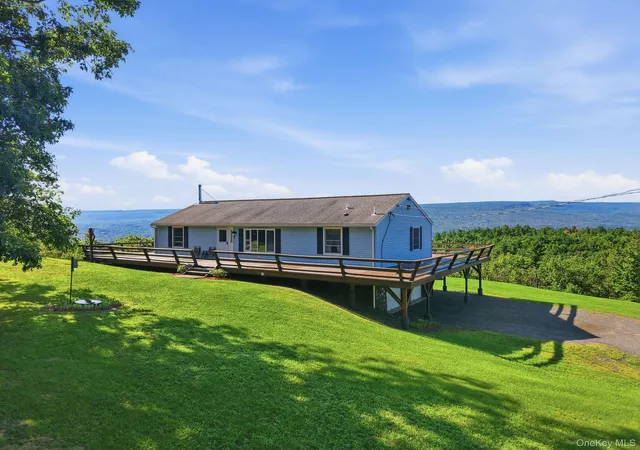
NEW NEW NEW! If you thought you have seen 5 Lazy Brook Lane, think again! This home is owned by a renowned architect and he has done a complete redesign! Mood, space, and finishes combine to create the ideal modern ranch. Coming to this 4 bedroom 3 bath home, you will first notice the new facade with white washed wood panels and a huge plate glass window where the unsightly bay window used to be. Now when you enter, you come into a large and sunny open concept living space. The old Mother/Daughter space is gone and a bright new kitchen has taken its place. The layout has been thoughtfully redesigned taking advantage of the room with a large island that is perfect for entertaining or that dreaded homework. Unleash your inner chef and hang out with friends and family while you create gastronomic delights! New hard wood flooring and LED recessed lights create the perfect ambiance to relax over a quiet dinner for two or to host a grand soiree. In the back of the former Mother/Daughter space there remains a large bedroom and the hall now boasts a huge new storage closet. What was formerly a second room has now been incorporated into the huge family room as an office, studio or even a gym! The family room remains spectacular with views out to the private garden with a designated dining space and a fantastic fire pit for cool Autumn evenings and s'mores! The yard is very private and partially wooded which gives you a sense that it is just you and your BBQ against the World! Back inside, the bathrooms have been updated with new or redesigned vanities and new lighting. The mirrors now have the perfect view! Along with the new design, this home has a new furnace and air conditioning to keep you at the perfect temperature no matter the season. Located just 5 minutes outside the center of the Village of Woodstock, you are close to dining, hiking, kayaking, great walks, shopping and all the art Woodstock has to offer. You are just 15 minutes from Kingston and the thruway for easy travel. You can come home again.
- Houzeo last checked: 13 minutes ago
- Listing updated: September 3, 2026 at 7:02 am
- Listing Provided by: Richard M. Stoll (646) 469-6114 | Halter Associates Realty Inc (845) 679-2010
- Source: OneKey MLS-NY | MLS#: 923406

Property Details
Status
Pending
Type
Single Family Residence
No. of Stories
-
County
City
Neighborhood
--
Year Built
1960
HOA Fees
-
Finished Area
2,480 sqft
Lot Size
26,572 sqft lot
Basement Area
- sqft
MLS Name
OneKey MLS
MLS Number
923406
MLS Status
Pending
Days on Market
364
Cumulative Days on Market
226

Continue Your Journey in App
Find your dream home, receive real-time updates, and many more!
Download App
Continue Your Journey in App
Find your dream home, receive real-time updates, and many more!
Location
Facts & Features
Rooms
Bedrooms & bathrooms
Bedrooms: 4
Bathrooms: 3
Interior
Cooling
Central Air
Heating
Forced Air
Flooring
Hardwood, Vinyl
Interior Features
First Floor Bedroom, First Floor Full Bath, Ceiling Fan(s), Eat In Kitchen, Granite Counters, In Law Floorplan, Open Kitchen, Pantry, Primary Bathroom
Sewer
Septic Tank
Appliances
Dishwasher, Dryer, Electric Range, Electric Water Heater, Energy Star Qualified Appliances, Microwave, Refrigerator, Stainless Steel Appliance(s), Washer
Construction
Year Built
Year Built: 1960
Home type
Single Family Residence
Architectural Style
Ranch
Construction Materials
Frame, Vinyl Siding, Wood Siding
Utilities & Energy
Water Source
Well
Utilities
Cable Connected, Electricity Connected
Parking Features
Driveway
Other Features
Patio And Porch Features
Patio
Price History
| Date | Event | Price |
|---|---|---|
09/02/2026 Source: | Pending | $799,000 $322/sqft |
06/10/2026 Source: | Listed for Sale | $799,000 +33.39% $322/sqft |
03/02/2026 Source: | Listing Removed | $599,000 $242/sqft |
11/03/2025 Source: | Price Decreased | $599,000 -7.70% $242/sqft |
10/23/2025 Source: | Price Decreased | $649,000 -7.15% $262/sqft |

Show more
Nearby Homes

Find Homes by Property Features in Woodstock, NY


Based on information from OneKey MLS, through Oct 10, 2026, 10:46PM. IDX information is provided exclusively for personal, non-commercial use, and may not be used for any purpose other than to identify prospective properties consumers may be interested in purchasing. Information is deemed reliable but not guaranteed. © 2026 OneKey® MLS. All rights reserved.
 Advertising Broker: Derek Greene | The Greene Realty Group