The Greene Realty
Powered by 
- 0
- 2
- Overview
- Description
- Property Details
- Location
- HOA Management
- Facts & Features
- Getting Around
- Nearby Homes


Street View
$799,900
Monthly Est:$3,981
 2 Beds
 3 Baths
2 full baths + 1 half bath
 2,556sqft
5 Lydia's Way #5, Northborough, MA 01532
$799,900
$3,981/moEst:
Get Pre-Approved
Condominium
Built in 2011
$590/mo HOA
-- sqft lot
$313/sq.ft
Description
Welcome to Bigelow Farm, a special 55+ active community. The front entry beckons with a composite porch & then a 2 story foyer as you enter. The chef ready kitchen has granite counters, recessed & pendant lighting, gas stove & SS appliances. The sparkling hardwood floors flow seamlessly from foyer, Kitchen, dining and living room. The spacious dining room provides options for a range of furniture. The focus of the living room is a care free gas fireplace and a transom of 6 windows. A sliding door opens to a private composite deck and expansive lawn area for peaceful viewing. The large main bedroom provides much natural light with another transom of windows. This leads to a main bath with double sinks, separate toilet room, & tub/shower with tile accent above. The second floor begins with an inviting loft with recessed lights & a variety of seating & study options. The second, also bright bedroom, has a double and single window AND 2 closets, There are more special features in the lower level, with a custom wine cellar, or however you wish to use it. Very convenient to Northboro Crossing/Wegmans & highway access.
- Houzeo last checked: 14 minutes ago
- Listing updated: October 5, 2026 at 7:05 am
- Listing Provided by: Jeri Baily (508) 259-9848 | Coldwell Banker Realty - Worcester (508) 795-7500
- Source: MLS Property Information Network-MA | MLS#: 73580298

Part of

Property Details
Status
Active
Type
Condominium
No. of Stories
2
County
City
Neighborhood
--
Year Built
2011
HOA Fees
$590/mo
Finished Area
2,556 sqft
Lot Size
-- sqft lot
Basement Area
- sqft
MLS Name
MLS Property Information Network
MLS Number
73580298
MLS Status
Active
Days on Market
6

Continue Your Journey in App
Find your dream home, receive real-time updates, and many more!
Download App
Continue Your Journey in App
Find your dream home, receive real-time updates, and many more!
Location
HOA Management
N/A
HOA Fees
$590/ Monthly
Amenities
 Amenities and services may be covered by one or multiple associations and service providers.
 Road Maintenance
 Snow Removal
 Maintenance
 Insurance
 Reserve Funds
Disclaimer: Amenities are based on third-party information and may vary; buyers must independently verify all amenities, as information is deemed reliable but not guaranteed.
Facts & Features
Rooms
Bedrooms & bathrooms
Bedrooms: 2
Bathrooms: 3
Interior
Exterior Features
Outdoor Gas Grill Hookup, Porch, Deck Composite, Garden, Screens, Rain Gutters, Sprinkler System
Window Features
Insulated Windows, Screens
Appliances
Disposal, Microwave, Range, Refrigerator, Washer, Dryer
Cooling
Central Air
Heating
Central, Forced Air, Natural Gas
Sewer
Private Sewer
Interior Features
Cable Hookup, Storage, Loft, Wine Cellar, High Speed Internet
Flooring
Tile, Carpet, Hardwood, Flooring Wall To Wall Carpet, Concrete
Construction
Year Built
Year Built: 2011
Home type
Condominium
Construction Materials
Frame, Conventional (2x4 2x6)
Roof
Shingle
Utilities & Energy
Water Source
Public
Basement
Y
Electric
220 Volts, Circuit Breakers
Utilities
For Gas Range, For Gas Oven, For Electric Dryer, Washer Hookup, Outdoor Gas Grill Hookup
Parking Features
Attached
Laundry Features
Electric Dryer Hookup, Washer Hookup, First Floor, In Unit
Other Features
Community Features
Adult Community
Patio And Porch Features
Porch, Deck Composite
Price History
| Date | Event | Price |
|---|---|---|
10/01/2026 Source: | Listed for Sale | $799,900 +84.86% $313/sqft |
10/04/2012 Source: | Price Decreased | $432,700 -3.84% $169/sqft |
10/04/2012 Source: | Sold | $450,000 $176/sqft |

Nearby Homes
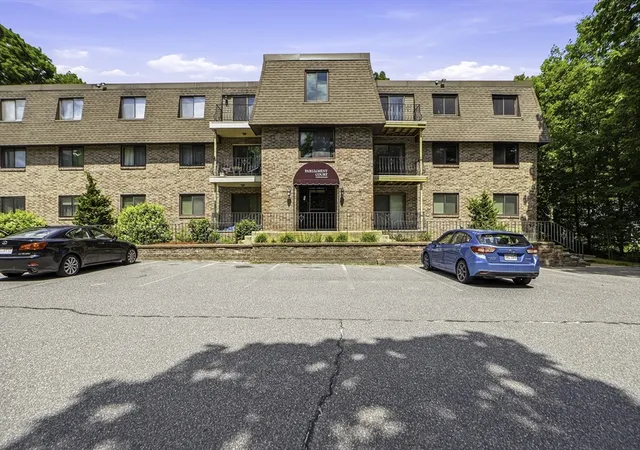
Find Homes by Property Features in Northborough, MA

Based on information provided to and compiled by MLS Property Information Network, Inc. covering through Oct 08, 2026, 07:00AM. The property listing data and information, or the Images, set forth herein were provided to MLS Property Information Network, Inc. from third-party sources, including sellers, lessors and public records, and were compiled by MLS Property Information Network, Inc. The property listing data and information, and the Images, are for the personal, non-commercial use of consumers having a good faith interest in purchasing or leasing listed properties of the type displayed to them and may not be used for any purpose other than to identify prospective properties which such consumers may have a good faith interest in purchasing or leasing. MLS Property Information Network, Inc. and its subscribers disclaim any and all representations and warranties as to the accuracy of the property listing data and information, or as to the accuracy of any of the Images, set forth herein. All information provided is deemed reliable, but is not guaranteed to be accurate and should be independently verified. © 2026 MLS Property Information Network, Inc. All Rights Reserved.
 Advertising Broker: Derek Greene | The Greene Realty Group