- 0
- 6
- Overview
- Description
- Property Details
- Location
- HOA Management
- Facts & Features
- Getting Around
- Nearby Homes



$550,000
Monthly Est:$2,738
 4 Beds
 2 Baths
2 full baths
 1,728sqft
5 Mcgarrah Rd, Monroe, NY 10950
$550,000
$2,738/moEst:
Get Pre-Approved
Single Family Residence
Built in 1971
$20.83/mo HOA
20,000 sqft lot
$318/sq.ft
Description
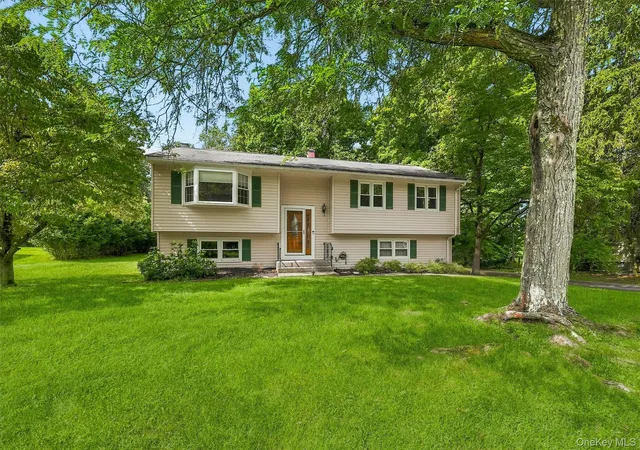
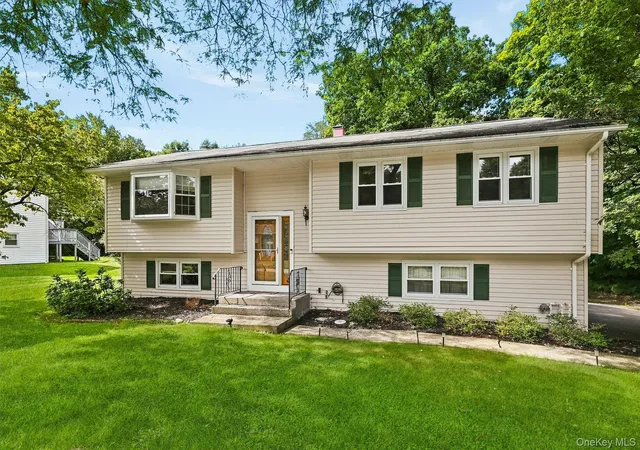
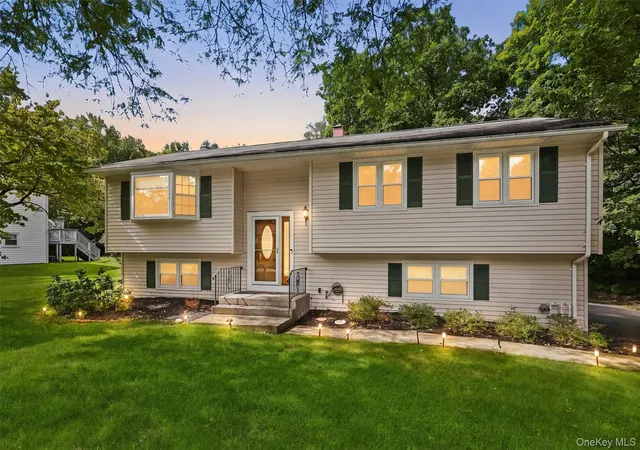
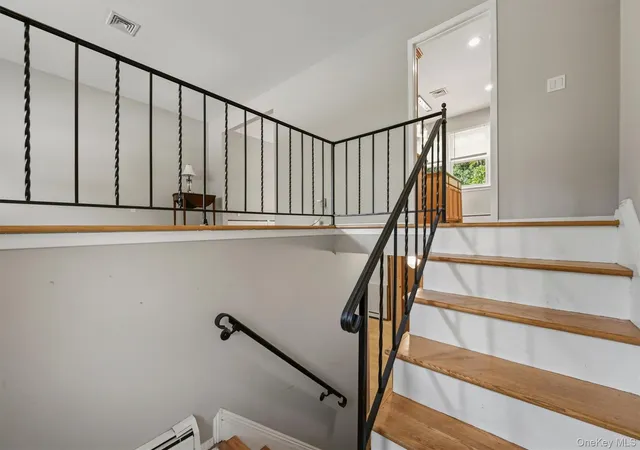
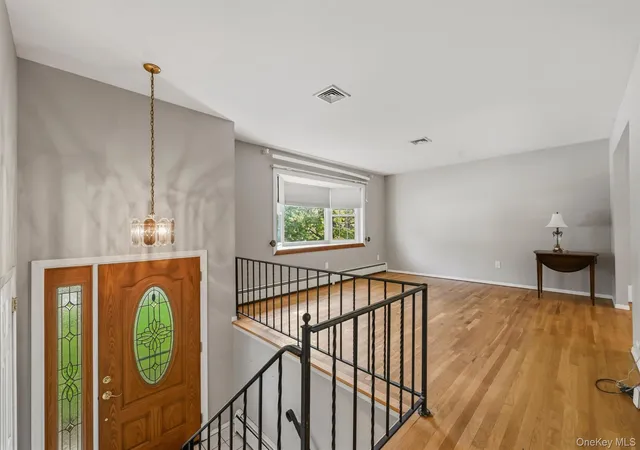
Amazing opportunity in the Village of Monroe's Pine Tree neighborhood! Beautifully maintained and thoughtfully updated, this spacious bi-level feature's 4 spacious bedrooms in the Monroe-Woodbury School District, offering a wonderful combination of comfort, convenience and privacy in a great commuter location close to schools, shopping and everyday amenities. The bright main level features hardwood floors throughout, a spacious living room with a beautiful bay window, and a nicely updated kitchen with granite countertops, stainless steel appliances, laminate flooring and a center island with seating for three. Many of the kitchen updates were completed four years ago, and...
Continue Reading- Houzeo last checked: 5 minutes ago
- Listing updated: August 28, 2026 at 12:31 am
- Listing Provided by: Rosalie W Cook (845) 742-0110 | Weichert Realtors (845) 782-4646
- Source: OneKey MLS-NY | MLS#: 1033662

Property Details
Status
Active
Type
Single Family Residence
No. of Stories
-
County
City
Neighborhood
--
Year Built
1971
HOA Fees
$20.83/mo
Finished Area
1,728 sqft
Lot Size
20,000 sqft lot
Basement Area
- sqft
MLS Name
OneKey MLS
MLS Number
1033662
MLS Status
Active
Days on Market
48
Cumulative Days on Market
20

Continue Your Journey in App
Find your dream home, receive real-time updates, and many more!
Download App
Continue Your Journey in App
Find your dream home, receive real-time updates, and many more!
Location
HOA Management
N/A
HOA Fees
$250/ Annually
Amenities
 Amenities and services may be covered by one or multiple associations and service providers.
Disclaimer: Amenities are based on third-party information and may vary; buyers must independently verify all amenities, as information is deemed reliable but not guaranteed.
Facts & Features
Rooms
Bedrooms & bathrooms
Bedrooms: 4
Bathrooms: 2
Interior
Sewer
Public Sewer
Flooring
Hardwood, Laminate
Interior Features
First Floor Bedroom, First Floor Full Bath, Formal Dining, Granite Counters, Kitchen Island
Cooling
Central Air
Appliances
Dishwasher, Dryer, Refrigerator, Stainless Steel Appliance(s), Washer
Window Features
Bay Window(s), Blinds
Heating
Baseboard
Construction
Year Built
Year Built: 1971
Home type
Single Family Residence
Property Condition
Estimated
Construction Materials
Vinyl Siding
Architectural Style
Raised Ranch
Utilities & Energy
Basement
Finished, Full
Water Source
Public
Laundry Features
Gas Dryer Hookup, Laundry Room, Washer Hookup
Parking Features
Attached, Driveway, Garage, Garage Door Opener
Utilities
Electricity Connected, Natural Gas Connected, Sewer Connected, Trash Collection Public, Water Connected
Other Features
Disclosures
Lead Paint
Price History
| Date | Event | Price |
|---|---|---|
08/07/2026 Source: | Listed for Sale | $575,000 +4.55% $333/sqft |
08/07/2026 Source: | Price Decreased | $550,000 -4.35% $318/sqft |
08/02/2026 Source: | Coming Soon | $575,000 $333/sqft |

Nearby Homes

Find Homes by Property Features in Monroe, NY


Based on information from OneKey MLS, through Sep 19, 2026, 03:32PM. IDX information is provided exclusively for personal, non-commercial use, and may not be used for any purpose other than to identify prospective properties consumers may be interested in purchasing. Information is deemed reliable but not guaranteed. © 2026 OneKey® MLS. All rights reserved.
 Advertising Broker: Mark Karten | Karten Real Estate Services

Love this home?
Here's 4 things you can do

Your local real estate expert. Speak directly with agent about the home & pricing.

Book your private tour
as early as Today at 02:00 PM

Rates starting from 6.3%. Secure financing early to move quickly when you're ready.

Fastest way to get your offer in. Speak directly with agent to negotiate the offer.
Houzeo Corp. holds real estate brokerage licenses in Alabama (License No. 000157023 - 0) and Texas (License No. 9013396)
TREC: Info About Brokerage Services, Consumer Protection Notice.
§ 442‑H New York Standard Operating Procedure.
New York State Fair Housing Notice.


