- Overview
- Description
- Property Details
- Location
- HOA Management
- Facts & Features
- Getting Around
- Nearby Homes




$800,000
Monthly Est:$3,982
 3 Beds
 3 Baths
2 full baths + 1 half bath
 3,371sqft
5 Meadowbrook Cir, Melissa, TX 75454
$800,000
$3,982/moEst:
Get Pre-Approved
Single Family Residence
Built in 1996
$77.17/mo HOA
1.43 acres lot
$237/sq.ft
Description
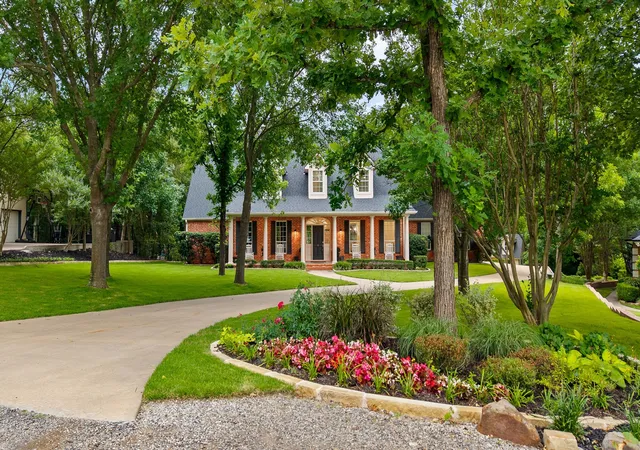
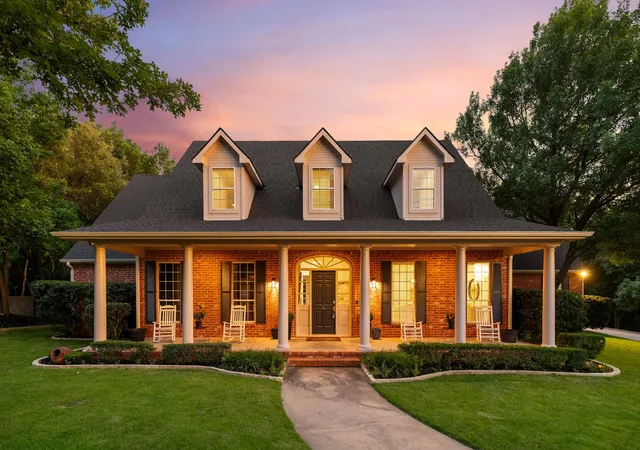
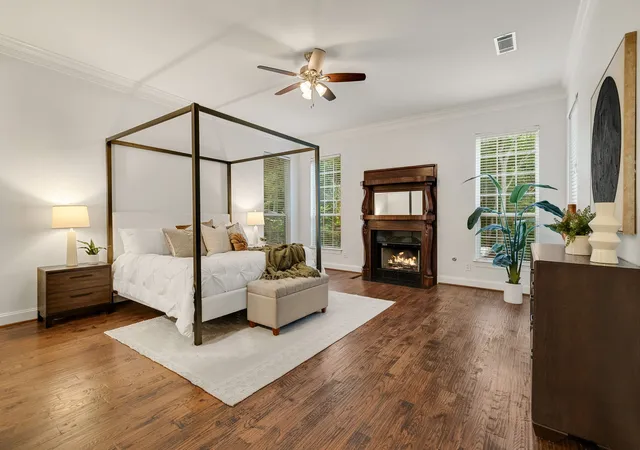
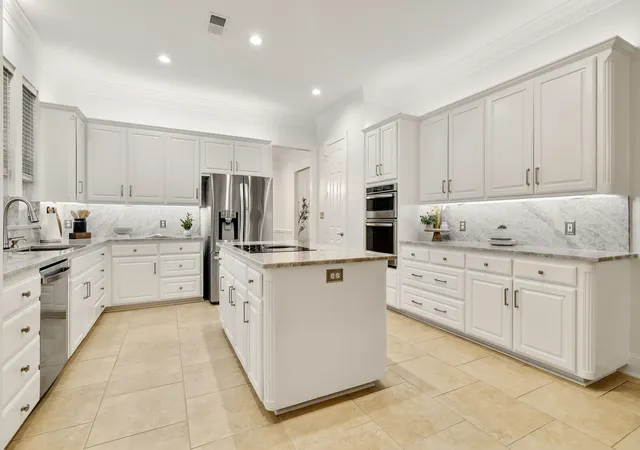
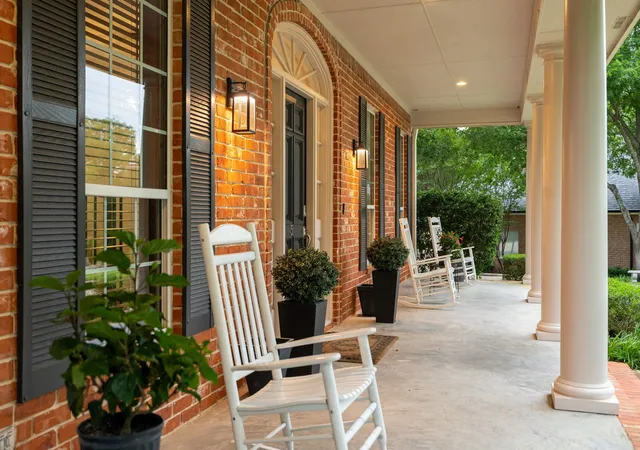
1.875% VA ASSUMABLE LOAN! OPTION FOR ONE YEAR 1% RATE BUYDOWN OR 1% LENDER CREDIT TOWARDS CLOSING COSTS WITH PREFERRED LENDER! NO ELECTRIC BILL ALL SUMMER thanks to OWNED solar panels! SOLAR BATTERY POWERED BACK UP PANEL HAS YOUR BACK IF YOU LOSE POWER! This wooded, private storybook estate is tucked away in the elevated heart of the coveted Country Ridge community. The lot is a rare find, all on its own. Inside, you will want for nothing with oversized rooms, hand-scraped hardwoods, new carpet, fresh paint, decorative lighting, and storage for days. Timeless architecture and a light and bright interior make for the dreamiest of combos. This home has been meticulously updated and nurtured, offering a truly turnkey experience. It feels like new construction, but with the charm and personality of a different era of craftsmanship. The scale is just something you have to experience for yourself. DO NOT MISS THE MASSIVE WALK-IN ATTIC SPACE! Looking for a project? The accessory dwelling unit is your blank canvas, waiting for your vision. Electricity has already been run, so you can jump straight into making it whatever your heart desires. Mother-in-law suite? Multi-generational living? She shed? Man cave? Art studio? Storage for yard toys? Playhouse? The possibilities are endless. A brand-new wrought-iron fence offers safe play for kids or pets. 1.43 acres, encompassed by trees, offer you a truly private retreat. This estate is the cure to your home boredom. Updates and upgrades include the roof 2025, upstairs HVAC 2026, Taj Mahal quartzite in the kitchen, new stovetop, handscraped hardwoods extended into the primary suite and more. Extensive features list available. The photos are beautiful, but don't hold a candle to how this home feels in person. One of a kind. Everything from the drive through the rolling terrain of Country Ridge to the thoughtfulness of storage cabinet benches and pocket doors just feels right. It feels like home.
- Houzeo last checked: 12 hours ago
- Listing updated: September 22, 2026 at 10:57 pm
- Listing Provided by: Skyler McKinley , Tommy Wooten | eXp Realty LLC (888) 519-7431
- Source: NTREIS MLS-TX | MLS#: 21272593

Property Details
Status
Active Under Contract
Type
Single Family Residence
No. of Stories
2
County
City
Neighborhood
--
Year Built
1996
HOA Fees
$77.17/mo
Finished Area
3,371 sqft
Lot Size
1.43 acres lot
Basement Area
- sqft
MLS Name
NTREIS MLS
MLS Number
21272593
MLS Status
ActiveUnderContract
Cumulative Days on Market
129

Continue Your Journey in App
Find your dream home, receive real-time updates, and many more!
Download App
Continue Your Journey in App
Find your dream home, receive real-time updates, and many more!
Location
HOA Management
Real Manage
HOA Fees
$926/ Annually
Amenities
 Amenities and services may be covered by one or multiple associations and service providers.
 AssociationManagement
Disclaimer: Amenities are based on third-party information and may vary; buyers must independently verify all amenities, as information is deemed reliable but not guaranteed.
Facts & Features
Rooms
Bedrooms & bathrooms
Bedrooms: 3
Bathrooms: 3
LivingRoom
Level: First
Area: 475.00 Square Feet
Dimensions: 25 x 19
Office
Level: First
Area: 252.00 Square Feet
Dimensions: 14 x 18
DiningRoom
Level: First
Area: 195.00 Square Feet
Dimensions: 15 x 13
Kitchen
Level: First
Area: 225.00 Square Feet
Dimensions: 15 x 15
BreakfastRoomNook
Level: First
Area: 210.00 Square Feet
Dimensions: 14 x 15
Bedroom
Level: Second
Area: 210.00 Square Feet
Dimensions: 14 x 15
Bedroom
Level: Second
Area: 210.00 Square Feet
Dimensions: 14 x 15
PrimaryBathroom
Level: First
Area: 143.00 Square Feet
Dimensions: 13 x 11
PrimaryBedroom
Level: First
Area: 306.00 Square Feet
Dimensions: 17 x 18
Interior
Sewer
Septic Tank
Interior Features
Chandelier, Decorative Designer Lighting Fixtures, High Speed Internet, Kitchen Island, Pantry, Walk In Closets
Appliances
Dishwasher, Electric Cooktop, Electric Oven, Disposal, Microwave
Window Features
Bay Windows
Exterior Features
Other, Rain Gutters
Flooring
Carpet, Tile, Wood
Cooling
Central Air, Ceiling Fans, Zoned
Heating
Central, Zoned
Construction
Year Built
Year Built: 1996
Home type
Single Family Residence
Property Condition
Resale
Architectural Style
Colonial, Detached
Construction Materials
Brick
Utilities & Energy
Security Features
Security Gate, Gated Community
Water Source
Public
Laundry Features
Washer Hookup, Dryer Hookup, Laundry In Utility Room
Fireplace Features
Family Room, Gas Starter, Raised Hearth, Stone
Utilities
Septic Available, Underground Utilities, Water Available
Parking Features
Garage, Garage Door Opener, Garage Faces Side
Electric
Photovoltaics Seller Owned
Pool Features
None
Other Features
Community Features
Gated
Patio And Porch Features
Deck, Covered
Lot Features
Acreage, Back Yard, Cul De Sac, Interior Lot, Lawn, Landscaped, Many Trees, Subdivision, Sprinkler System
Subdivision Name
Country Ridge Ph Iv
Vegetation
Wooded
Disclosures
Accessory Dwelling Unit
Price History
| Date | Event | Price |
|---|---|---|
09/01/2026 Source: | Contingent (Active Under Contract) | $800,000 +14445.45% $237/sqft |
08/30/2026 Source: | Off Market | $5,500 $2/sqft |
08/30/2026 Source: | Listed for Sale | $5,500 -99.35% $2/sqft |
08/06/2026 Source: | Price Decreased | $850,000 -5.56% $252/sqft |
07/27/2026 Source: | Price Decreased | $900,000 -2.70% $267/sqft |

Show more
Nearby Homes


Find Homes by Property Features in Melissa, TX
Nearby New Homes For Sale

Based on information from the North Texas Real Estate Information Systems, Inc., through Oct 09, 2026, 02:30PM. Information is provided exclusively for consumers’ personal, non-commercial use. It may not be used for any purpose other than to identify prospective properties consumers may be interested in purchasing. Data is deemed reliable but is not guaranteed accurate. This website may not include listings or property addresses of sellers who have directed their listing brokers to withhold their listing or their property address from display on the Internet. ©2026 North Texas Real Estate Information Systems, Inc. All Rights Reserved.
 Advertising Broker: Michelle Brecker | Pathway To Home Realty