The Greene Realty
Powered by 
- 0
- 14
- Overview
- Description
- Property Details
- Location
- Facts & Features
- Getting Around
- Nearby Homes
 Hot
Hot


Street View
$799,900
Monthly Est:$3,981
 4 Beds
 3 Baths
2 full baths + 1 half bath
 2,765sqft
5 Overlook Cir, Haverhill, MA 01835
$799,900
$3,981/moEst:
Get Pre-Approved
Single Family Residence
Built in 2001
$-- HOA
0.39 acre lot
$289/sq.ft
Description
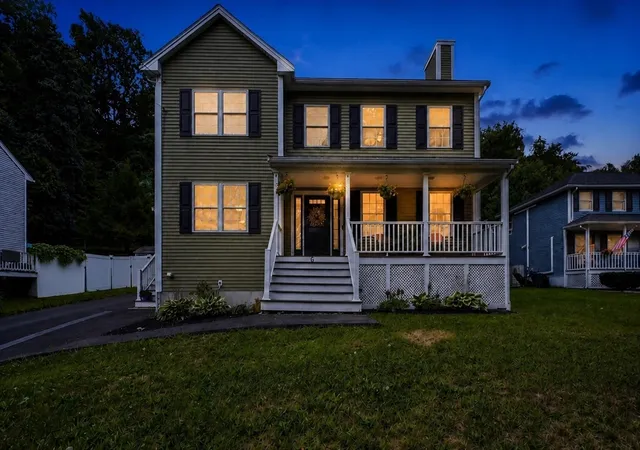
Located in the highly desirable Bradford Village, this warm and inviting 4-bedroom, 3-bath Colonial sits on a quiet cul-de-sac and offers the perfect blend of modern updates, classic charm, and exceptional neighborhood appeal. With a recently updated roof, HVAC system, deck, HW tank, driveway, walkway, steps, appliances and kitchen counters, this home is truly move-in ready and built for long-term efficiency. The first floor features hardwood floors throughout, creating a bright and cohesive living space. A separate laundry room and abundant storage add everyday convenience. The kitchen opens directly to a large deck, ideal for outdoor dining, grilling, and enjoying the fenced-in backyard—perfect for pets and play. Both the walk-up attic and unfinished walk-out basement offer outstanding potential for future expansion, giving buyers the flexibility to add living space, a home office, or a recreation area as needs evolve. Second floor has 4 generous sized bedrooms wiith a full bath en-suite primary BR and full guest bath. This home is positioned in one of Haverhill’s most family-friendly pockets. Enjoy partial views of Bradford Country Club, stroll to Carter’s Ice Cream, and experience one of the most festive and fun Halloween trick-or-treating neighborhoods in the area. The property is also located in the sought-after Bradford Elementary School district, adding even more value for families. Open house scheduled Sunday September 27, 11-1.
- Houzeo last checked: 12 hours ago
- Listing updated: October 3, 2026 at 9:09 pm
- Listing Provided by: Paul Bompastore (603) 303-7167 | Berkshire Hathaway HomeServices Verani Realty (603) 434-2377
- Source: MLS Property Information Network-MA | MLS#: 73578769

Property Details
Status
Active
Type
Single Family Residence
No. of Stories
-
County
City
Neighborhood
--
Year Built
2001
HOA Fees
-
Finished Area
2,765 sqft
Lot Size
0.39 acre lot
Basement Area
- sqft
MLS Name
MLS Property Information Network
MLS Number
73578769
MLS Status
Active
Days on Market
9

Continue Your Journey in App
Find your dream home, receive real-time updates, and many more!
Download App
Continue Your Journey in App
Find your dream home, receive real-time updates, and many more!
Location
Facts & Features
Rooms
Bedrooms & bathrooms
Bedrooms: 4
Bathrooms: 3
Interior
Flooring
Wood, Hardwood
Cooling
Central Air
Window Features
Storm Window(s)
Heating
Central, Forced Air, Natural Gas
Sewer
Public Sewer
Exterior Features
Deck Composite, Fenced Yard
Appliances
Gas Water Heater, Range, Dishwasher, Disposal, Microwave, Refrigerator, Washer, Dryer
Construction
Year Built
Year Built: 2001
Home type
Single Family Residence
Roof
Shingle
Construction Materials
Frame, Stone
Architectural Style
Colonial
Foundation Details
Concrete Perimeter
Utilities & Energy
Water Source
Public
Parking Features
Attached, Paved Drive, Off Street, Paved
Laundry Features
First Floor, Gas Dryer Hookup, Washer Hookup
Electric
Circuit Breakers, 200+ Amp Service
Fireplace Features
Family Room
Basement
Full, Walk Out Access, Interior Entry, Concrete
Security Features
Security System
Utilities
For Gas Range, For Gas Oven, For Gas Dryer, Washer Hookup
Other Features
Lot Features
Corner Lot, Wooded
Subdivision Name
Bradford
Community Features
Public Transportation, Shopping, Walk/jog Trails, Golf, Medical Facility, Conservation Area, Highway Access, Private School, Public School, T Station
Patio And Porch Features
Deck Composite
Price History
| Date | Event | Price |
|---|---|---|
09/24/2026 Source: | Listed for Sale | $799,900 +83.89% $289/sqft |
03/31/2015 Source: | Price Decreased | $435,000 -5.43% $157/sqft |
03/01/2009 Source: | Listing Removed | $460,000 $166/sqft |

Nearby Homes



Find Homes by Property Features in Haverhill, MA

Based on information provided to and compiled by MLS Property Information Network, Inc. covering through Oct 02, 2026, 09:00AM. The property listing data and information, or the Images, set forth herein were provided to MLS Property Information Network, Inc. from third-party sources, including sellers, lessors and public records, and were compiled by MLS Property Information Network, Inc. The property listing data and information, and the Images, are for the personal, non-commercial use of consumers having a good faith interest in purchasing or leasing listed properties of the type displayed to them and may not be used for any purpose other than to identify prospective properties which such consumers may have a good faith interest in purchasing or leasing. MLS Property Information Network, Inc. and its subscribers disclaim any and all representations and warranties as to the accuracy of the property listing data and information, or as to the accuracy of any of the Images, set forth herein. All information provided is deemed reliable, but is not guaranteed to be accurate and should be independently verified. © 2026 MLS Property Information Network, Inc. All Rights Reserved.
 Advertising Broker: Derek Greene | The Greene Realty Group