- Overview
- Description
- Property Details
- Location
- HOA Management
- Facts & Features
- Getting Around
- Nearby Homes
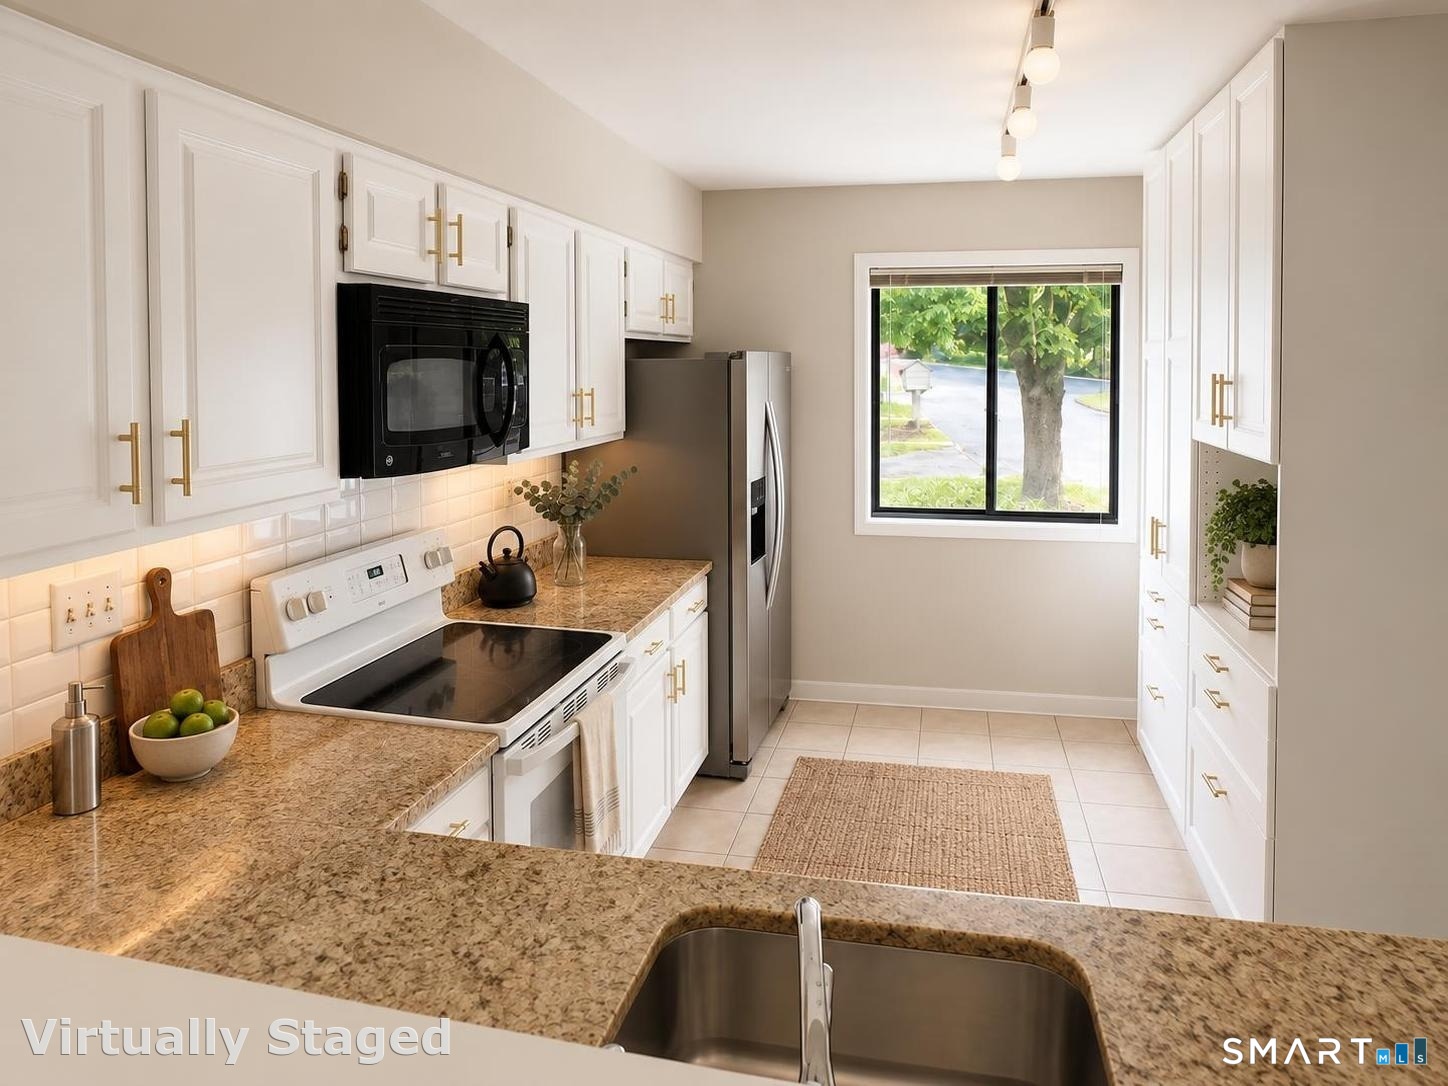

Street View
$435,000
Monthly Est:$2,165
 4 Beds
 3 Baths
3 full baths
 2,170sqft
5 Overlook Ct #5, Avon, CT 06001
$435,000
$2,165/moEst:
Get Pre-Approved
Condominium
Built in 1986
$556/mo HOA
-- sqft lot
$200/sq.ft
Description
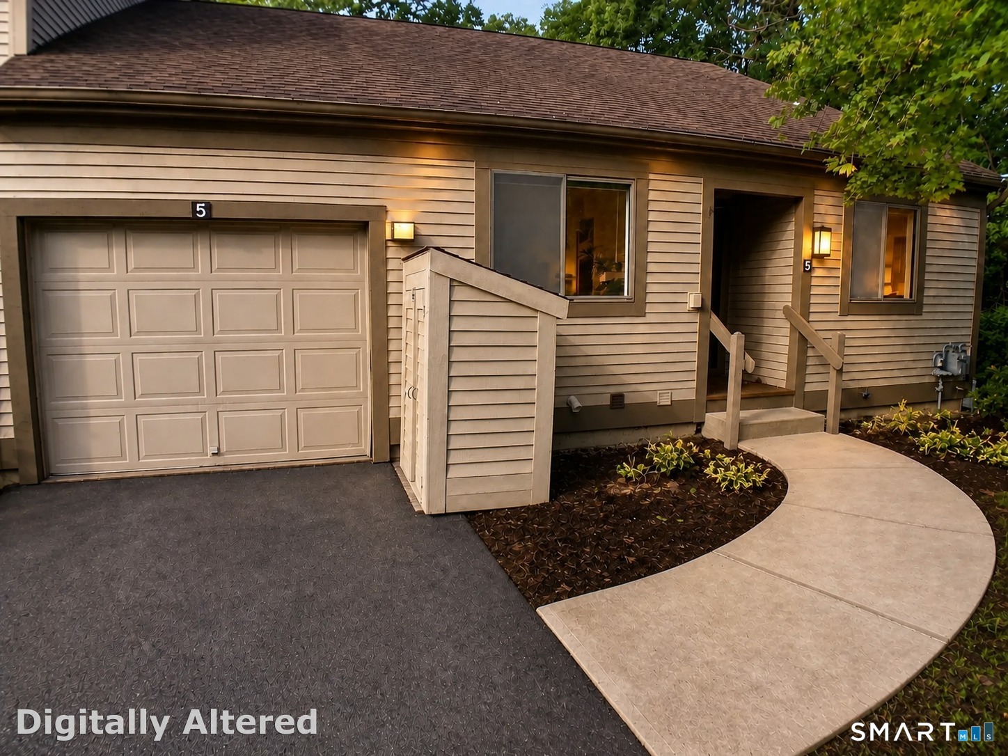
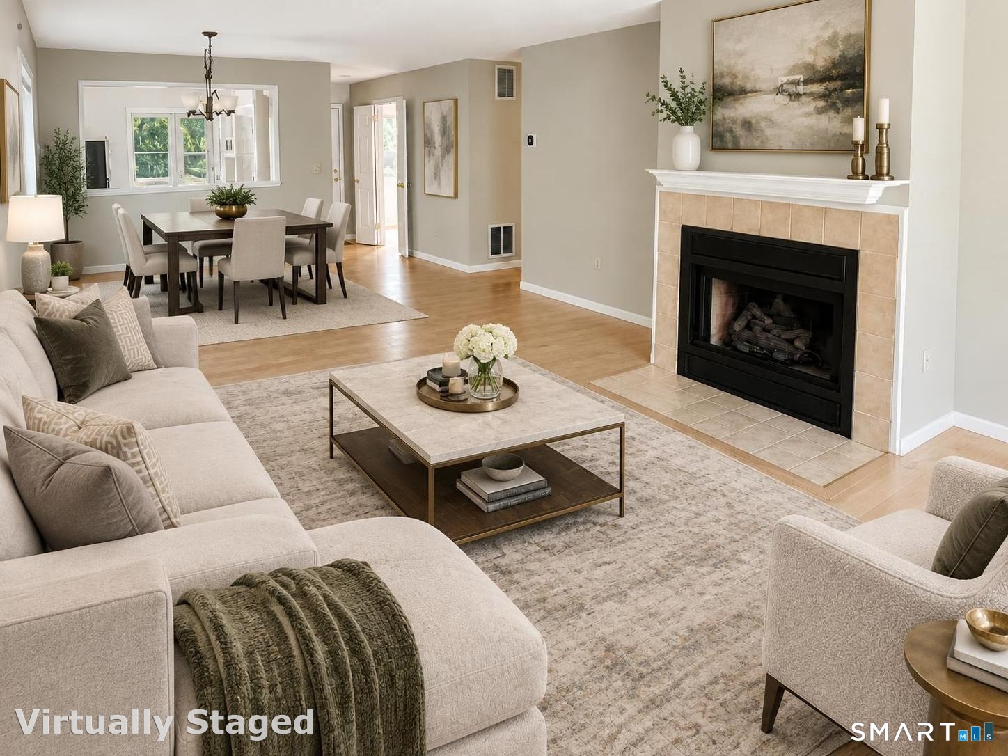
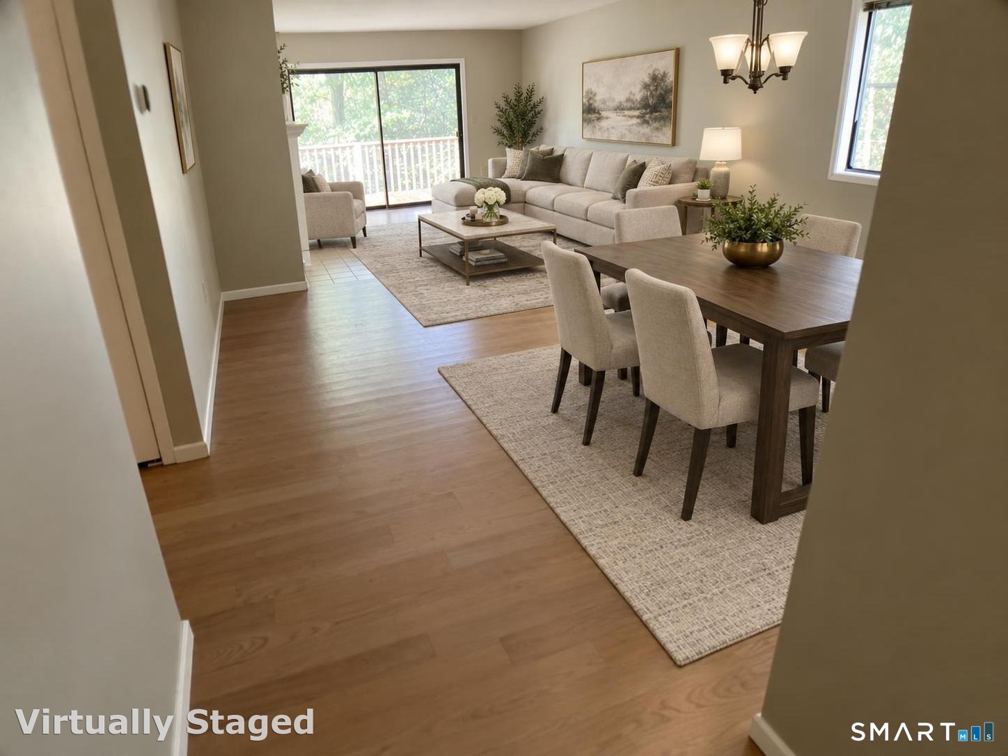
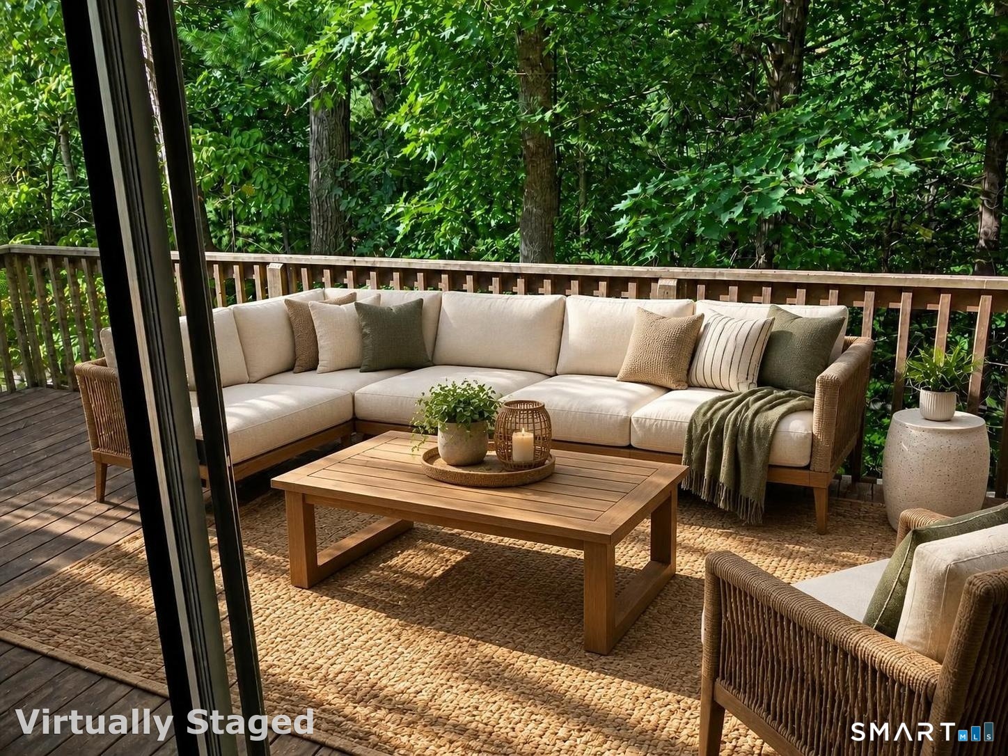
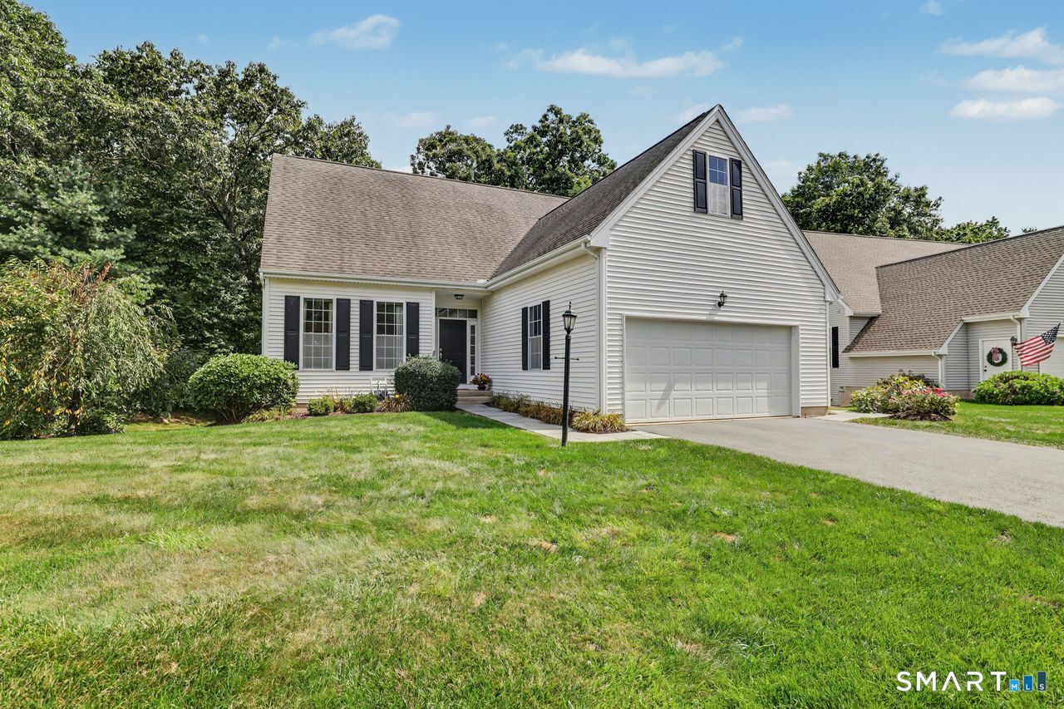
This sought-after ranch style end unit offers a one story living possibility with primary bedroom, washer/dryer on main floor. Attached garage with only 2 steps makes it ideal to age in place. Generac generator that automatically turns on when you lose power. Remodeled bathroom with a smart toilet and carrara tile. Two additional bedrooms downstairs with full bath and large closet. One bedroom has sliders to a deck. Condo $500.02/month, plus monthly TV/Internet of $56.87/month. Farmington Woods tax district quarterly is $734.33. Latest Avon full year taxes $6,868.48.
- Houzeo last checked: 9 minutes ago
- Listing updated: November 3, 2026 at 7:01 am
- Listing Provided by: Carole Lowry | Choice Realty, LLC
- Source: SMART MLS-CT | MLS#: 24204909

Property Details
Status
Active
Type
Condominium
No. of Stories
-
County
City
Neighborhood
--
Year Built
1986
HOA Fees
$556/mo
Finished Area
2,170 sqft
Lot Size
-- sqft lot
Basement Area
- sqft
MLS Name
SMART MLS
MLS Number
24204909
MLS Status
Active
Days on Market
59

Continue Your Journey in App
Find your dream home, receive real-time updates, and many more!
Continue Your Journey in App
Find your dream home, receive real-time updates, and many more!
Location
HOA Management
1
HOA Fees
$556/ Monthly
Amenities
 Amenities and services may be covered by one or multiple associations and service providers.
 Road Maintenance
 Snow Removal
 Trash Pickup
 Property Management
Pool Service
Grounds Maintenance
Disclaimer: Amenities are based on third-party information and may vary; buyers must independently verify all amenities, as information is deemed reliable but not guaranteed.
Facts & Features
Rooms
Bedrooms & bathrooms
Bedrooms: 4
Bathrooms: 3
Interior
Appliances
Oven/range, Microwave, Refrigerator, Icemaker, Dishwasher, Disposal, Washer, Dryer
Interior Features
Auto Garage Door Opener, Cable Available
Cooling
Central Air
Sewer
Public Sewer Connected
Construction
Year Built
Year Built: 1986
Home type
Condominium
Architectural Style
Ranch
Utilities & Energy
Parking Features
Attached Garage
Basement
Full
Water Source
Public Water Connected
Pool Features
Pool House, Safety Fence, In Ground Pool
Laundry Features
Main Level
Other Features
Subdivision Name
Farmington Woods
Lot Features
Treed
Price History
| Date | Event | Price |
|---|---|---|
09/05/2026 Source: | Listed for Sale | $435,000 +33.85% $200/sqft |
11/17/2023 Source: | Sold | $325,000 $150/sqft |

Nearby Homes
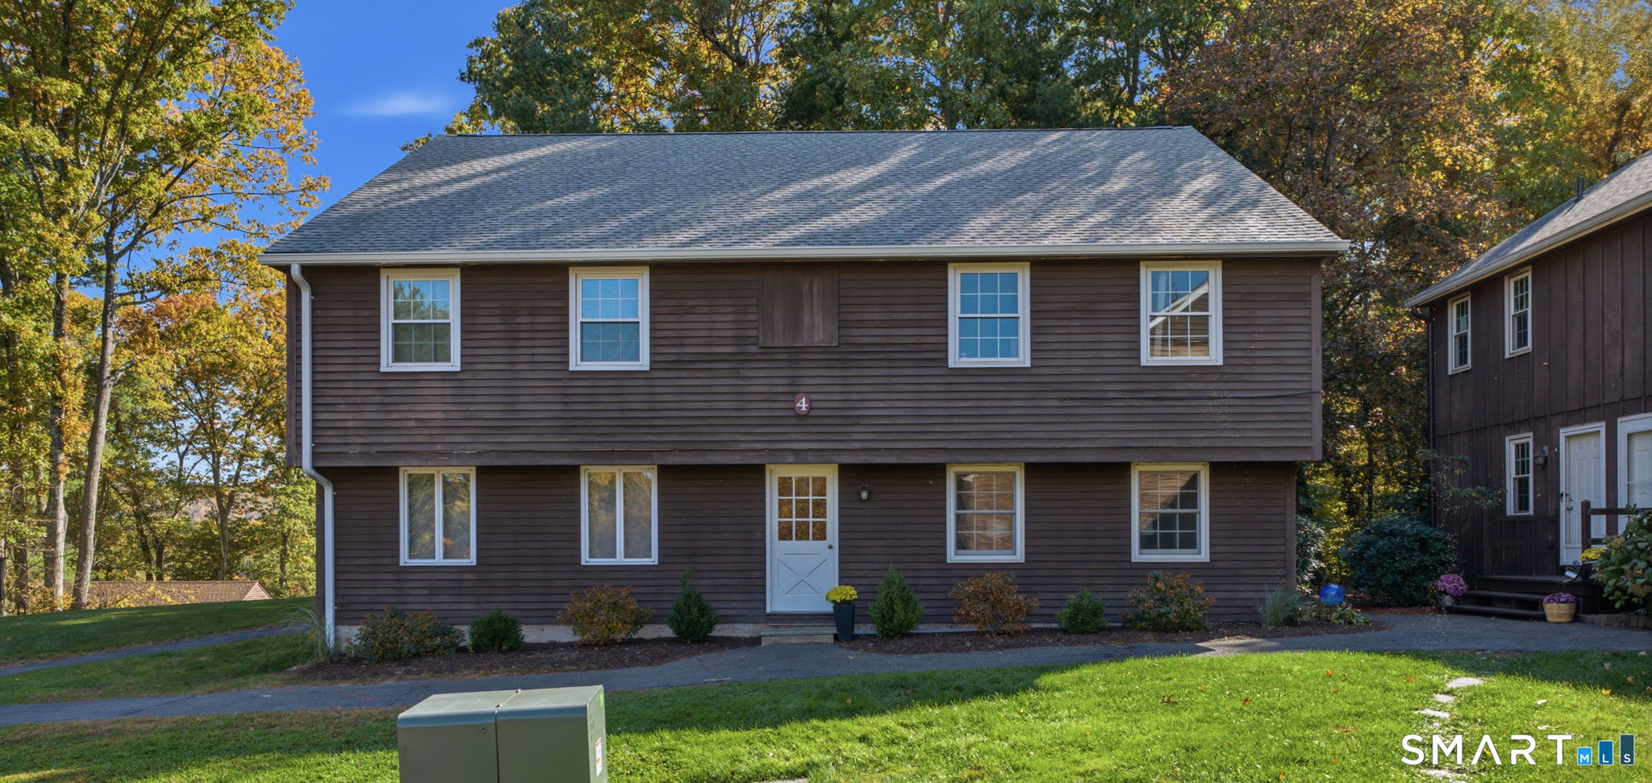
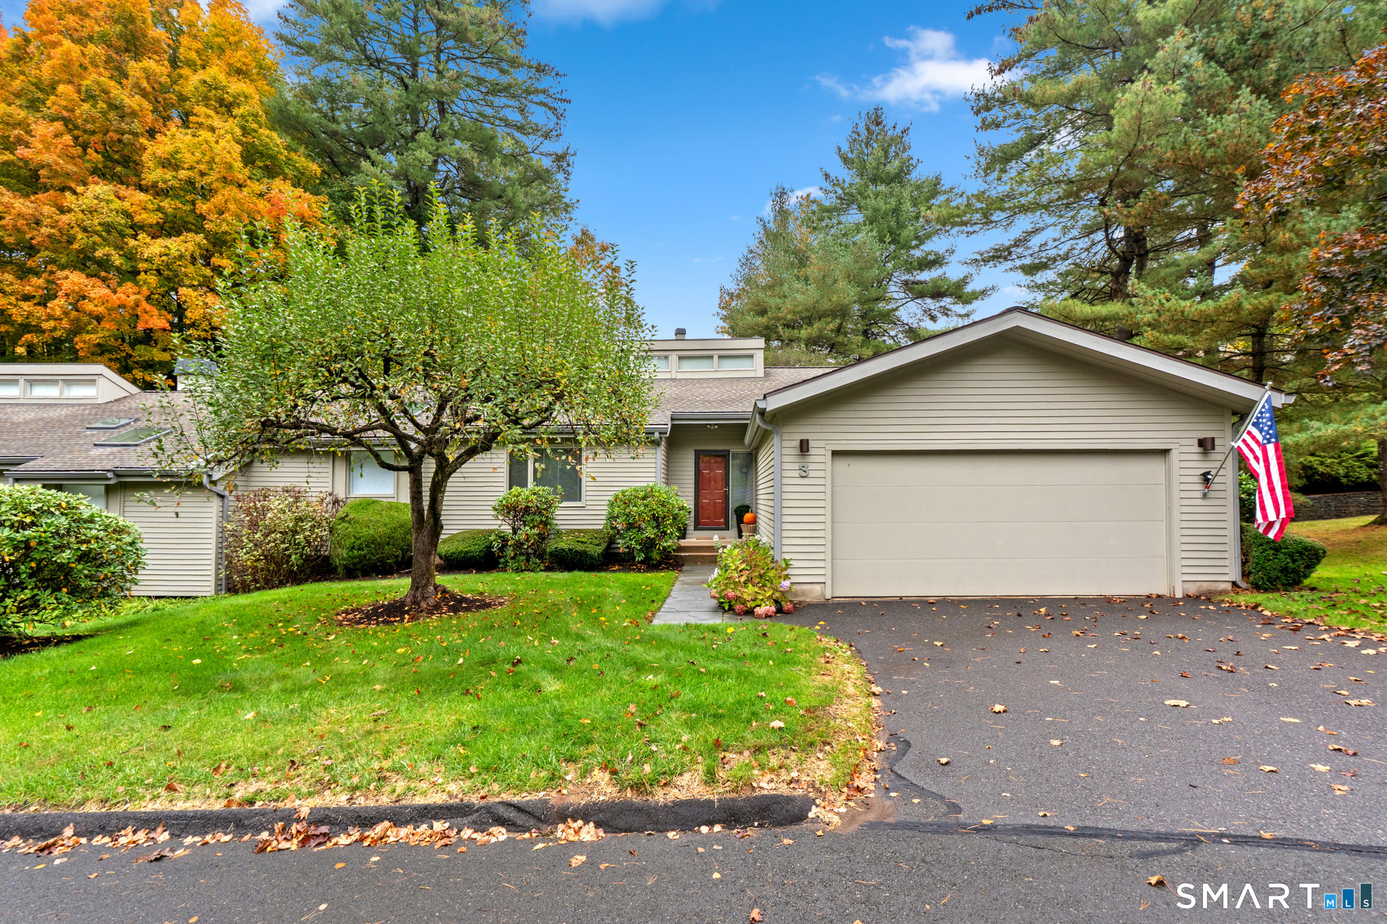
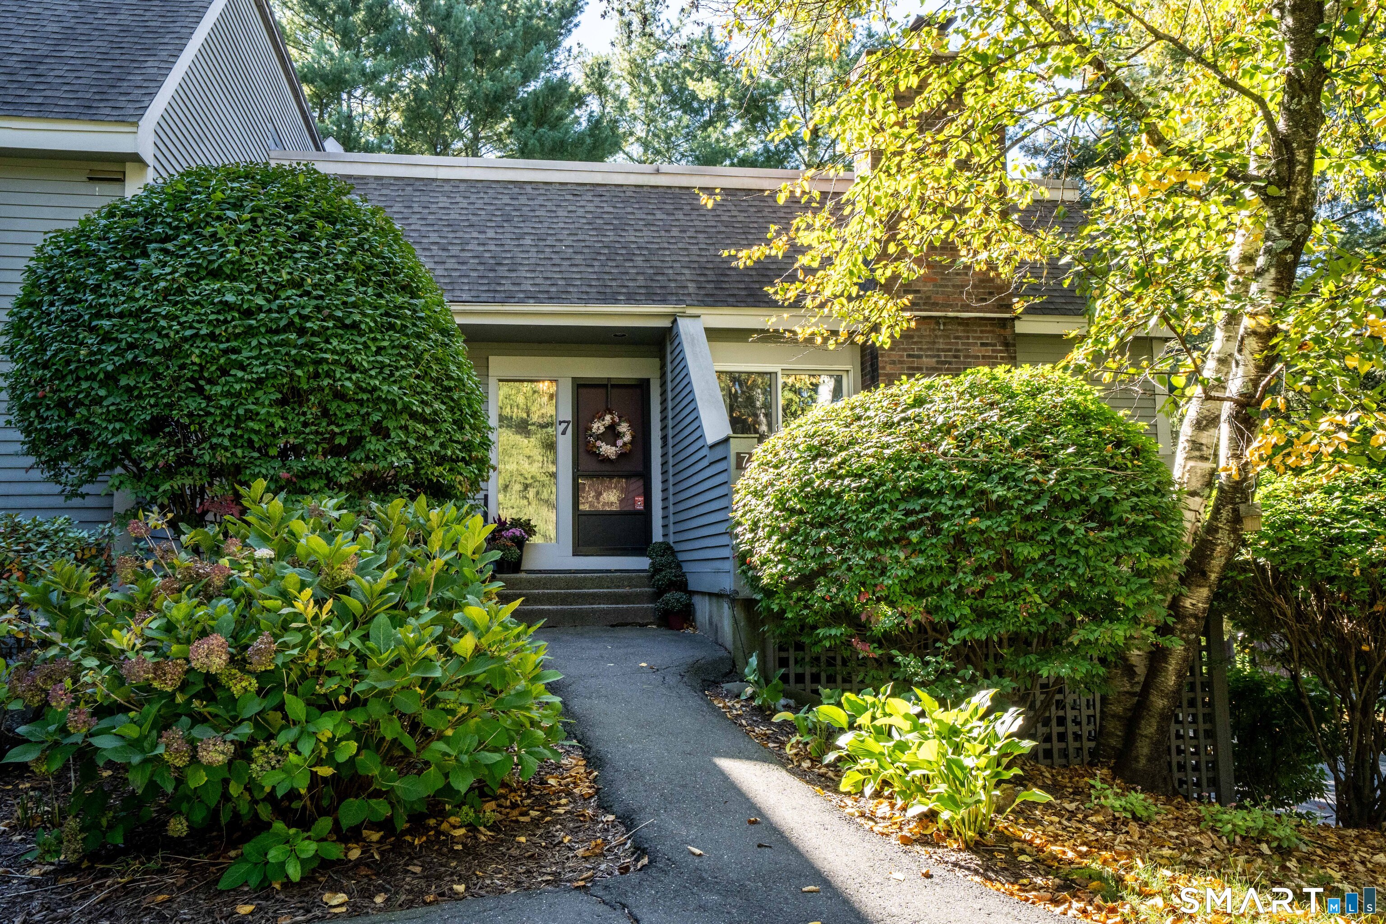
Find Homes by Property Features in Avon, CT


Based on information provided to and compiled by the SMART MLS, Inc. through Nov 04, 2026, 09:15AM. IDX information is provided exclusively for consumers’ personal, non-commercial use. It may not be used for any purpose other than to identify prospective properties consumers may be interested in purchasing. The data is deemed reliable but is not guaranteed accurate by the MLS. ©2026 SMART MLS, Inc. All Rights Reserved.
 Advertising Broker: Derek Greene | The Greene Realty Group
