- Overview
- Description
- Property Details
- Location
- HOA Management
- Facts & Features
- Getting Around
- Nearby Homes

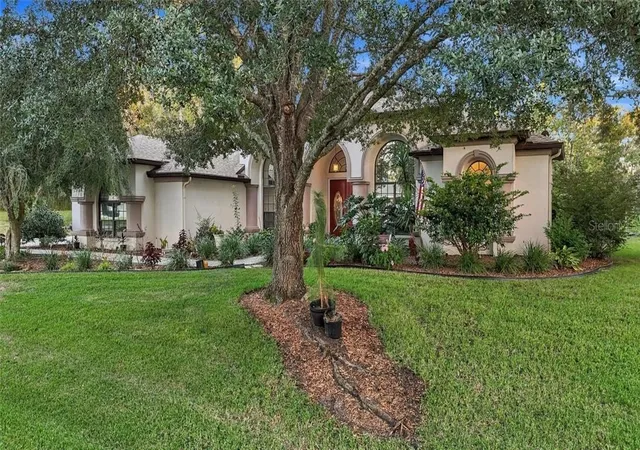


$569,900
Monthly Est:$2,837
 3 Beds
 2 Baths
2 full baths
 2,407sqft
5 Pagoda Ct N, Homosassa, FL 34446
$569,900
$2,837/moEst:
Get Pre-Approved
Single Family Residence
Built in 2002
$11.58/mo HOA
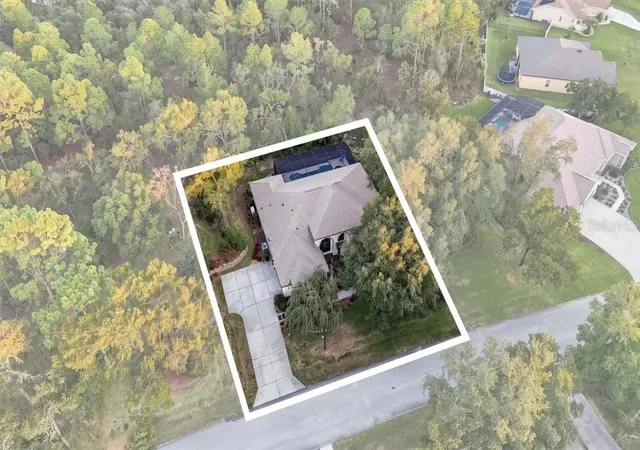
26,856 sqft lot
$237/sq.ft
Description
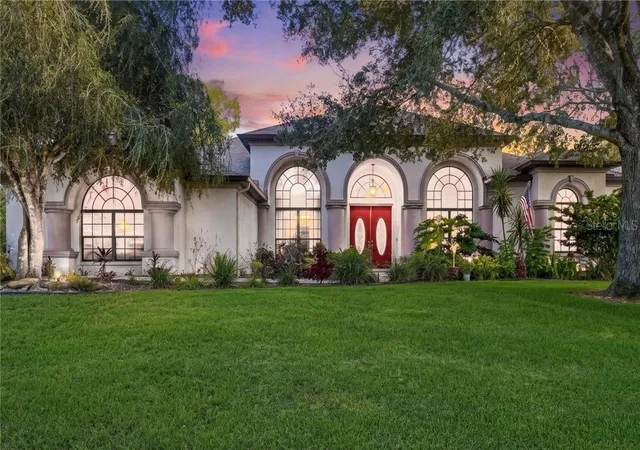
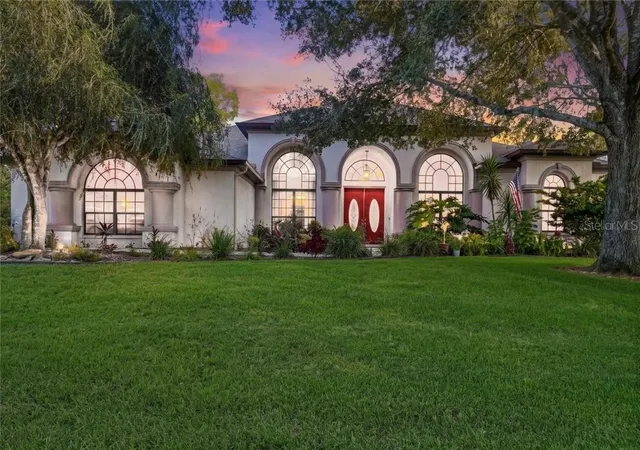
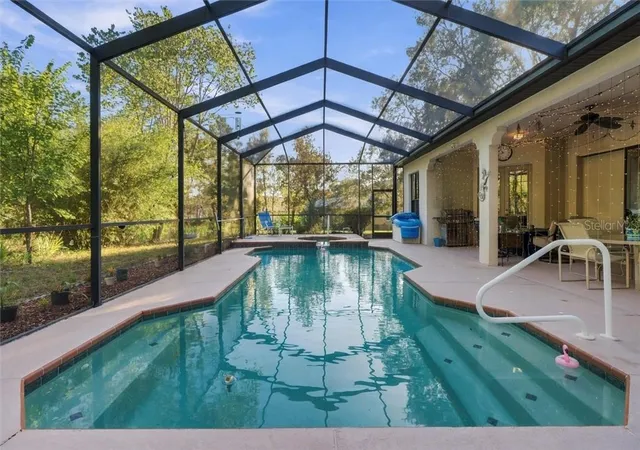
Welcome to this exquisite custom-built pool home located in the desirable community in Cypress Village of Sugarmill Woods. Impeccably maintained and thoughtfully designed, this residence offers 2,407 square feet of refined living space with 3 bedrooms, 2 baths, and a versatile bonus room that adapts beautifully to your lifestyle. The moment you step inside, you are greeted by a light-filled interior with soaring ceilings that create an immediate sense of openness. The spacious great room is enhanced by tray ceiling, fireplace and oversized triple-pocket sliding glass doors that seamlessly connect the indoors to the tranquil screened-in lanai and sparkling pool & spa. Every detail contributes to an atmosphere of warmth and modern elegance. The kitchen serves as the heart of the home, showcasing Corian countertops, a generous breakfast bar, prep island, 2 garbage disposals, cooktop with custom vented hood, wood cabinetry (w/ rotating trays and pull-out drawers) and premium stainless appliances including GE Smart oven (wifi convection/air fryer). Whether preparing everyday meals or hosting gatherings, this space is both functional and visually striking. Entertaining is effortless with multiple living and dining areas, including a grand formal dining room and breakfast nook with seamless window. The primary suite is a peaceful retreat designed for relaxation with fireplace and French doors leading out to the lanai. It also features a sitting area, walk-in closet, a water closet, dual sinks, an oversized walk-in shower, and a luxurious soaking tub. The split floor plan, with pocket-door, ensures comfort and privacy for guests. The well-appointed guest bedrooms are positioned away from the primary suite, with one bedroom having direct access to the pool. The library with dual French doors and custom-built bookshelves can be a flexible office or den and provides an ideal bonus space for work or hobbies. Outside, the Florida lifestyle unfolds beautifully. The screened-in lanai offers peaceful views, while the heated pool and spa area invites you to unwind, entertain, or simply enjoy the serenity of your surroundings. Additional conveniences include an interior laundry room with custom cabinetry and a utility sink, 2 water heaters, custom pull-down shades, Generac whole-house generator, central vacuum system, extra workshop space in the garage, ADT system, window film for energy-efficiency, removable pool fencing, irrigation well. Roof 2024/AC 2010. Public water/sewer. Enjoy the FL lifestyle all year long here! Low Annual HOA Fee. Sugarmill Woods Country Club membership OPTIONAL. You're minutes away from shops, stores, restaurants and the Suncoast Parkway (60 miles to Tampa International Airport). Plus you'll be within a few minutes of the spectacular 7 Sisters Springs, Homosassa River and State Wildlife Park, as well as the gulf, and 20 miles from Spring Hill/17 miles to Weeki Wachee Springs. Don't miss out, Call today to schedule a showing!
- Houzeo last checked: 0 minutes ago
- Listing updated: November 4, 2026 at 9:39 pm
- Listing Provided by: Bruce Brunk (352) 228-7744 | KELLER WILLIAMS REALTY - ELITE PARTNERS II (866) 395-1470
- Source: Stellar MLS-FL as distributed by MLS GRID | MLS#: CC858607

Property Details
Status
Active
Type
Single Family Residence
No. of Stories
1
County
City
Neighborhood
--
Year Built
2002
HOA Fees
$11.58/mo
Finished Area
2,407 sqft
Lot Size
26,856 sqft lot
Basement Area
- sqft
MLS Name
Stellar MLS
MLS Number
CC858607
MLS Status
Active
Days on Market
9
Cumulative Days on Market
14

Continue Your Journey in App
Find your dream home, receive real-time updates, and many more!
Continue Your Journey in App
Find your dream home, receive real-time updates, and many more!
Location
HOA Management
Cypress Village of SMW
HOA Fees
$139/ Annually
Amenities
 Amenities and services may be covered by one or multiple associations and service providers.
 Club House
 Security Guard
 Golf
 Other
Disclaimer: Amenities are based on third-party information and may vary; buyers must independently verify all amenities, as information is deemed reliable but not guaranteed.
Facts & Features
Rooms
Bedrooms & bathrooms
Bedrooms: 3
Bathrooms: 2
Bedroom 1
Level: First
Area: 148.83 Square Feet
Dimensions: 12.1x12.3
Bedroom 1
Level: First
Area: 228.42 Square Feet
Dimensions: 14.1x16.2
Bathroom 1
Level: First
Area: 60.35 Square Feet
Dimensions: 7.1x8.5
Kitchen
Level: First
Area: 208.60 Square Feet
Dimensions: 14.9x14
Dinette
Level: First
Area: 147.25 Square Feet
Dimensions: 9.5x15.5
Dining Room
Level: First
Area: 180.80 Square Feet
Dimensions: 16x11.3
Living Room
Level: First
Area: 446.20 Square Feet
Dimensions: 19.4x23
Office
Level: First
Area: 125.28 Square Feet
Dimensions: 11.6x10.8
Primary Bedroom
Level: First
Area: 390.00 Square Feet
Dimensions: 30x13
Primary Bathroom
Level: First
Area: 231.40 Square Feet
Dimensions: 17.8x13
Balcony/Porch/Lanai
Level: First
Area: 423.36 Square Feet
Dimensions: 11.2x37.8
Interior
Appliances
Convection Oven, Dishwasher, Disposal, Microwave, Other, Range Hood, Refrigerator
Exterior Features
Rain Gutters
Sewer
Public Sewer
Cooling
Central Air
Heating
Heat Pump
Window Features
Blinds
Flooring
Carpet, Hardwood, Tile
Interior Features
Ceiling Fans(s), Eat In Kitchen, High Ceilings, Open Floorplan, Other, Primary Bedroom Main Floor, Solid Surface Counters, Solid Wood Cabinets, Split Bedroom, Tray Ceiling(s), Walk In Closet(s), Window Treatments
Construction
Year Built
Year Built: 2002
Home type
Single Family Residence
Roof
Shingle
Foundation Details
Slab
Architectural Style
Ranch
Construction Materials
Stucco, Block
Utilities & Energy
Utilities
Electricity Connected, Sewer Connected, Underground Utilities
Fireplace Features
Electric
Association Amenities
Clubhouse, Golf Course, Other
Pool Features
In Ground, Gunite, Heated, Screen Enclosure
Water Source
Public
Parking Features
Driveway
Laundry Features
Inside, Sink
Other Features
Community Features
Clubhouse, Golf
Lot Features
Greenbelt, Rectangle, Wooded
Price History
| Date | Event | Price |
|---|---|---|
10/26/2026 Source: | Listed for Sale | $569,900 +101.73% $237/sqft |
08/29/2016 Source: | Sold | $282,500 $117/sqft |

Nearby Homes
Find Homes by Property Features in Homosassa, FL
Nearby New Homes For Sale

Based on information from Stellar MLS® through Nov 04, 2026, 11:00PM as submitted to and distributed by MLS GRID. All data is obtained from various sources and may not have been verified by the broker or MLS GRID. Supplied Open House Information is subject to change without notice. All information should be independently reviewed and verified for accuracy. Properties may or may not be listed by the office/agent presenting the information. IDX information is provided exclusively for consumers’ personal non-commercial use. It may not be used for any purpose other than to identify prospective properties consumers may be interested in purchasing. The data is deemed reliable but is not guaranteed by MLS GRID. The use of the MLS GRID Data may be subject to an end-user license agreement prescribed by the Member Participant’s applicable MLS, if any, and as amended from time to time. © 2026 Stellar MLS. All Rights Reserved.
 Advertising Broker: Fred McGill | Simple Showing, Inc
