
- Overview
- Description
- Property Details
- Location
- Facts & Features
- Getting Around
- Nearby Homes

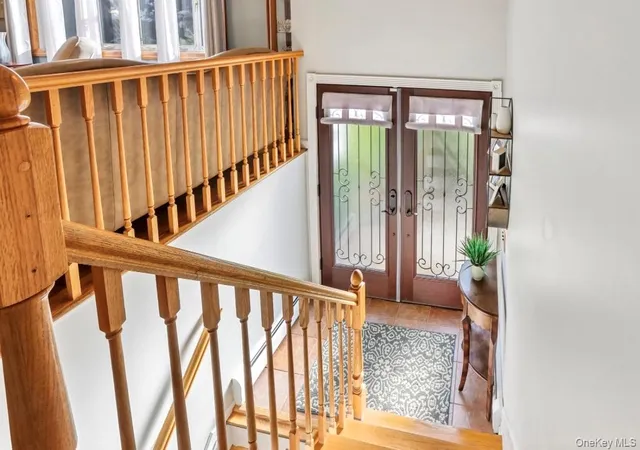


$799,000
Monthly Est:$3,977
 4 Beds
 3 Baths
2 full baths + 1 half bath
 2,200sqft
5 Pine Dr, Stony Point, NY 10980
$799,000
$3,977/moEst:
Get Pre-Approved
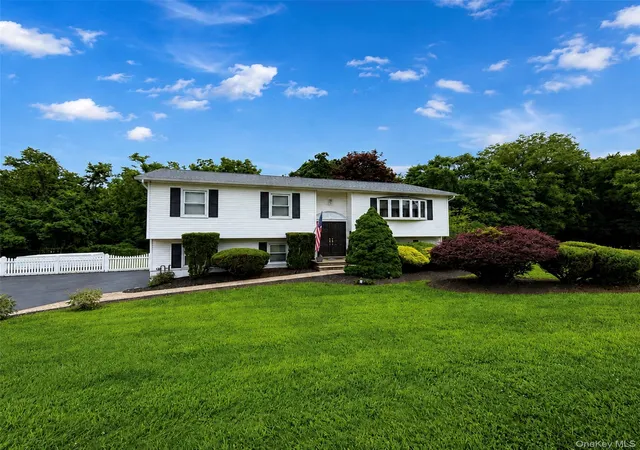
Single Family Residence
Built in 1976
$-- HOA
22,216 sqft lot
$363/sq.ft
Description
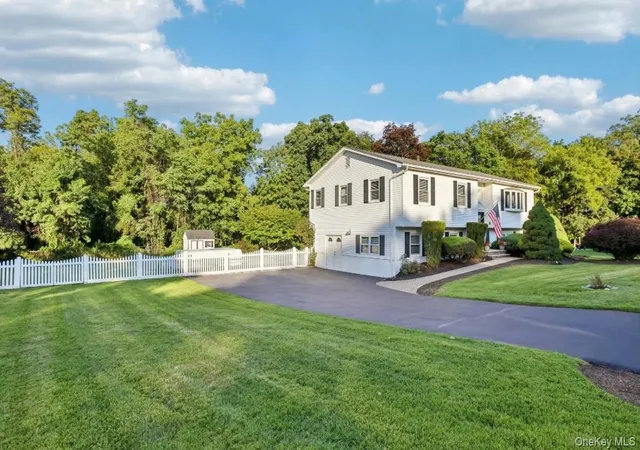
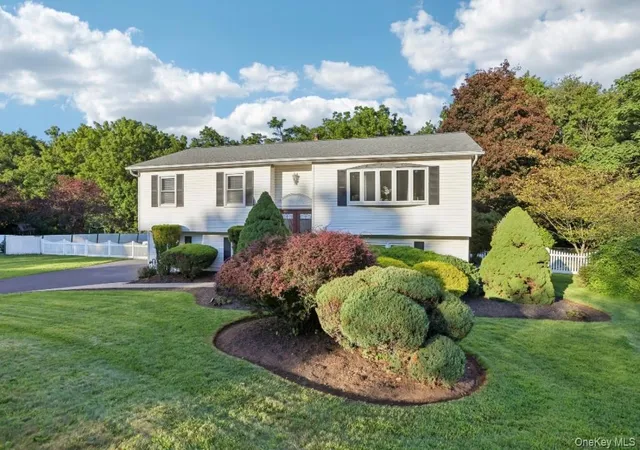
Welcome to 5 Pine Drive in Stony Point, NY, where pride of ownership is evident throughout this meticulously maintained 4-bedroom, 3-full-bath home offering over 2,200 square feet of beautifully cared-for living space on a large, level property.
The main level is bright, warm and inviting, featuring gleaming hardwood floors and an open-concept kitchen with granite countertops, stainless steel appliances, abundant beautiful custom cabinetry and a lovely bay window that fills the space with natural light. French doors open to an expansive deck—perfect for outdoor dining, entertaining or simply relaxing while overlooking the backyard.
Upstairs you’ll find three bedrooms and a completely renovated main bath. The oversized primary bedroom is a true retreat, complete with a stunning, fully renovated en-suite bath. The primary bedroom has also been thoughtfully modified with a staircase and chairlift for added accessibility. If this feature is not needed, the seller will remove it and restore the area to its original configuration.
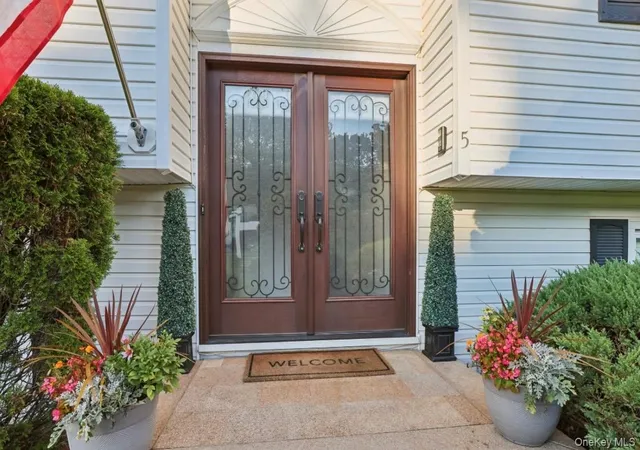
The lower level adds tremendous flexibility with a spacious family room and an in-law suite featuring the home’s fourth bedroom, a full bath and its own private entrance, along with additional storage. It’s a wonderful setup for extended family, guests, a home office or additional living space.
Outside, the large, level and fully fenced backyard is ready to enjoy, with an above-ground pool, fire pit and spacious deck providing plenty of room for summer gatherings, barbecues and quiet evenings at home.
With four bedrooms, three full bathrooms, flexible multi-generational living space, beautifully renovated baths and wonderful indoor-outdoor living, 5 Pine Drive offers the space, comfort and versatility today’s buyers are looking for in Stony Point, Rockland County and New York’s scenic Lower Hudson Valley.
- Houzeo last checked: 12 hours ago
- Listing updated: October 22, 2026 at 7:10 am
- Listing Provided by: Leigh A Demelo (845) 270-1073 , Lauren M Muller | Howard Hanna Rand Realty (845) 429-1500
- Source: OneKey MLS-NY as distributed by MLS GRID | MLS#: 1045913

Property Details
Status
Pending
Type
Single Family Residence
No. of Stories
-
County
City
Neighborhood
--
Year Built
1976
HOA Fees
-
Finished Area
2,200 sqft
Lot Size
22,216 sqft lot
Basement Area
- sqft
MLS Name
OneKey MLS
MLS Number
1045913
MLS Status
Pending
Days on Market
61
Cumulative Days on Market
38

Continue Your Journey in App
Find your dream home, receive real-time updates, and many more!
Continue Your Journey in App
Find your dream home, receive real-time updates, and many more!
Location
Facts & Features
Rooms
Bedrooms & bathrooms
Bedrooms: 4
Bathrooms: 3
Living Room
Level: First
Dining Room
Level: First
Primary Bedroom
Level: First
Primary Bathroom
Level: First
Bedroom 2
Level: First
Bathroom 3
Level: First
Bathroom 2
Level: First
Family Room
Level: Lower
Bedroom 4
Level: Lower
Living Room
Level: Lower
Bathroom 3
Level: Lower
Auxiliary Room
Level: Lower
Interior
Exterior Features
Fire Pit
Appliances
Cooktop, Dishwasher, Dryer, Microwave, Oven, Refrigerator, Washer, Gas Water Heater, Wine Refrigerator
Flooring
Hardwood
Cooling
Central Air
Interior Features
First Floor Bedroom, First Floor Full Bath, Breakfast Bar, Chefs Kitchen, Crown Molding, Granite Counters, In Law Floorplan, Open Floorplan, Open Kitchen, Primary Bathroom, Storage
Sewer
Public Sewer
Heating
Natural Gas
Construction
Year Built
Year Built: 1976
Home type
Single Family Residence
Architectural Style
Hi Ranch, Raised Ranch
Construction Materials
Frame
Property Condition
Updated/remodeled
Utilities & Energy
Pool Features
Above Ground
Water Source
Public
Utilities
Electricity Connected, Natural Gas Connected, Sewer Connected, Water Connected
Laundry Features
Laundry Room
Basement
Finished, Full, See Remarks, Walk Out Access
Parking Features
Driveway, Off Street, Private
Other Features
Lot Features
Back Yard, Level
Patio And Porch Features
Deck
Price History
| Date | Event | Price |
|---|---|---|
10/21/2026 Source: | Pending | $799,000 $363/sqft |
09/10/2026 Source: | Listed for Sale | $799,000 $363/sqft |
09/02/2026 Source: | Coming Soon | $799,000 $363/sqft |

Nearby Homes
Find Homes by Property Features in Stony Point, NY


Based on information from OneKey MLS® through Nov 02, 2026, 02:16PM as submitted to and distributed by MLS GRID. All data is obtained from various sources and may not have been verified by broker or MLS GRID. Supplied Open House Information is subject to change without notice. All information should be independently reviewed and verified for accuracy. Properties may or may not be listed by the office/agent presenting the information. IDX information is provided exclusively for consumers’ personal non-commercial use. It may not be used for any purpose other than to identify prospective properties consumers may be interested in purchasing. The data is deemed reliable but is not guaranteed by MLS GRID. The use of the MLS GRID Data may be subject to an end-user license agreement prescribed by the Member Participant’s applicable MLS, if any, and as amended from time to time. © 2026 OneKey MLS. All rights reserved.
 Advertising Broker: Derek Greene | The Greene Realty Group
