
- Overview
- Description
- Property Details
- Location
- Facts & Features
- Getting Around
- Nearby Homes

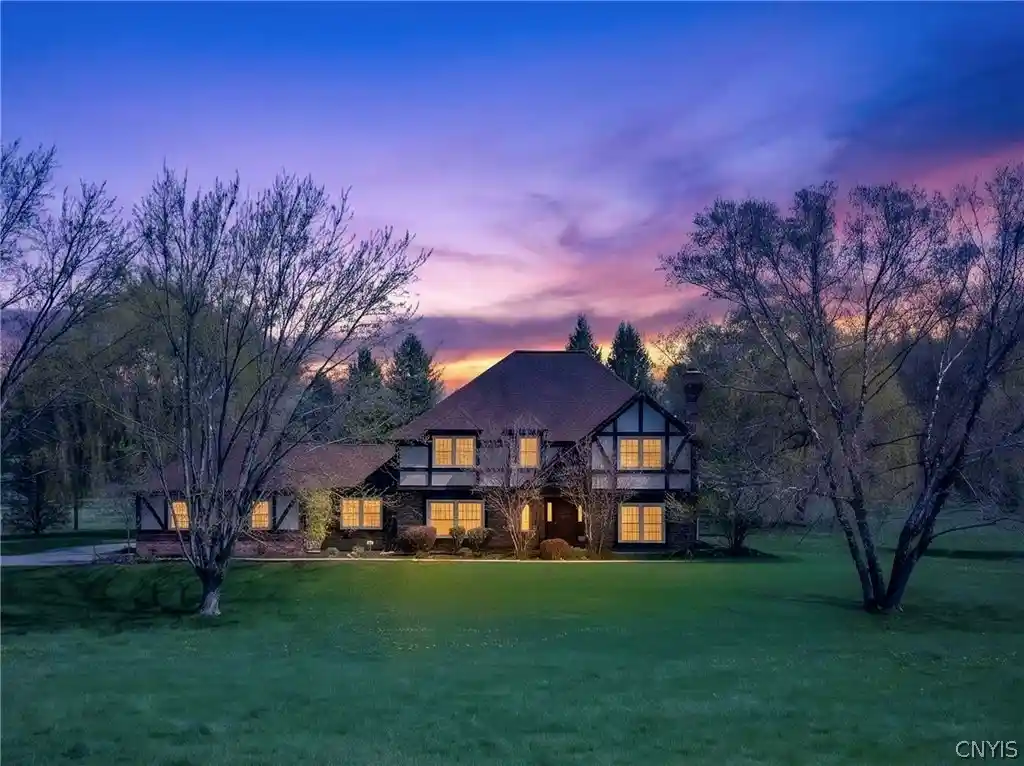


$699,990
Monthly Est:$3,484
 5 Beds
 3 Baths
3 full baths
 3,022sqft
5 Poinciana Dr, Pittsford, NY 14534
$699,990
$3,484/moEst:
Get Pre-Approved
Single Family Residence
Built in 1990
$-- HOA
3.08 acres lot
$232/sq.ft
Description
WELCOME TO 5 POINCIANA DRIVE, SET ON A GENEROUS 3.08-ACRE LOT IN THE HIGHLY DESIRABLE PITTSFORD SCHOOL DISTRICT, THIS STUNNING 3,022 SQ FT CUSTOM BUILT COLONIAL BLENDS TIMELESS CHARM WITH MODERN COMFORT IN A PRIVATE, SOUGHT-AFTER NEIGHBORHOOD.
A WELCOMING ENTRY FOYER WITH A GRACEFUL STAIRCASE OPENS TO A THOUGHTFULLY DESIGNED FLOOR PLAN FEATURING TALL CEILINGS AND ELEGANT CROWN MOLDING THROUGHOUT. THE MAIN LEVEL OFFERS EXCEPTIONAL VERSATILITY, INCLUDING A FIRST-FLOOR BEDROOM, FULL BATH, AND CONVENIENT LAUNDRY ROOM- IDEAL FOR GUESTS OR MULTI-GENERATIONAL LIVING. THE SPACIOUS KITCHEN IS EQUIPPED WITH A LARGE CENTER ISLAND AND STAINLESS STEEL APPLIANCES, FLOWING SEAMLESSLY INTO A LARGE FAMILY ROOM HIGHLIGHTED BY A COZY FIREPLACE. A FORMAL DINING ROOM AND AN ADDITIONAL LIVING ROOM JUST OFF THE MAIN ENTRY PROVIDE AMPLE SPACE FOR BOTH ENTERTAINING AND EVERYDAY LIVING.
UPSTAIRS, YOU’LL FIND FOUR ADDITIONAL BEDROOMS AND A FULL BATH, INCLUDING A LUXURIOUS PRIMARY SUITE COMPLETE WITH A LARGE WALK-THROUGH CLOSET AND AN ENSUITE BATH FEATURING DUAL VANITIES, A STONE SHOWER, AND A RELAXING JACUZZI TUB.
ADDITIONAL HIGHLIGHTS INCLUDE A 3-CAR ATTACHED GARAGE, AN EXTRA WIDE DRIVEWAY WITH CUSTOM PAVERS, NEWER FURNACE AND CENTRAL AIR CONDITIONING, AND LOW-MAINTENANCE VINYL WINDOWS. THE FULL, DRY-SEALED 12-COURSE BASEMENT WITH A WALKOUT OFFERS INCREDIBLE POTENTIAL FOR FUTURE FINISHING.
OUTSIDE, THE EXPANSIVE BACKYARD PROVIDES PRIVACY AND ROOM TO ENJOY THE OUTDOORS, MAKING THIS HOME A PERFECT RETREAT WHILE STILL BEING CLOSE TO EVERYTHING PITTSFORD HAS TO OFFER.
- Houzeo last checked: 9 minutes ago
- Listing updated: August 12, 2026 at 10:59 pm
- Listing Provided by: Victoria Grutzik (315) 806-1322 DRE #10401306522 | Century 21 Leah's Signature (315) 598-1165
- Source: New York State Alliance of MLSs, Buffalo-NY | MLS#: S1672694

Property Details
Status
Active
Type
Single Family Residence
No. of Stories
2
County
City
Neighborhood
--
Year Built
1990
HOA Fees
-
Finished Area
3,022 sqft
Lot Size
3.08 acres lot
Basement Area
- sqft
MLS Name
New York State Alliance of MLSs, Buffalo
MLS Number
S1672694
MLS Status
Active
Days on Market
187
Cumulative Days on Market
23

Continue Your Journey in App
Find your dream home, receive real-time updates, and many more!
Continue Your Journey in App
Find your dream home, receive real-time updates, and many more!
Location
Facts & Features
Rooms
Bedrooms & bathrooms
Bedrooms: 5
Bathrooms: 3
Interior
Appliances
Dryer, Dishwasher, Gas Oven, Gas Range, Gas Water Heater, Microwave, Refrigerator, Washer
Interior Features
Central Vacuum, Separate Formal Dining Room, Entrance Foyer, Separate Formal Living Room, Kitchen Island, Sliding Glass Doors, Bedroom On Main Level, Bath In Primary Bedroom
Flooring
Carpet, Tile, Varies, Vinyl
Cooling
Central Air
Heating
Gas, Forced Air
Sewer
Septic Tank
Construction
Year Built
Year Built: 1990
Home type
Single Family Residence
Architectural Style
Colonial
Construction Materials
Brick, Frame
Foundation Details
Block
Property Condition
Resale
Utilities & Energy
Utilities
Cable Available, High Speed Internet Available, Water Connected
Parking Features
Attached, Garage, Garage Door Opener, Paver Block
Basement
Full, Walk Out Access
Laundry Features
Main Level
Electric
Circuit Breakers
Water Source
Connected, Public
Other Features
Subdivision Name
Lehigh Station North
Lot Features
Flag Lot, Residential Lot
Price History
| Date | Event | Price |
|---|---|---|
08/12/2026 Source: | Off Market | $699,990 $232/sqft |
08/12/2026 Source: | Listed for Sale | $699,990 -3.44% $232/sqft |
07/28/2026 Source: | Off Market | $724,900 $240/sqft |
07/28/2026 Source: | Listed for Sale | $724,900 +3.56% $240/sqft |
07/28/2026 Source: | Price Decreased | $699,990 -3.44% $232/sqft |

Show more
Nearby Homes
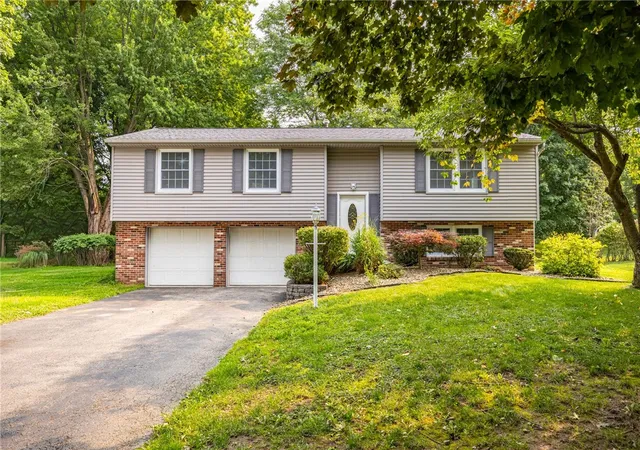
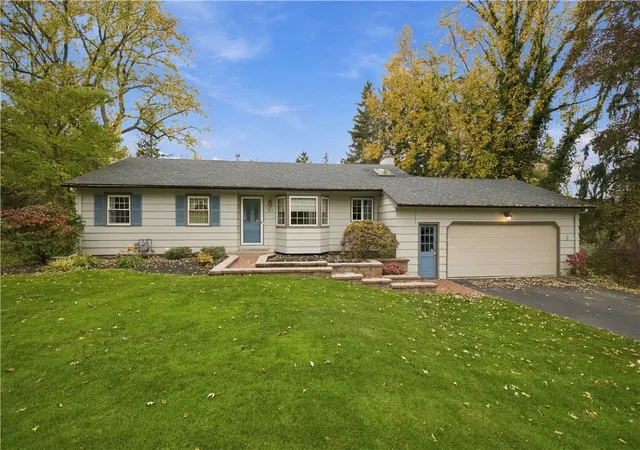
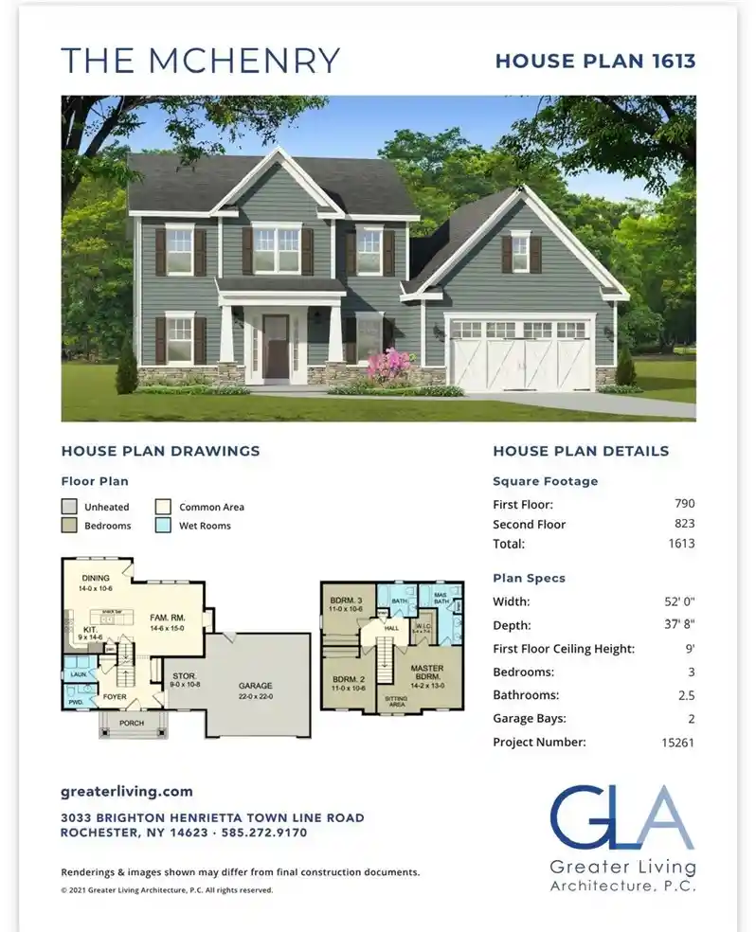
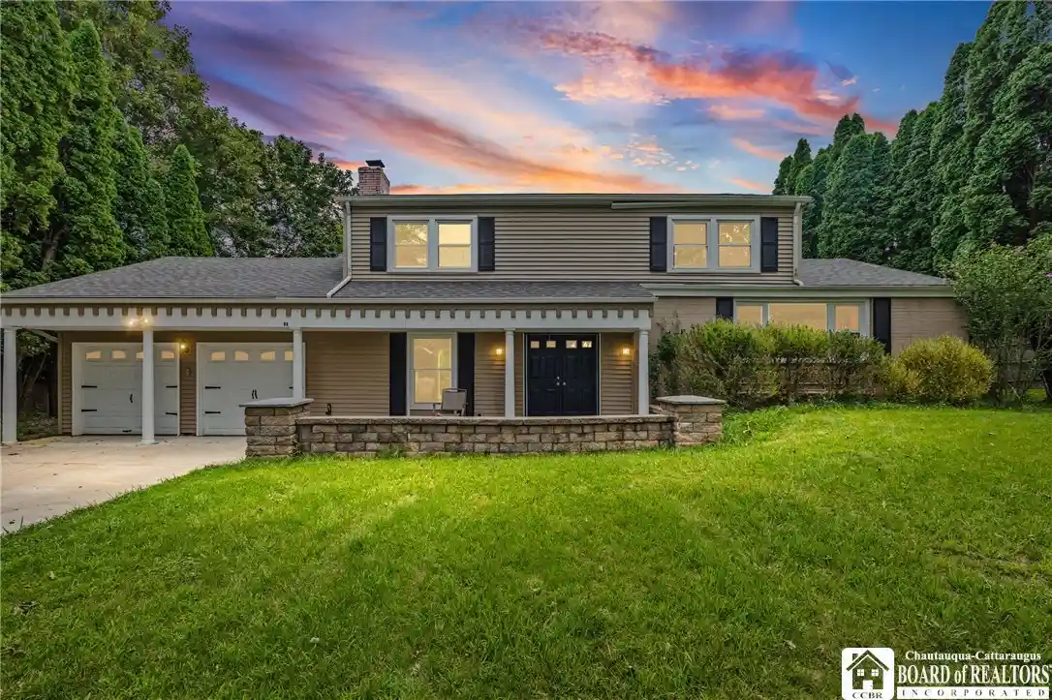
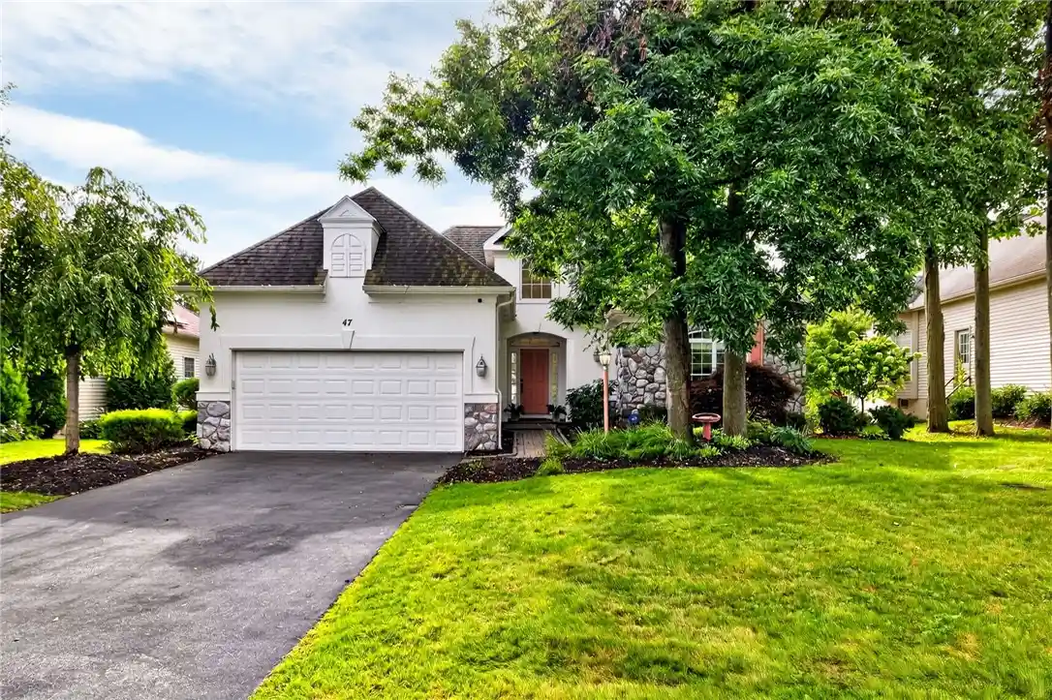
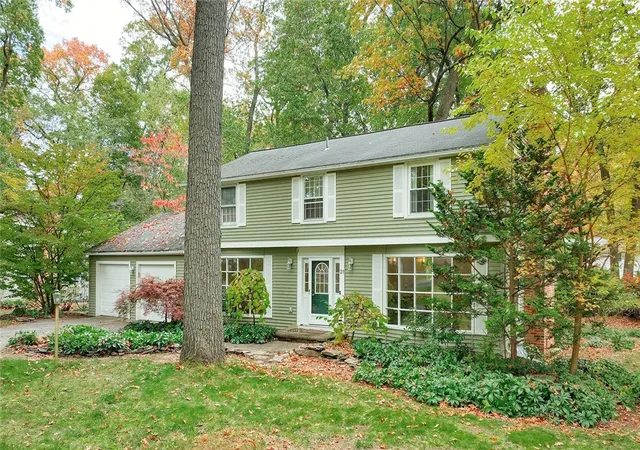
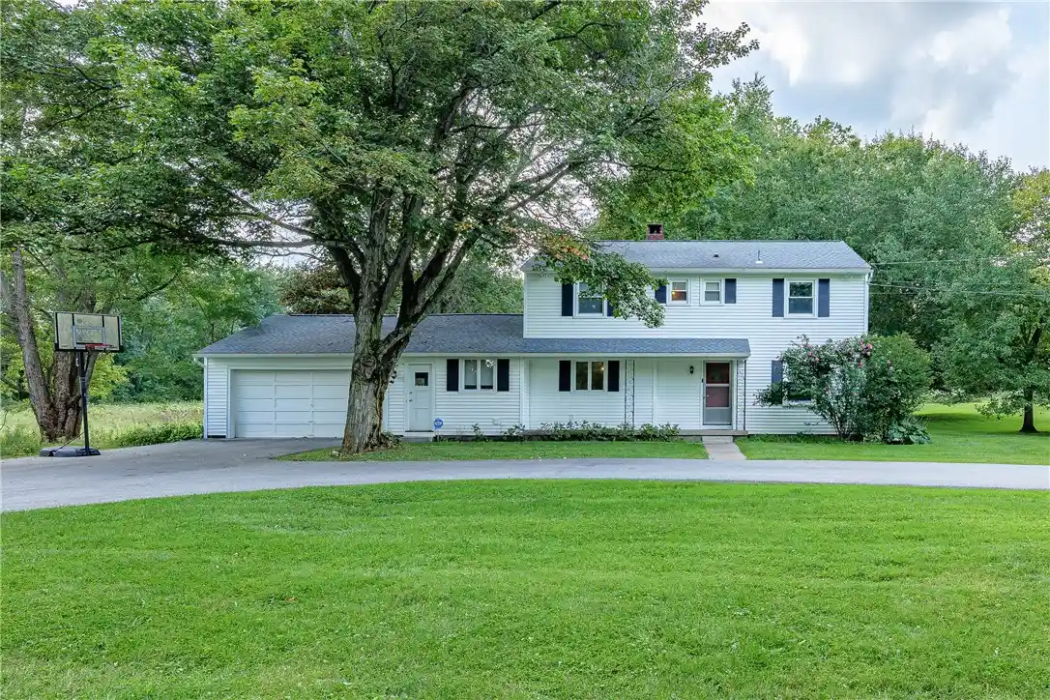
Find Homes by Property Features in Pittsford, NY
Nearby New Homes For Sale

Based on data from the New York State Alliance of MLSs (CNYIS, Inc., UNYREIS and WNYREIS) through Nov 04, 2026, 06:30AM.. All information is provided exclusively for consumers’ personal, non-commercial use. It may not be used for any purpose other than to identify prospective properties consumers may be interested in purchasing. The data is deemed reliable by is not guaranteed accurate by the MLS. This website may not include listings or property addresses of sellers who have directed their listing brokers to withhold their listing or their property address from display on the Internet. All information provided is deemed reliable but is not guaranteed and should be independently verified. © 2026 the New York State Alliance of MLSs. All Rights Reserved.
 Advertising Broker: Derek Greene | The Greene Realty Group
